 For sale 50
$2,599,000
4+1 bed4 bath3,000–3,500 sq ft
65 John Street
King City, King
17 days agoMLS® N13831846
RE/MAX EXPERTS
80 Chuck Ormsby Crescent
King City, King, Ontario L7B0A9
For sale· Added
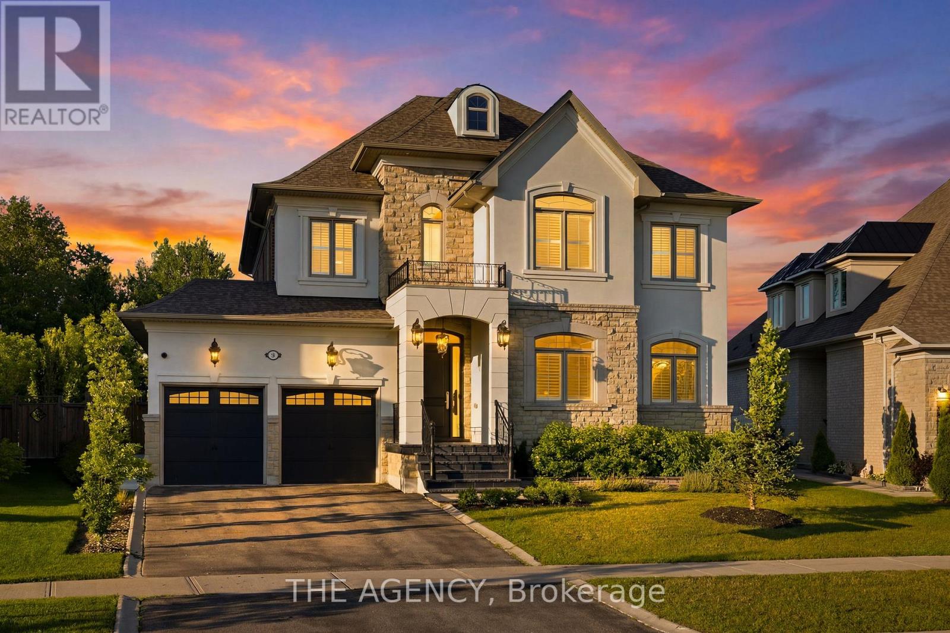
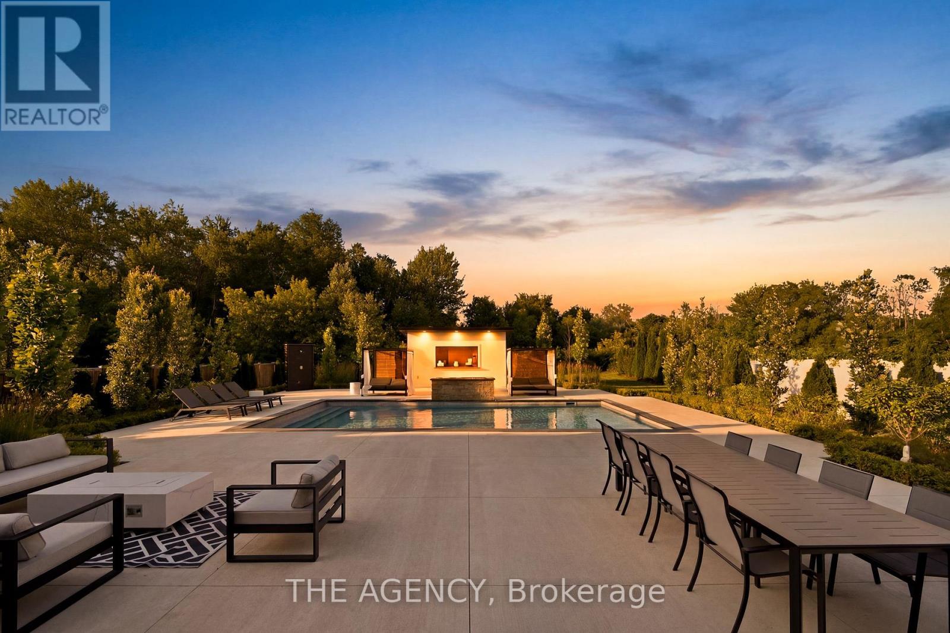
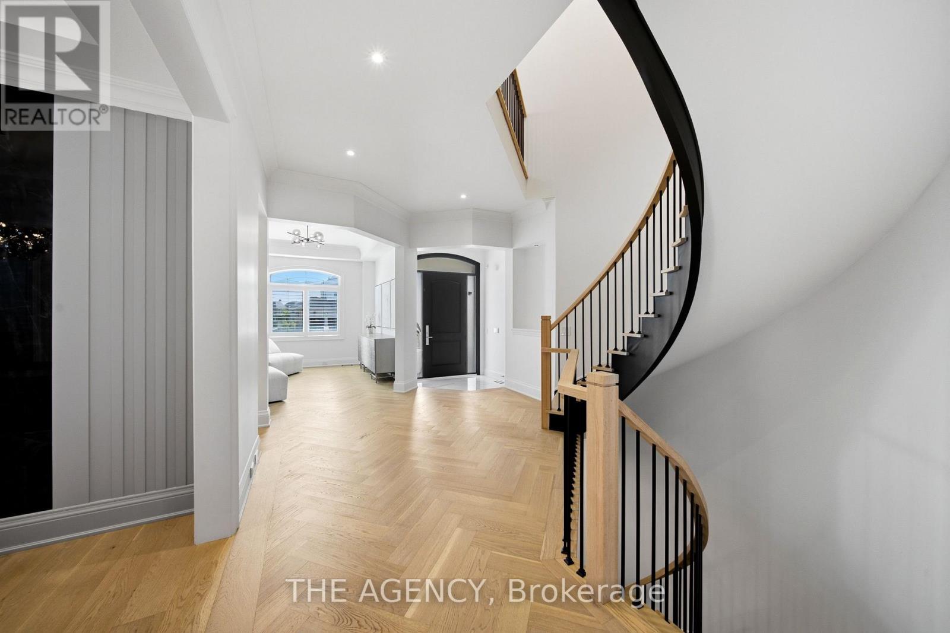
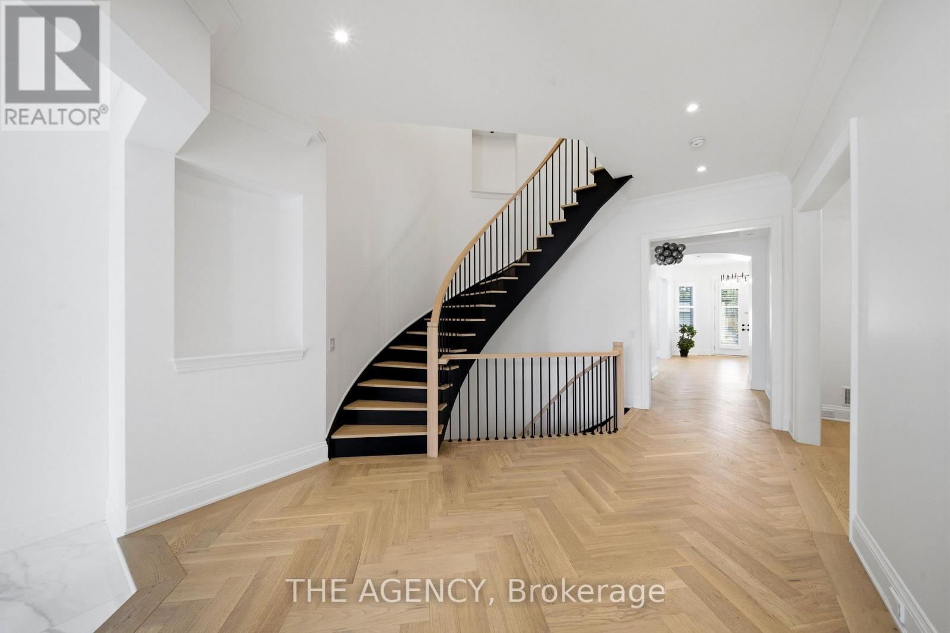
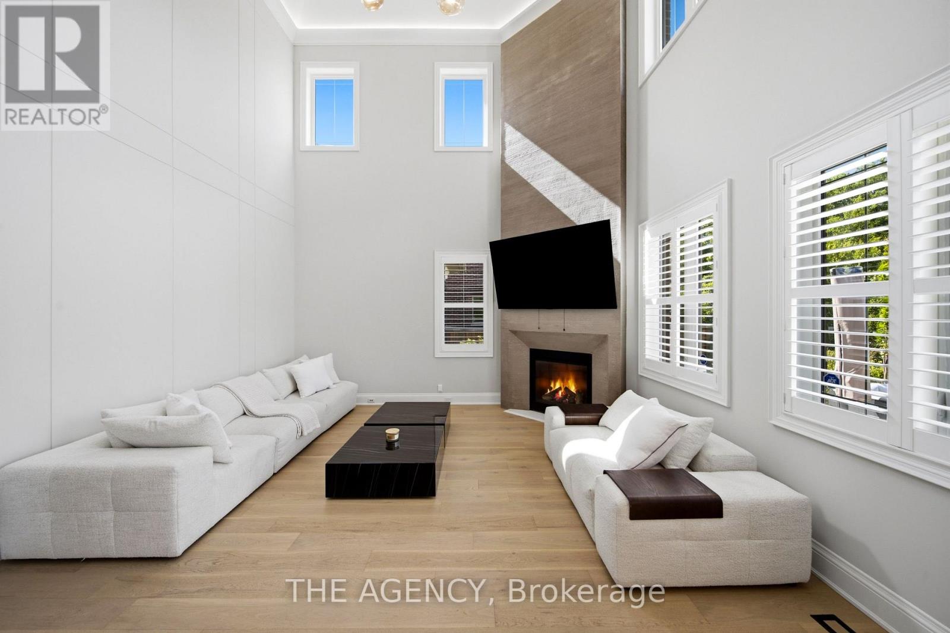
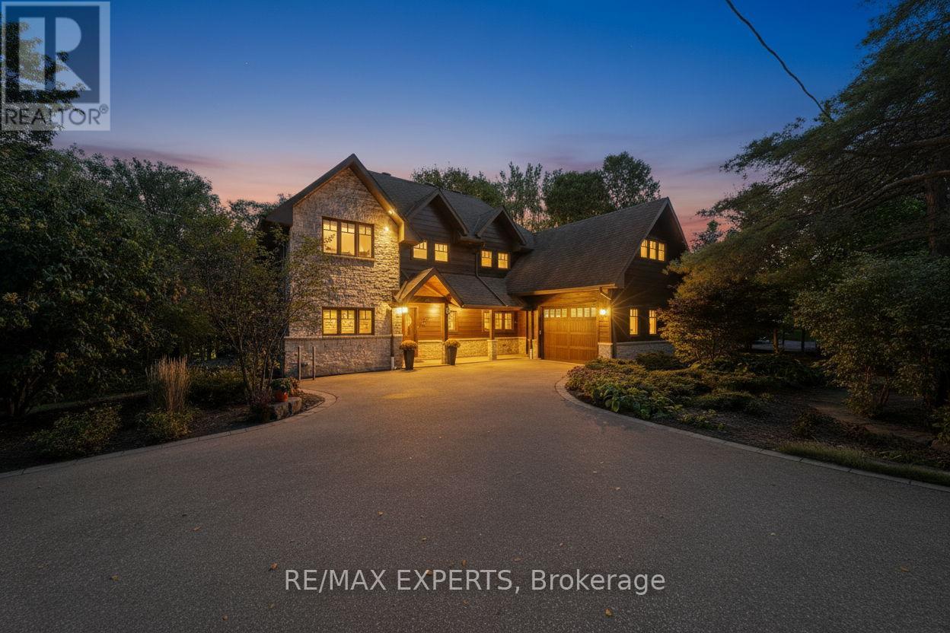
Tucked away on a private 210-foot deep ravine lot in King City, this updated 4-bedroom home offers a great balance of comfort, function, and outdoor living. The professionally landscaped backyard features a pool, cabana, and plenty of space to relax or entertain while overlooking the ravine. Inside, the home has been thoughtfully renovated with a practical layout that flows well for both everyday living and hosting. The kitchen is equipped with premium Wolf appliances and opens to the main living areas, creating an easy connection throughout the home. The 3-car tandem garage provides plenty of space for vehicles, storage, or recreational equipment. Located just minutes from King City's top private schools, restaurants, the GO Station, and Highway 400, this home offers the convenience of being close to everyday amenities while enjoying a peaceful ravine setting.
Map data © OpenStreetMap contributors
No open houses are scheduled for this home.
Can't make it? Request a private viewing.
| Office | Main level | 3.04 x 3.69 m |
| Living room | Main level | 3.3 x 4.78 m |
| Dining room | Main level | 4.22 x 3.63 m |
| Kitchen | Main level | 6.34 x 4.21 m |
| Eating area | Main level | 3.99 x 2.99 m |
| Family room | Main level | 5 x 4.97 m |
| Primary Bedroom | Second level | 6.44 x 7.8 m |
| Bedroom 2 | Second level | 4.09 x 3.35 m |
| Bedroom 3 | Second level | 3.31 x 4.02 m |
| Bedroom 4 | Second level | 4.99 x 4.92 m |