 For sale 50
$585,000
3+1 bed2 bath1,100–1,500 sq ft
416 Sheila Court
13 - Kingston East (Incl Barret Crt), Kingston (Kingston East (Incl Barret Crt))
2 months agoMLS® X13659416
RE/MAX FINEST REALTY INC., BROKERAGE
149 Grenadier Drive
13 - Kingston East (Incl Barret Crt), Kingston (Kingston East (Incl Barret Crt)), Ontario K7K6H1
For sale· Added
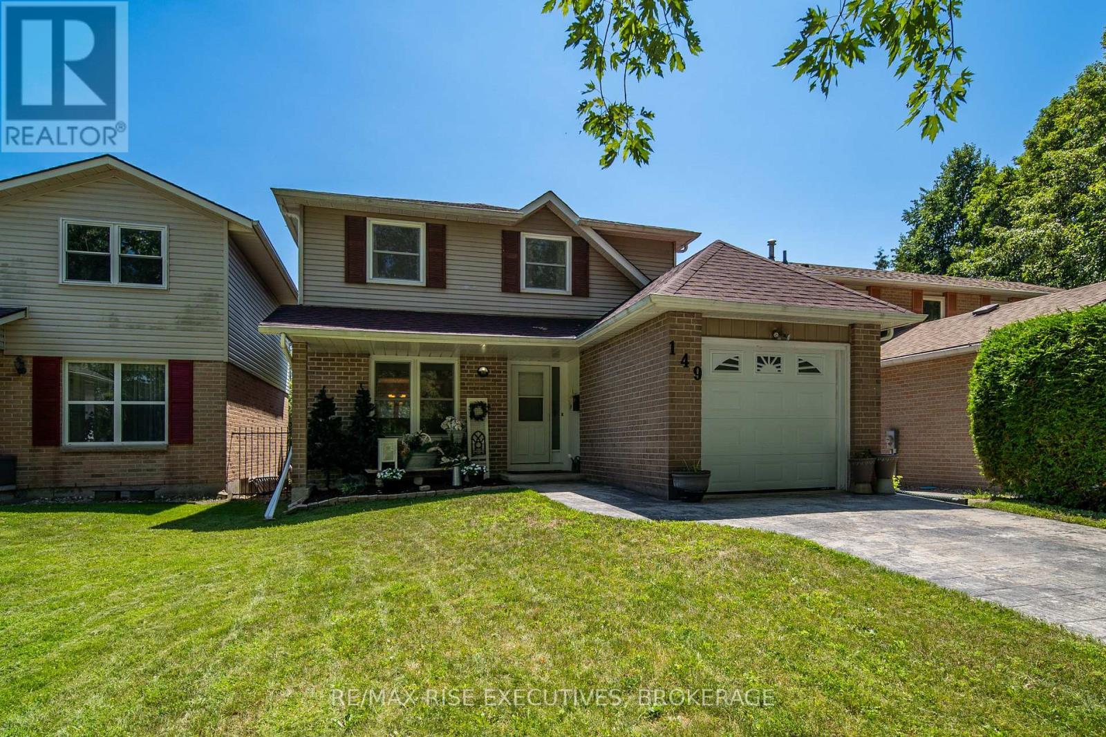
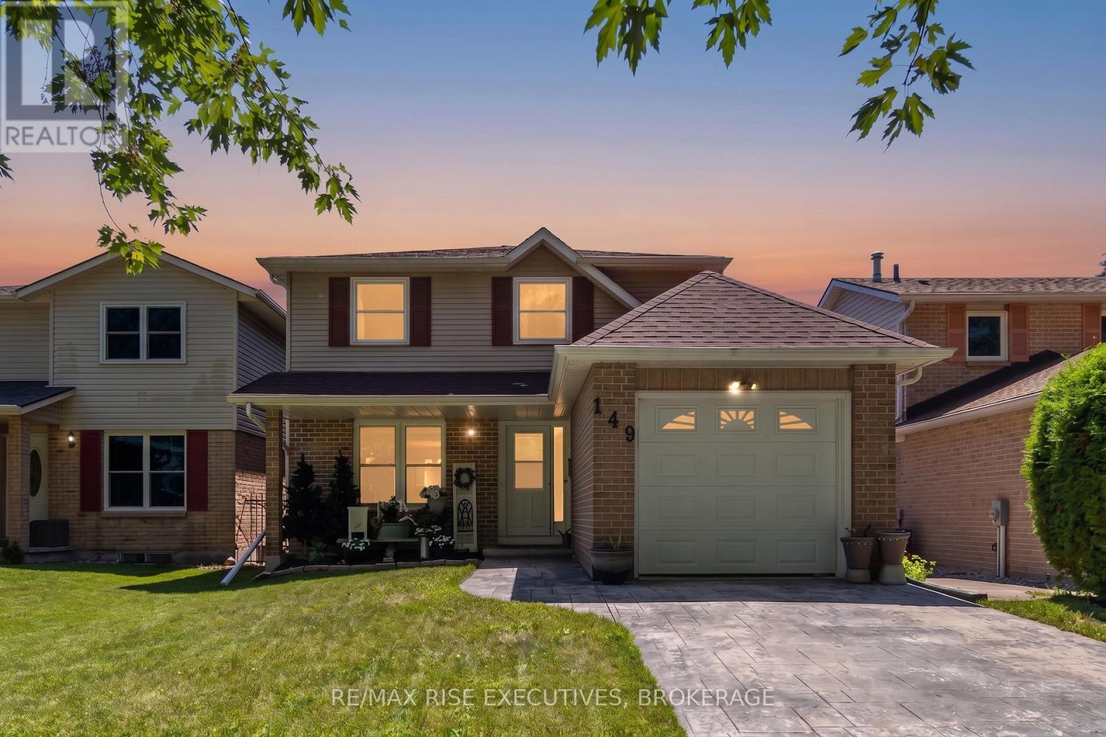
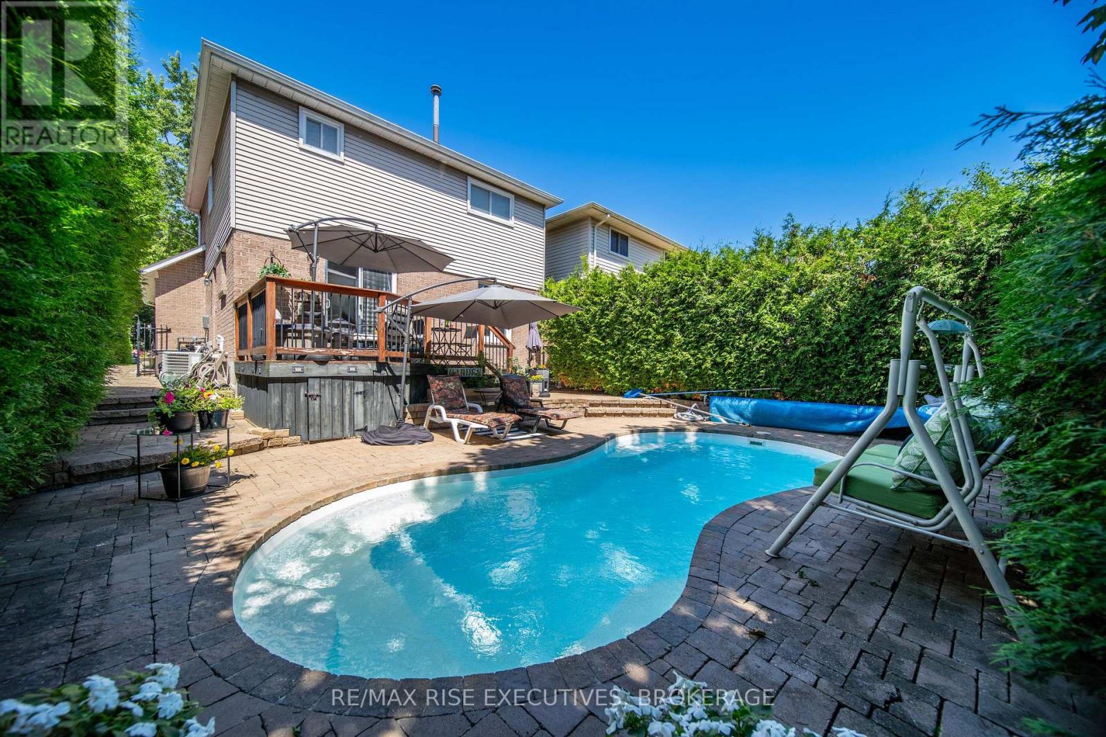
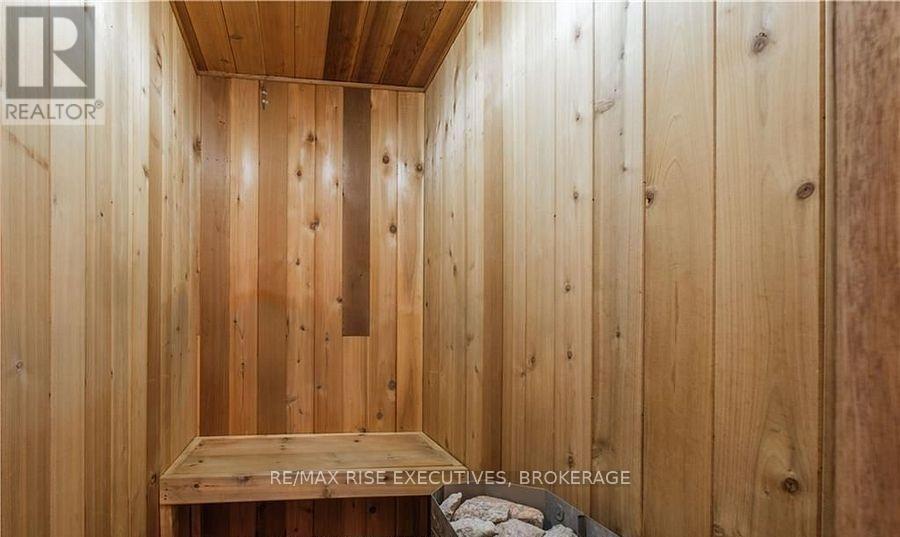
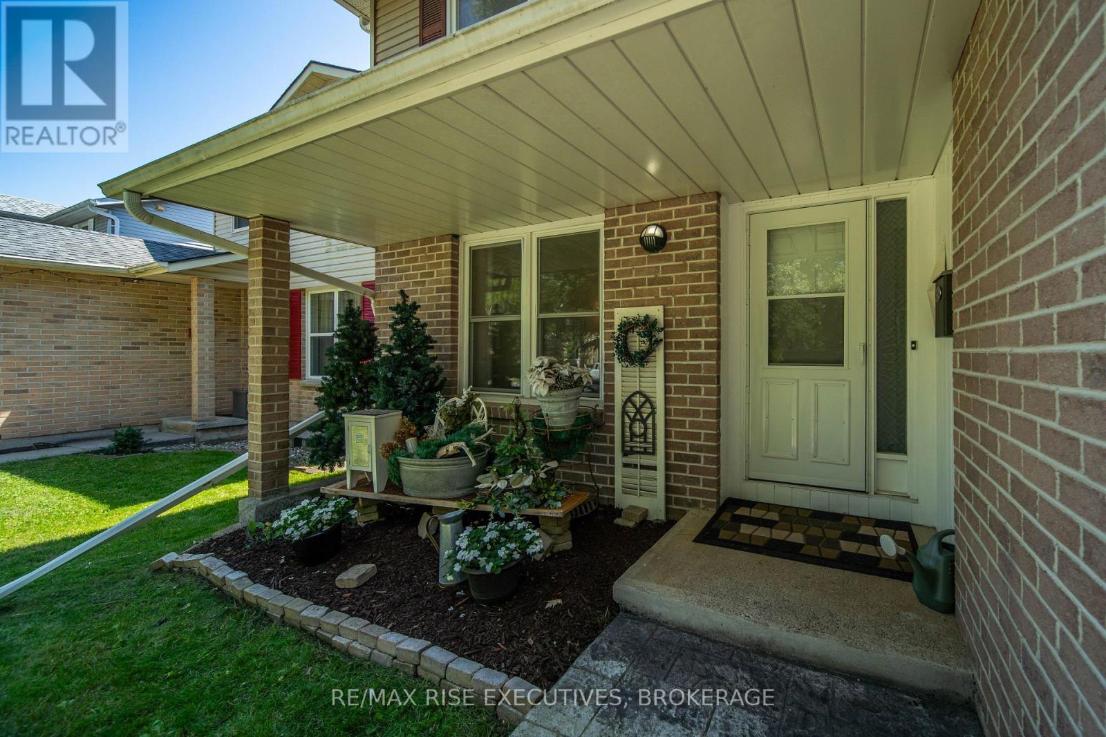
Welcome to 149 Grenadier Drive in Kingston's sought-after Greenwood Park neighbourhood. This well-maintained 3-bedroom home offers a functional layout, plenty of living space, and a fantastic private backyard with a heated in-ground pool for long seasonal enjoyment! The main level features a welcoming foyer, bright living and dining areas, a convenient 2-piece powder room, and a bright, open kitchen with patio doors leading directly to a backyard oasis. Upstairs you'll find three comfortable bedrooms and a 4-piece bathroom. The finished lower level adds valuable, living space with a large rec room, good storage, and a spacious laundry room. Finally on this level, is a beautiful, cedar sauna! It's just the room you'll appreciate to accentuate your wellness routine and to soothe an aching muscle or two. Outside is where this property truly shines. The fully-fenced backyard is surrounded by private, mature greenery and features a salt system inground pool, extensive interlocking patio throughout, and an elevated deck- all creating an exclusive setting for entertaining and to enjoy the summer months right into the Fall. The pool also features a new heater and a new cover, both added in 2025. Pool filter & salt system (2020) & new A/C (2020).This home is complete with an attached garage with loft storage. It's conveniently located close to CFB Kingston, many schools, parks, walking trails, and East-end amenities. This is a great opportunity to get into one of Kingston's most popular family neighbourhoods.
Map data © OpenStreetMap contributors
No open houses are scheduled for this home.
Can't make it? Request a private viewing.
| Living room | Main level | 3.44 x 5.28 m |
| Dining room | Main level | 2.94 x 3.08 m |
| Kitchen | Main level | 3.92 x 2.97 m |
| Bathroom | Main level | 0.84 x 0.98 m |
| Primary Bedroom | Second level | 3.58 x 4.73 m |
| Bedroom 2 | Second level | 3.75 x 3.79 m |
| Bedroom 3 | Second level | 4.08 x 2.71 m |
| Bathroom | Second level | 2.34 x 2.03 m |
| Recreational, Games room | Basement | 3.37 x 8.19 m |