 For sale 49
$699,900
3+1 bed2 bath1,100–1,500 sq ft
254 Gore Road
13 - Kingston East (Incl Barret Crt), Kingston (Kingston East (Incl Barret Crt))
25 days agoMLS® X13801566
ROYAL LEPAGE PROALLIANCE REALTY, BROKERAGE
416 Sheila Court
13 - Kingston East (Incl Barret Crt), Kingston (Kingston East (Incl Barret Crt)), Ontario K7K7C7
For sale· Added
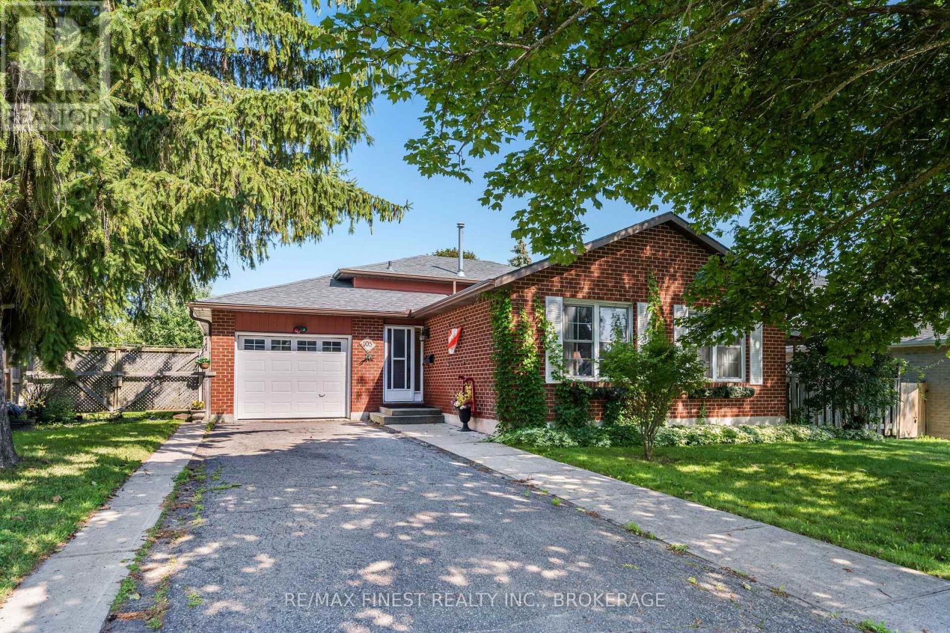
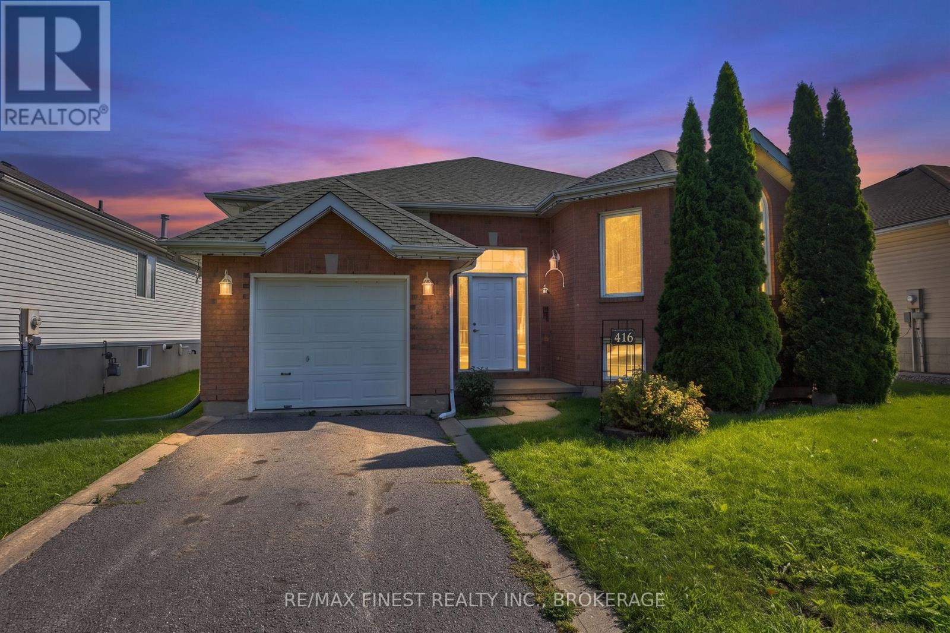
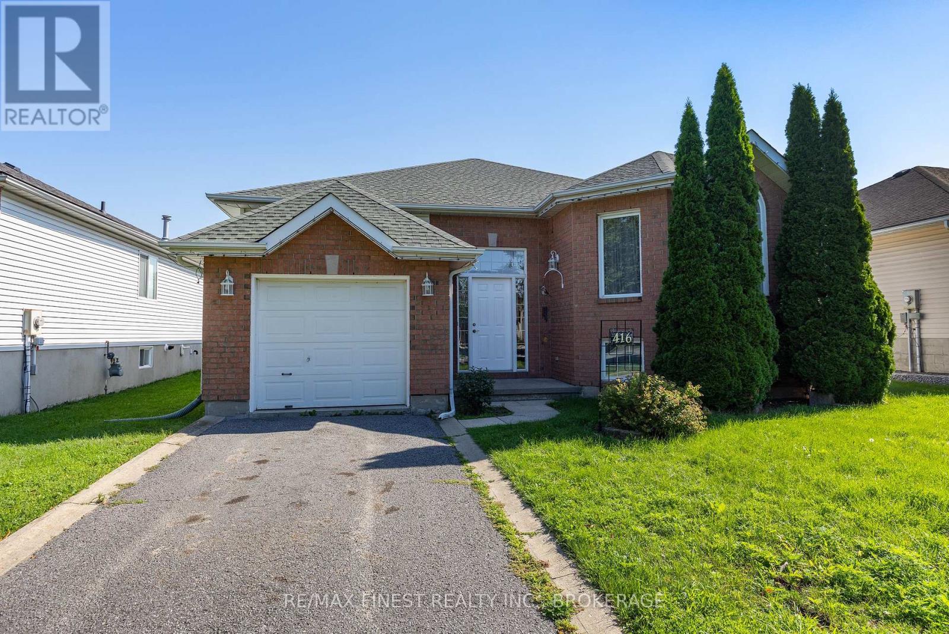
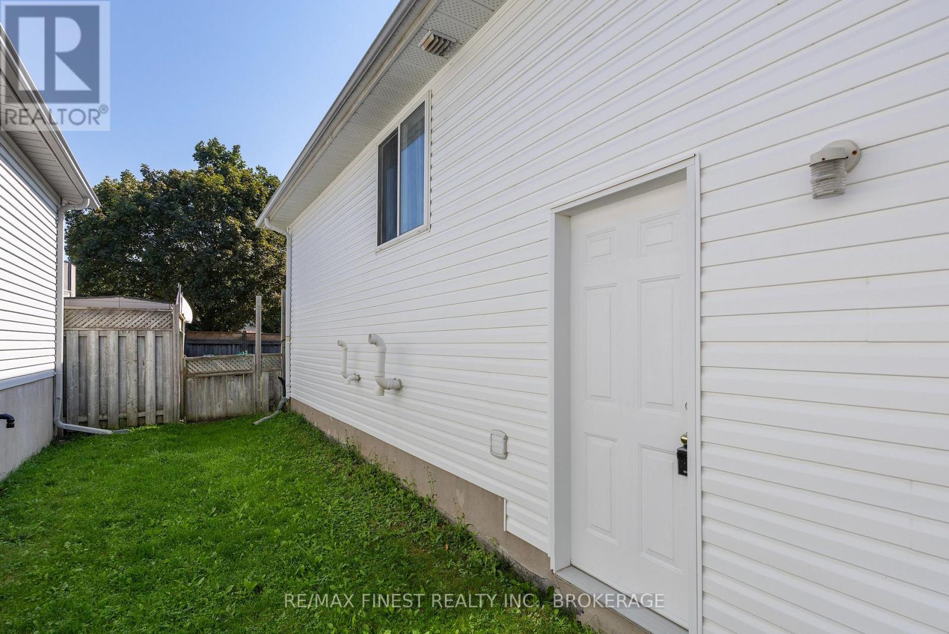
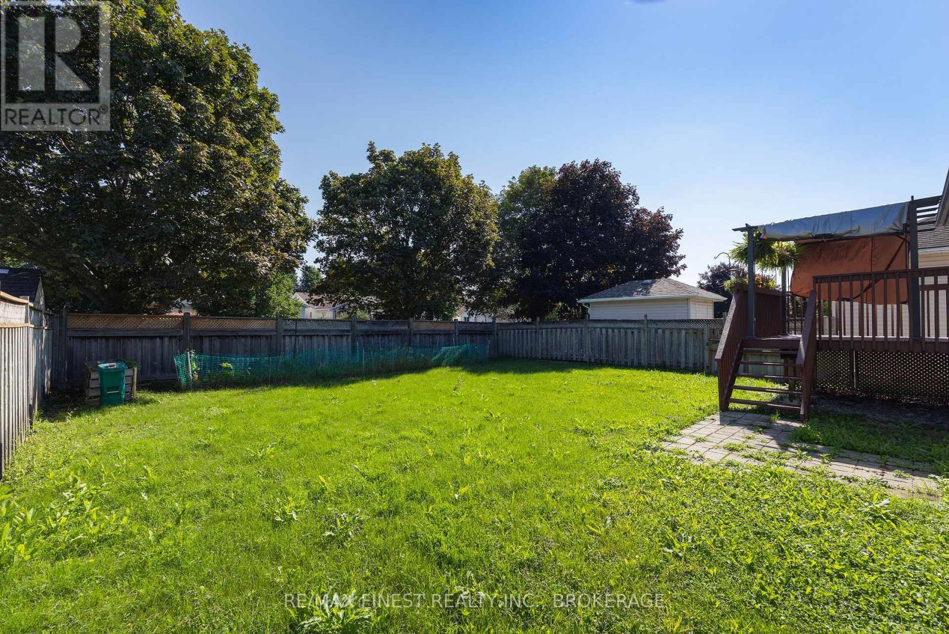
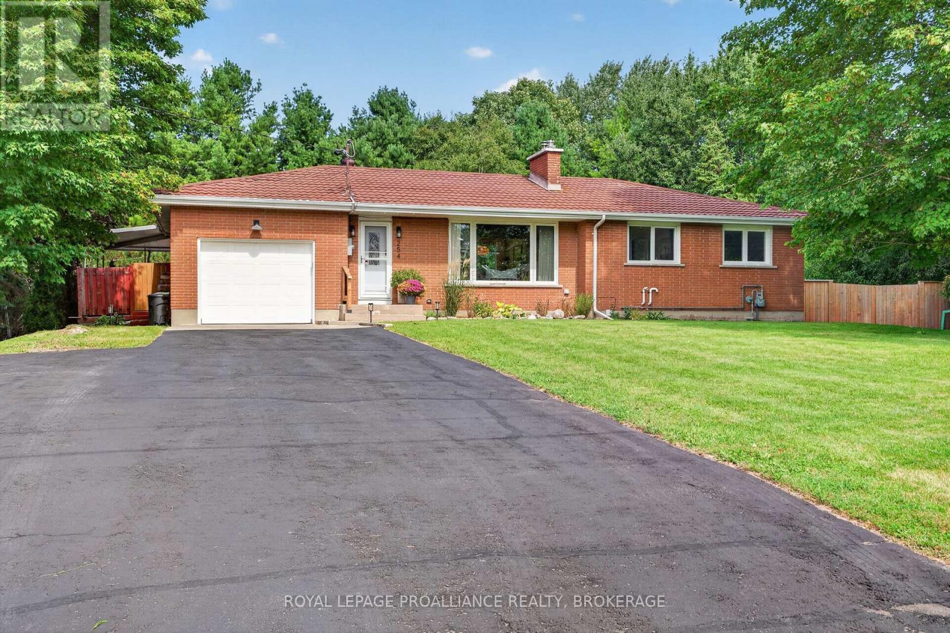
Well-maintained Virgil Marques "Begonia" bungalow built in 1997 and located in Kingston's east end. Offering 3+1bedrooms and 2 full bathrooms, this home features updated laminate flooring (2024) throughout the main floor living, dining, and bedroom areas, plus vinyl click flooring (2024) in the kitchen. Bright dinette with patio door access to the rear deck overlooking the fully fenced rear yard. Finished basement includes a spacious rec room, 4th bedroom, and4-piece bathroom, providing excellent additional living space. Updates include living room centre window (2020), patio doors (2010), and roof shingles (2012). A functional family-friendly layout in a convenient location close to schools, parks, shopping, and CFB Kingston.
Map data © OpenStreetMap contributors
No open houses are scheduled for this home.
Can't make it? Request a private viewing.
| Sep 22, 2026 | $585,000 | ▼ $15,000 |
| Sep 19, 2026 | $600,000 | First recorded price |
Price changes since Sep 19, 2026.
| Kitchen | Main level | 3.43 x 4.85 m |
| Bathroom | Basement | 2.37 x 2.39 m |
| Utility room | Basement | 3.52 x 2.96 m |
| Living room | Main level | 4.9 x 5.39 m |
| Dining room | Main level | 5.26 x 4.78 m |
| Primary Bedroom | Main level | 3.96 x 4.01 m |
| Bedroom 2 | Main level | 3.47 x 3.5 m |
| Bedroom 3 | Main level | 3.02 x 4.01 m |
| Bathroom | Main level | 2.34 x 2.21 m |
| Foyer | Lower level | 3.06 x 2.5 m |
| Recreational, Games room | Basement | 8.69 x 13.38 m |
| Bedroom 4 | Basement | 3.45 x 3.46 m |