
 For sale 47
$1,349,900
4+1 bed5 bath3,500–5,000 sq ft
633 Fieldstone Drive
13 - Kingston East (Incl Barret Crt), Kingston (Kingston East (Incl Barret Crt))
15 days agoMLS® X13835376
ROYAL LEPAGE PROALLIANCE REALTY, BROKERAGE
429 Wellington Street
13 - Kingston East (Incl Barret Crt), Kingston (Kingston East (Incl Barret Crt)), Ontario K7K6W4
For sale· Added
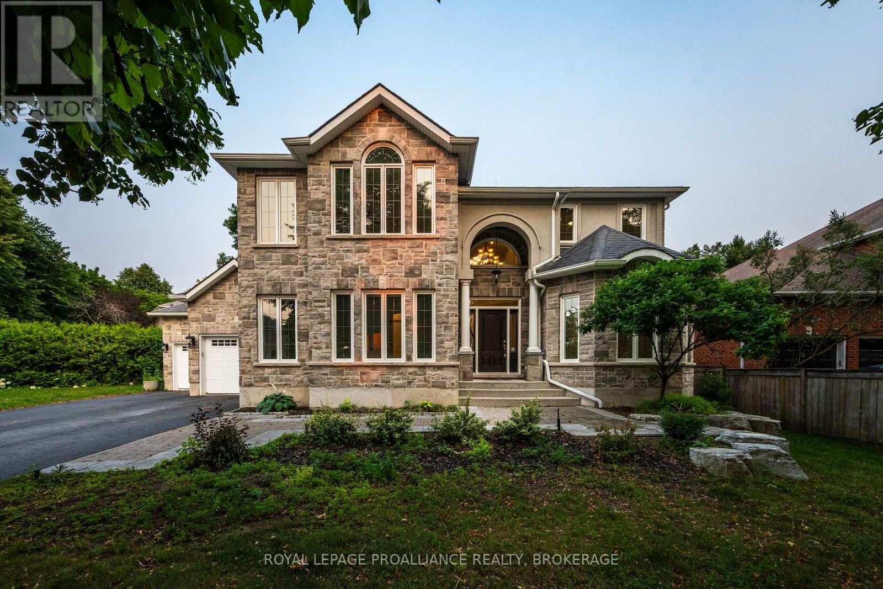
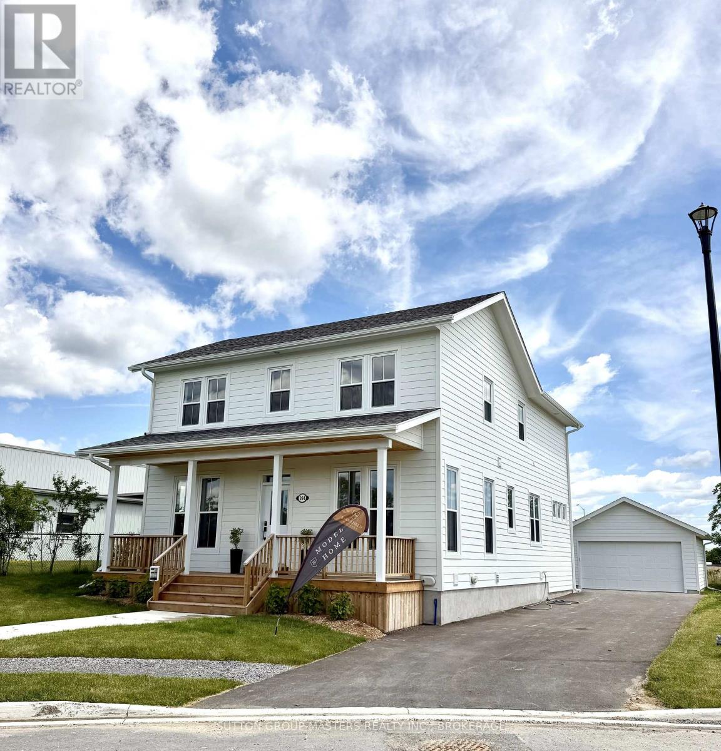
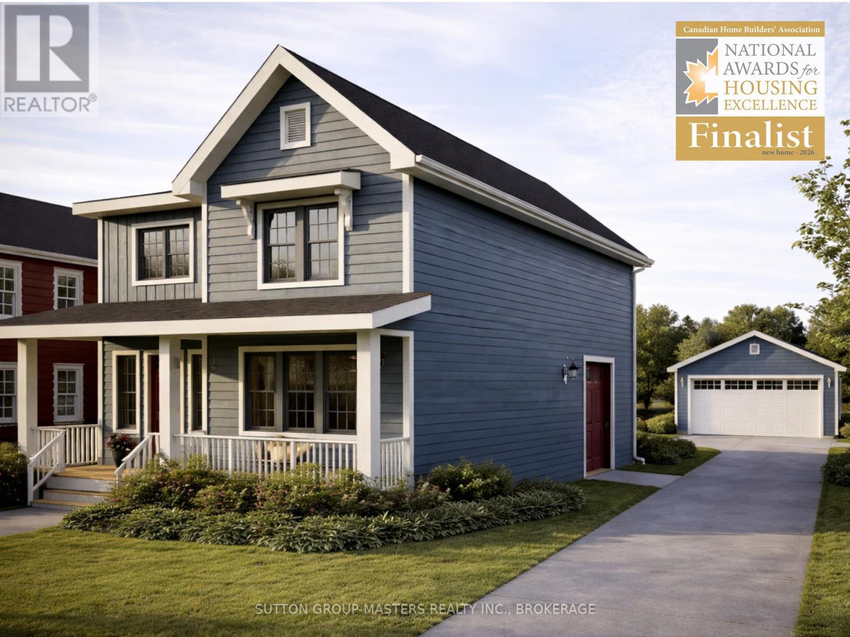
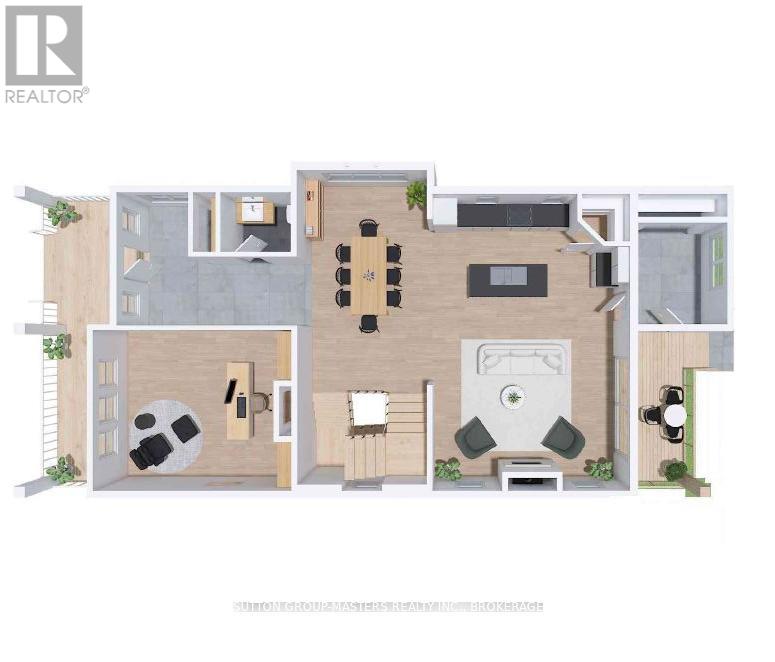
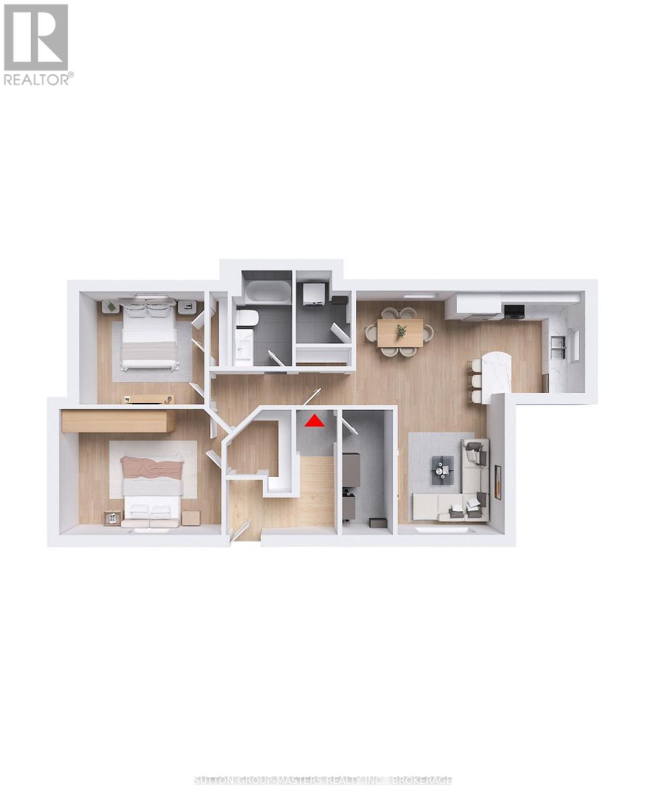
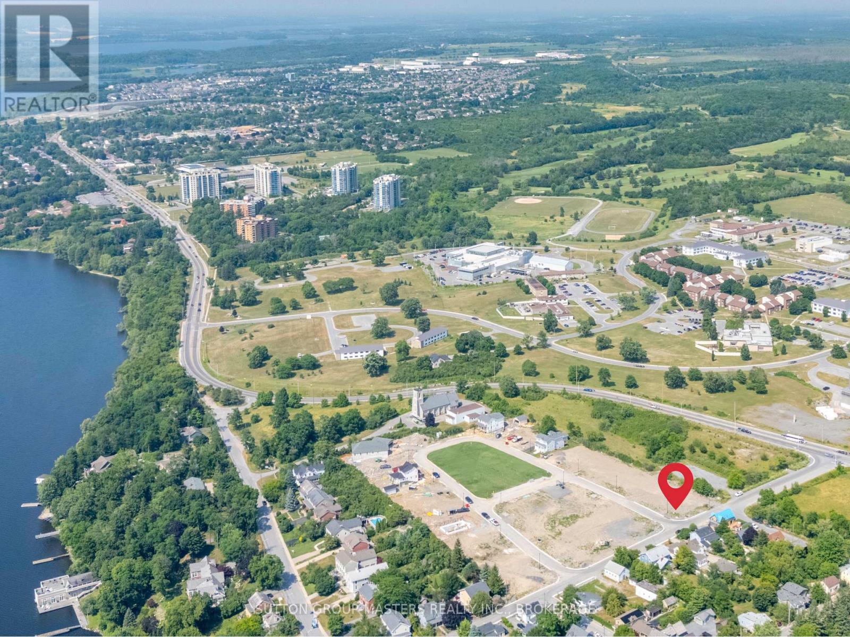
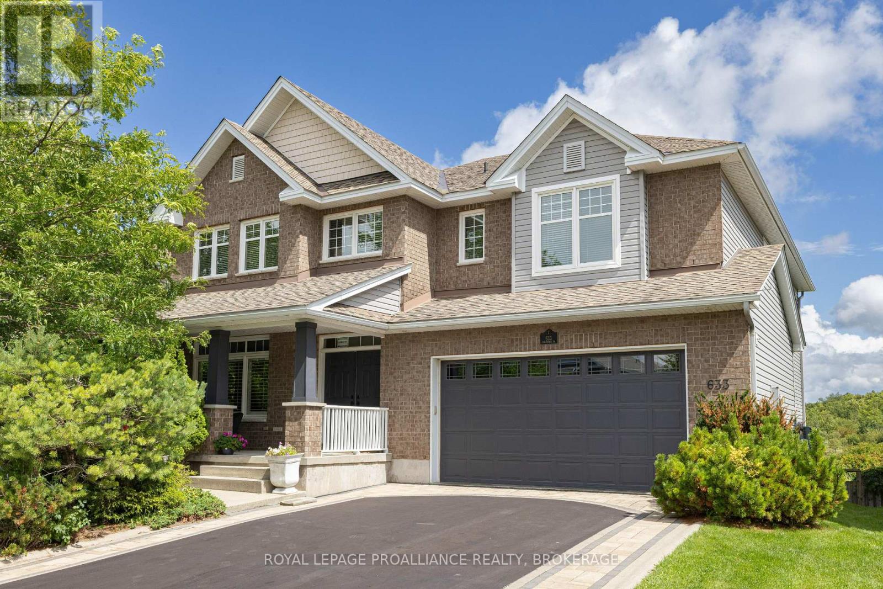
Barriefield Highlands has been nominated for the Canadian Home Builders' Association Awards and now features newly adjusted pricing due to recently introduced HST Rebate.Lot 11 presents a rare opportunity to select from one of our new build designs with the option to include a fully finished secondary suite. This offering is exclusive to just two lots within the community, Lots 9 and 11, providing exceptional flexibility for multi-generational living or potential rental income.The Cartwright model with a basement secondary suite is thoughtfully designed to balance comfortable family living with a self-contained lower-level unit. The main and second floors feature a bright, open-concept layout with 9-foot ceilings, hardwood flooring, porcelain tile, and quartz countertops throughout. The custom kitchen includes tailored cabinetry and a walk-in pantry, seamlessly connecting to the dining area and inviting living room with a gas fireplace. Upstairs, you'll find two additional bedrooms, a full bathroom, and a versatile loft or home office.The basement suite is fully independent, offering two bedrooms, a dedicated office or gym, private laundry, a spacious living area, a well-appointed kitchen, and ample storage.Additional highlights include an insulated concrete foundation, detached garage, and a fully sodded, professionally landscaped lot. Any of our model homes can be adapted for these lots with a secondary suite, allowing for a tailored approach to suit your needs.Set in the heart of historic Barriefield Village and just minutes from downtown Kingston, this master-planned community offers a rare blend of heritage charm and modern convenience. Residents enjoy proximity to a new community park, east-end amenities, CFB Kingston, top-rated schools, Queen's University, and local hospitals.An exceptional opportunity to own a beautifully crafted home in one of Kingston's most sought-after neighbourhoods.
Map data © OpenStreetMap contributors
No open houses are scheduled for this home.
Can't make it? Request a private viewing.
| Foyer | Main level | 3.44 x 1.83 m |
| Bedroom | Second level | 3.84 x 3.35 m |
| Living room | Basement | 4.26 x 3.26 m |
| Kitchen | Basement | 3.08 x 3.84 m |
| Dining room | Basement | 2.41 x 3.14 m |
| Bathroom | Basement | 2.4 x 1.82 m |
| Primary Bedroom | Basement | 3.81 x 4.91 m |
| Bedroom | Basement | 3.44 x 3.81 m |
| Partial bathroom | Main level | 1.52 x 1.82 m |
| Office | Main level | 4.11 x 4.57 m |
| Dining room | Main level | 5.7 x 3.08 m |
| Kitchen | Main level | 3.54 x 4.45 m |
| Living room | Main level | 4.11 x 5.06 m |
| Mud room | Main level | 2.72 x 2.34 m |
| Primary Bedroom | Second level | 4.11 x 3.96 m |
| Bathroom | Second level | 3.44 x 2.74 m |
| Bedroom | Second level | 3.72 x 3.96 m |