
 For sale 50
$314,900
2 bed1 bath800–899 sq ft
334 Queen Mary Road #407
25 - West of Sir John A. Blvd, Kingston
5 months agoMLS® X13070158
RE/MAX FINEST REALTY INC., BROKERAGE
1 Mowat Avenue #403
18 - Central City West, Kingston, Ontario K7M1J8
For sale· Added
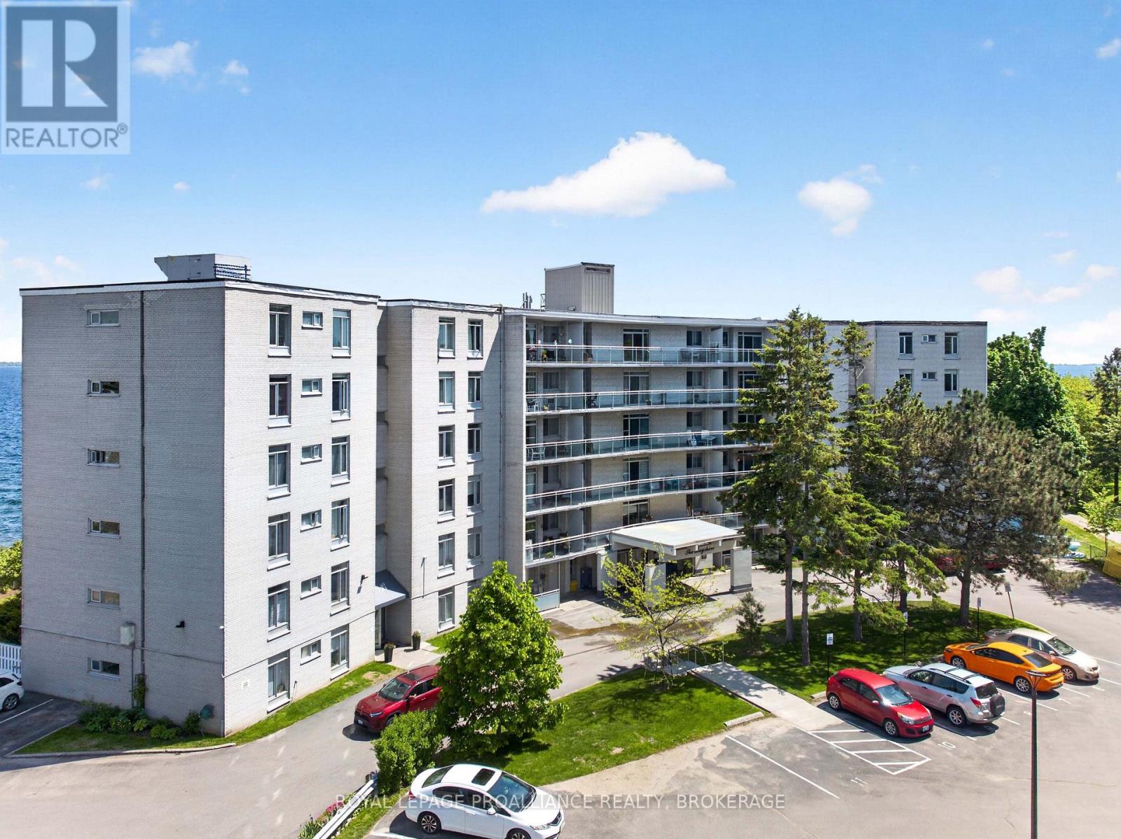
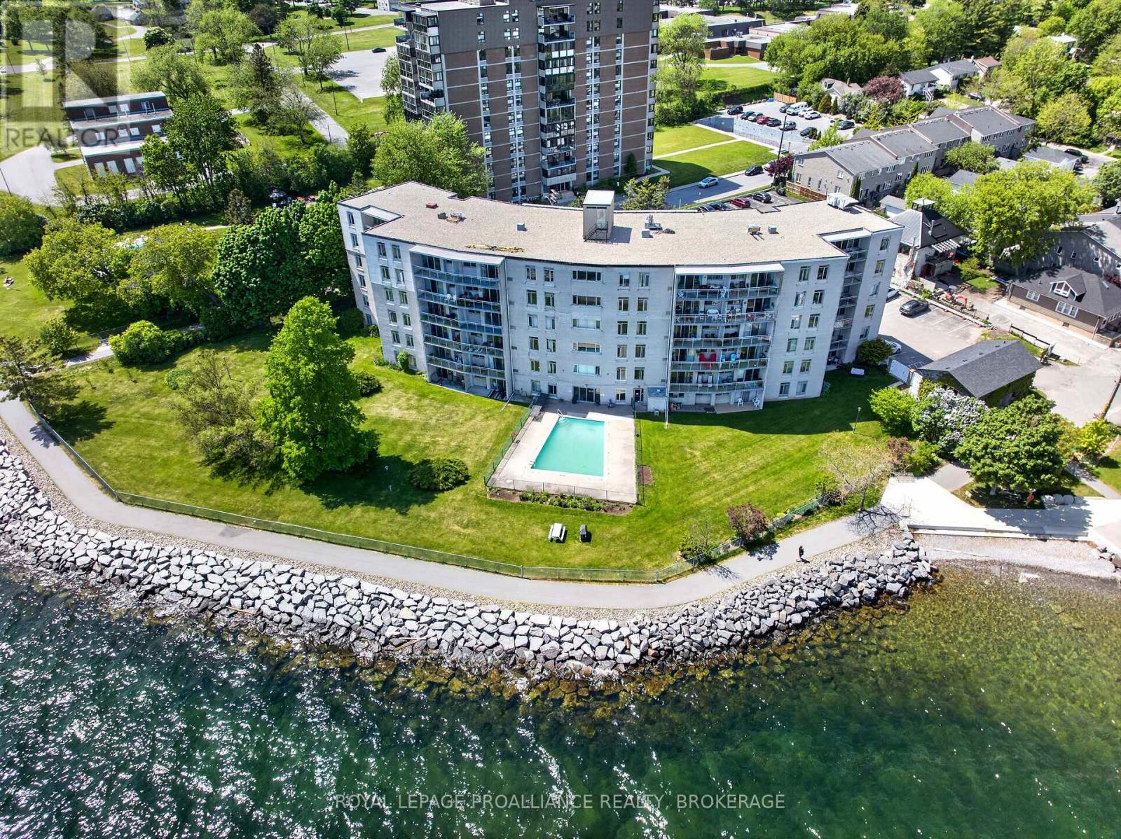
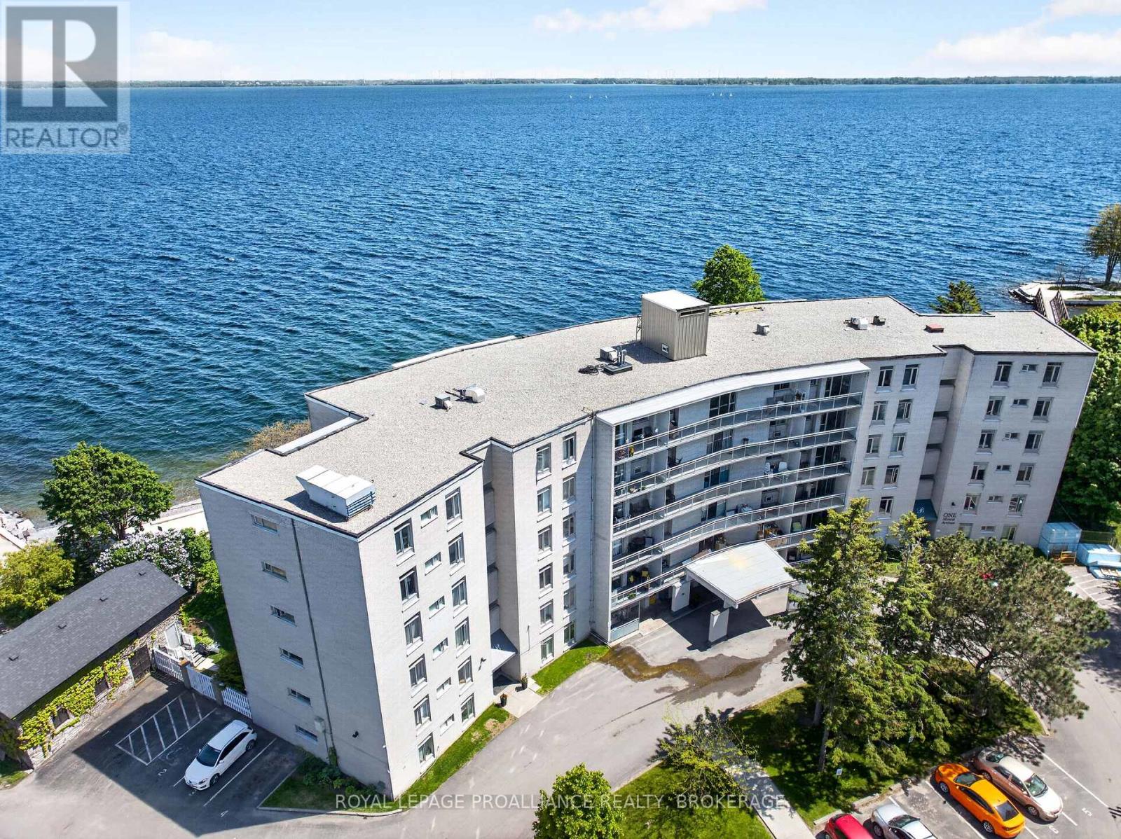
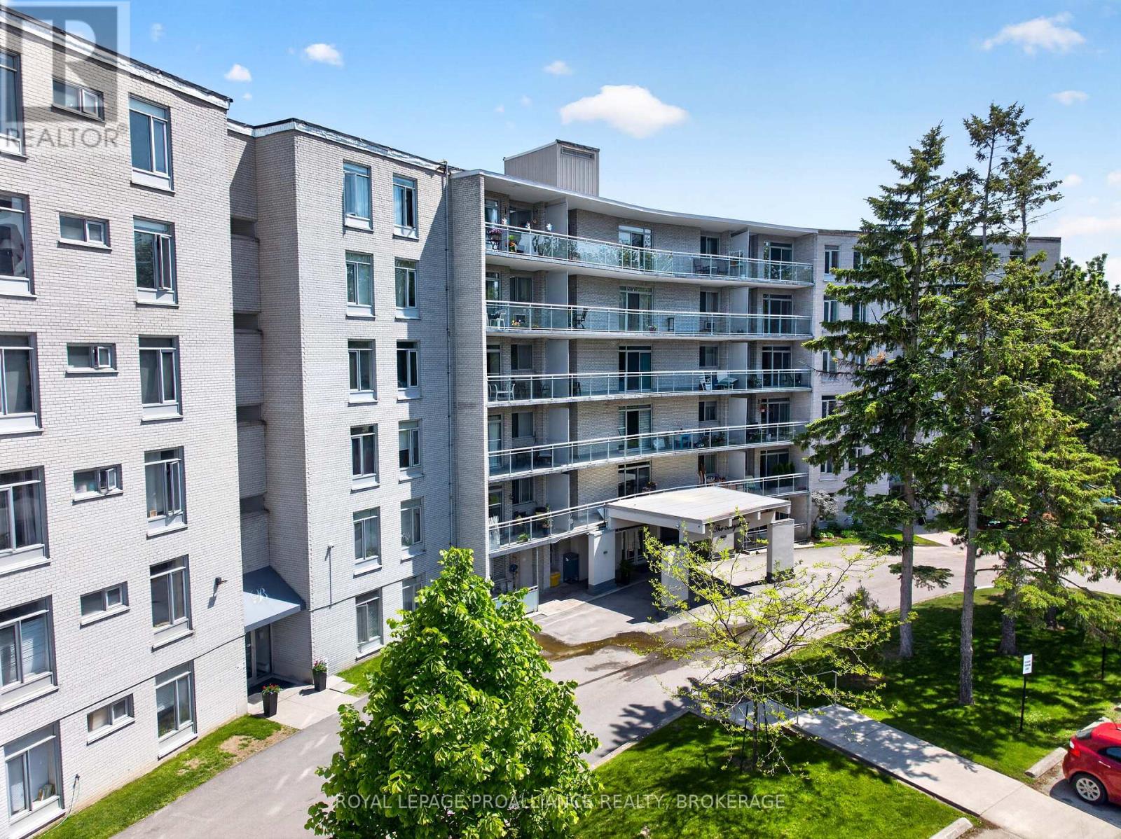
Discover the charm of Portsmouth Village in this bright and inviting 2-bedroom condo, perfectly positioned near Queen's University, St. Lawrence College, KGH, and the new Providence Care Hospital. Inside, a formally updated kitchen brings a modern feel to the spacious layout, with large glass doors leading to a private balcony overlooking the quiet parking area - ideal for those who prefer an open, unobstructed view without foot traffic. This well-kept building offers standout amenities, including a lakeside pool, a relaxing patio, and direct access to miles of scenic waterfront walking trails along Lake Ontario. Enjoy a comfortable, convenient lifestyle in one of Kingston's most sought-after neighbourhoods.
Map data © OpenStreetMap contributors
No open houses are scheduled for this home.
Can't make it? Request a private viewing.
| Living room | Main level | 5.65 x 3.61 m |
| Dining room | Main level | 3.12 x 2.21 m |
| Kitchen | Main level | 2.97 x 2.16 m |
| Primary Bedroom | Main level | 4.06 x 3.63 m |
| Bathroom | Main level | 2.39 x 1.55 m |
| Bedroom 2 | Main level | 3.98 x 2.9 m |
| Other | Main level | 2.16 x 3.1 m |




