 For sale 50
$319,500
2 bed1 bath800–899 sq ft
66 Greenview Drive #710
18 - Central City West, Kingston
22 days agoMLS® X13808402
RE/MAX RISE EXECUTIVES, BROKERAGE
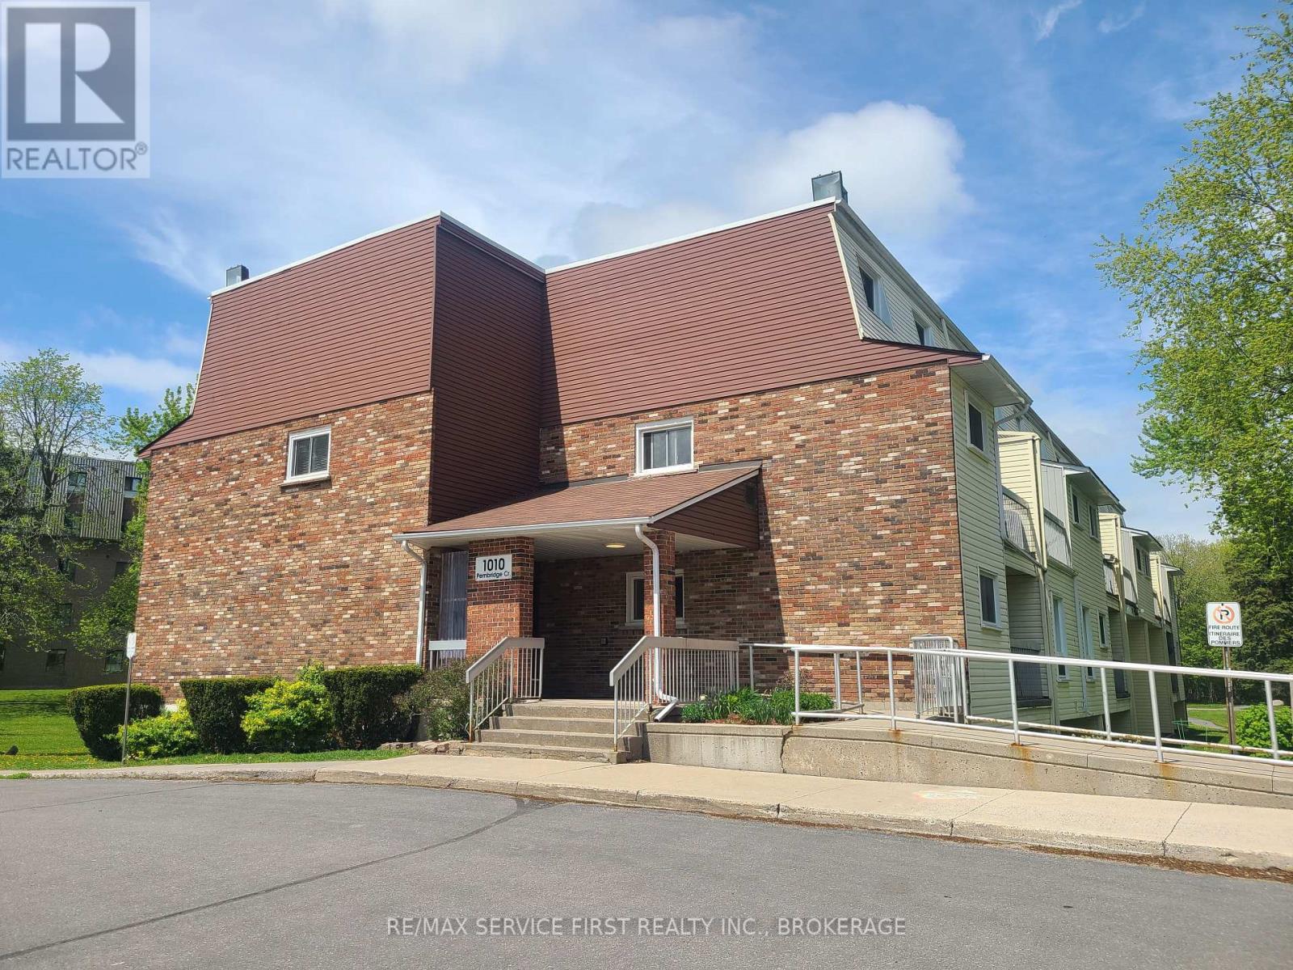
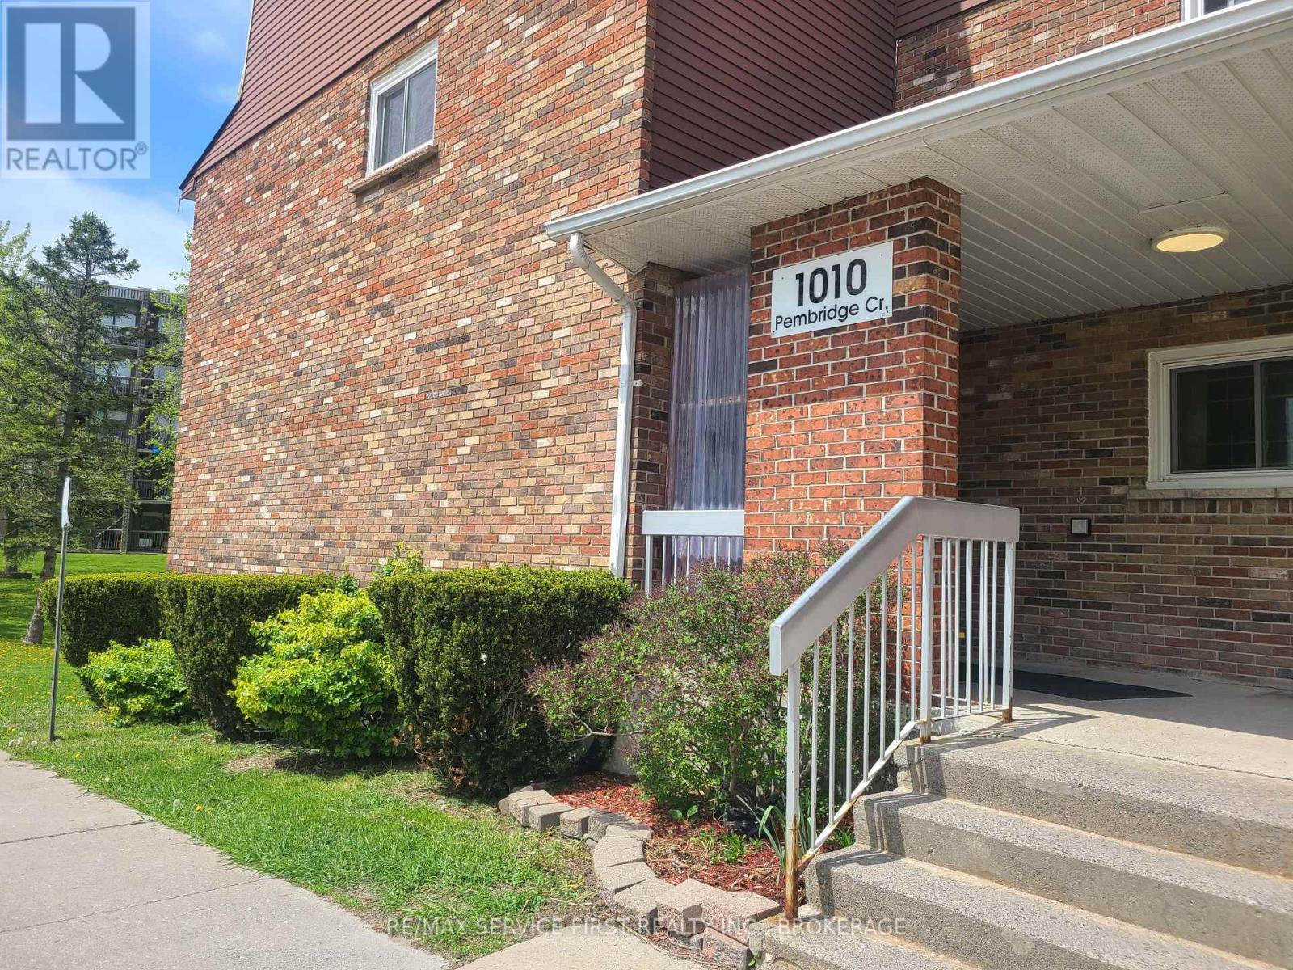
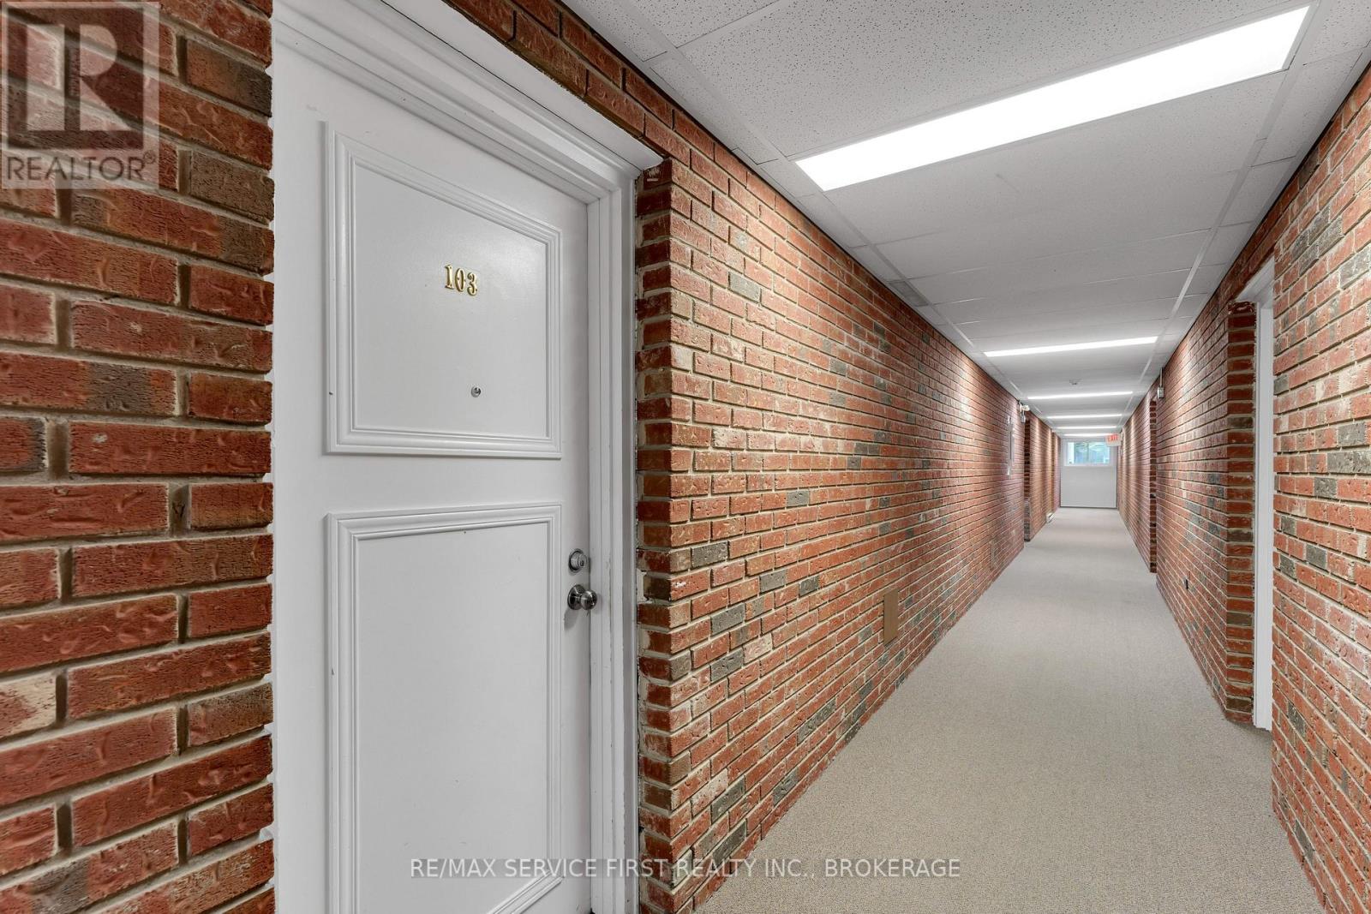
1010 Pembridge Crescent #103
39 - North of Taylor-Kidd Blvd, Kingston, Ontario K7P1A3
For sale· Added
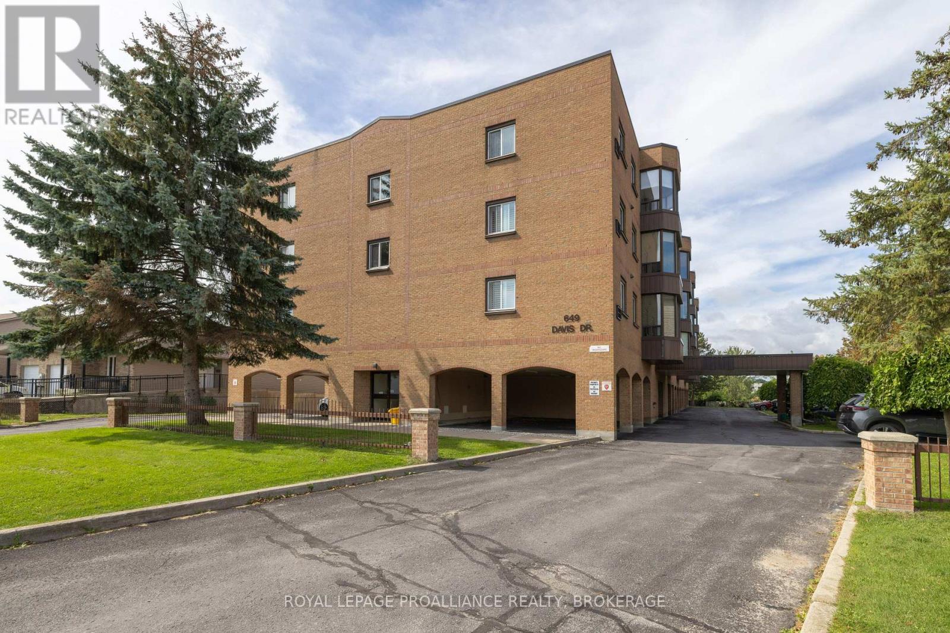
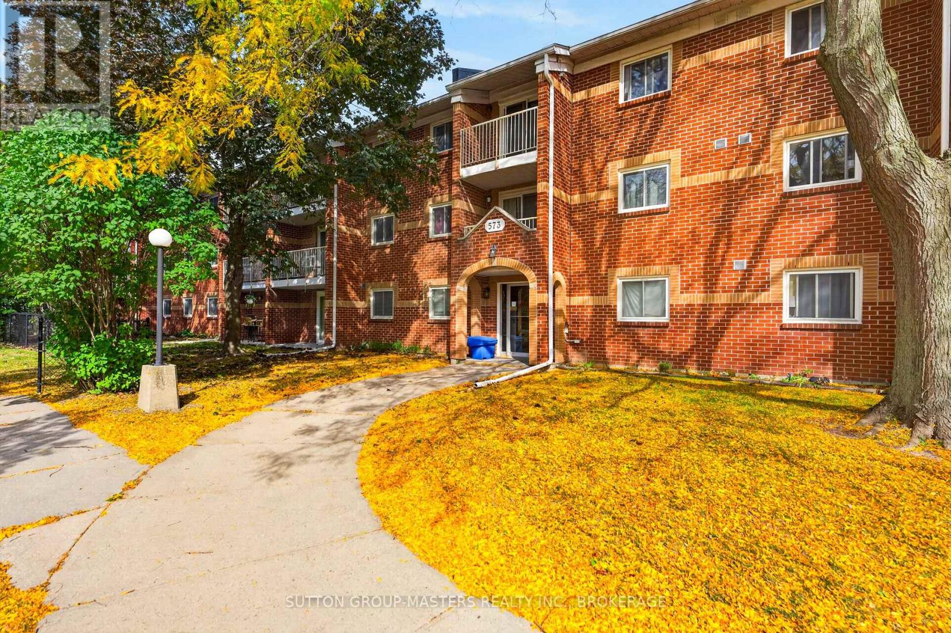
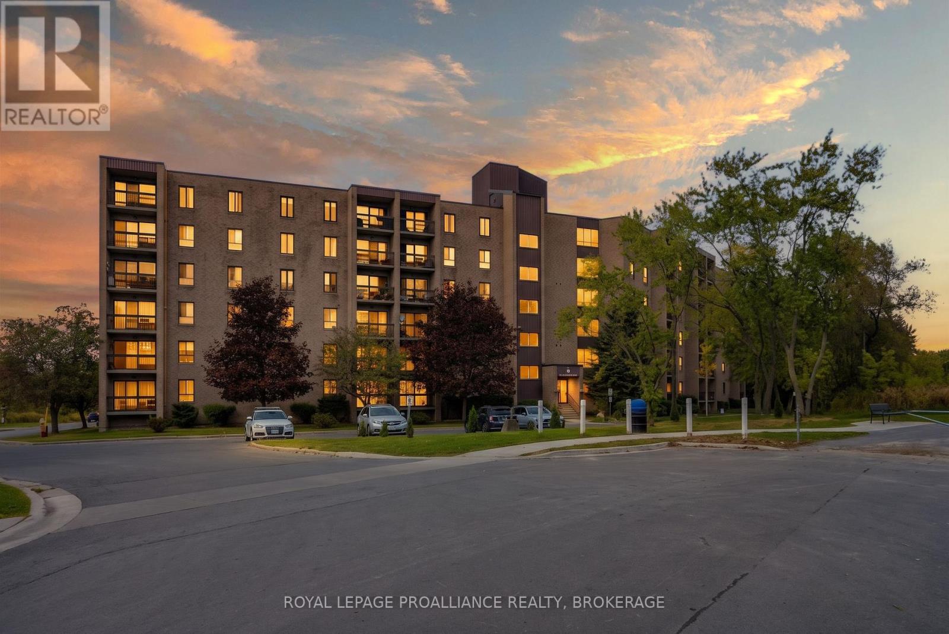
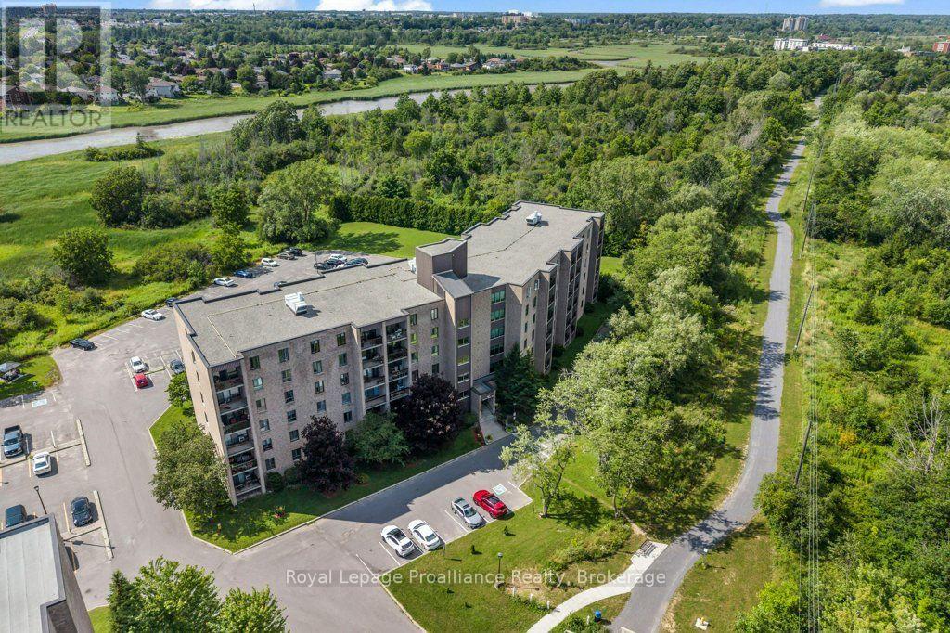
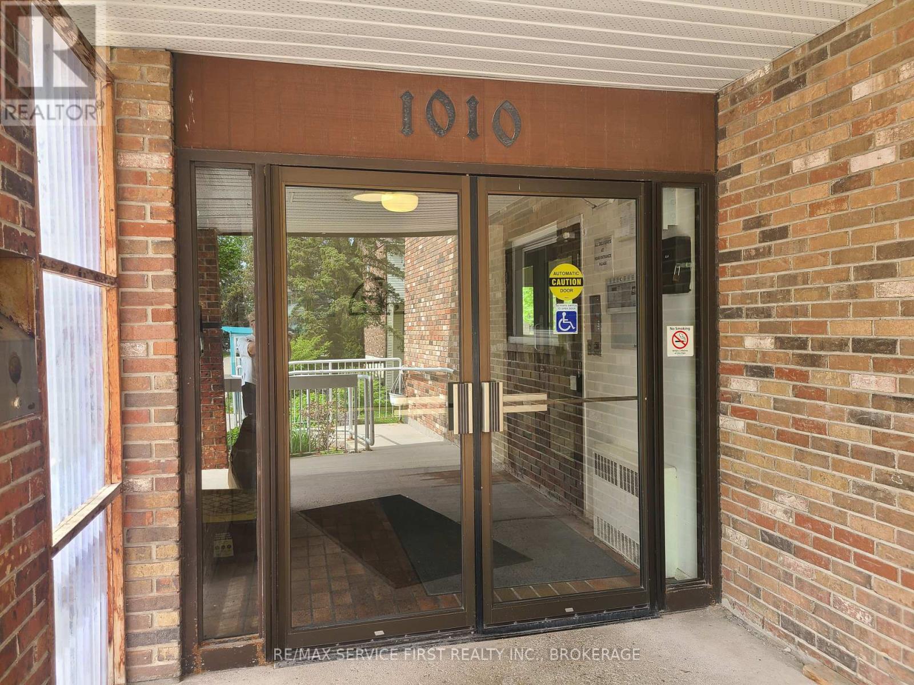
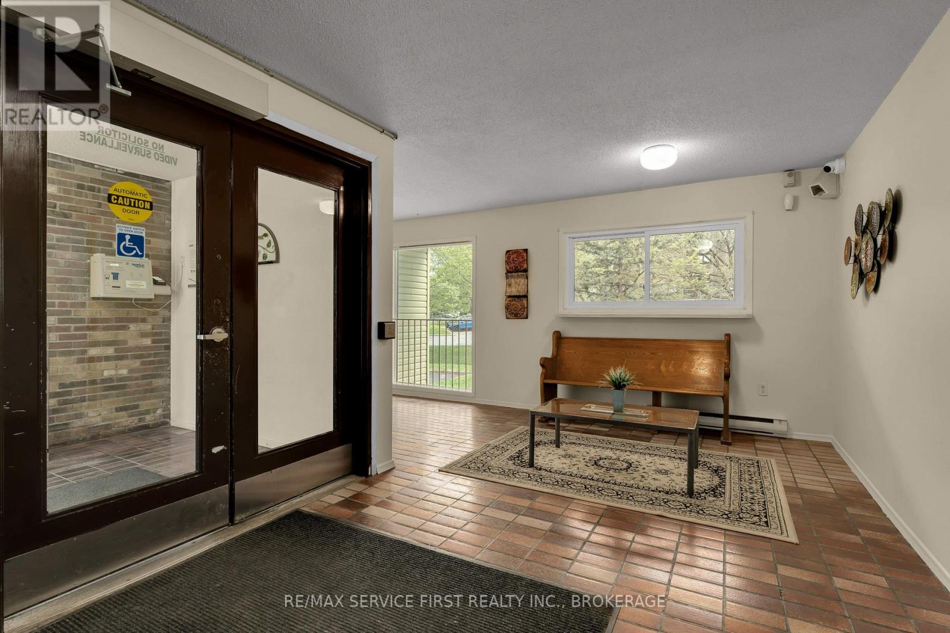
Why rent when you can own this bright and affordable 2-bedroom condo in a quiet, secure building surrounded by mature trees, scenic walking trails, and parks. Enjoy the convenience of walking to groceries, shopping, schools, the library, restaurants, and a wide range of local amenities. Inside, you'll find an updated kitchen with stylish tile flooring and backsplash, along with a fridge, stove, and microwave/range hood included. The updated bathroom features a modern vanity and a glass shower door for a fresh, clean look. The condo is finished with laminate floors and a ceramic tile entryway for easy maintenance. Additional features include a spacious walk-in closet in the primary bedroom, a dedicated in-unit storage room, and laundry facilities conveniently located on the same floor. One parking space is included.
Map data © OpenStreetMap contributors
No open houses are scheduled for this home.
Can't make it? Request a private viewing.
| Foyer | Main level | 1.22 x 1.52 m |
| Living room | Main level | 3.47 x 4.47 m |
| Dining room | Main level | 3.83 x 2.89 m |
| Kitchen | Main level | 2.28 x 2.99 m |
| Primary Bedroom | Main level | 3.03 x 4.39 m |
| Bathroom | Main level | 2.41 x 1.52 m |
| Bedroom 2 | Main level | 2.74 x 3.37 m |
| Utility room | Main level | 1.48 x 1.52 m |