
 For sale 50
$429,360
2+1 bed1 bath1,500–2,000 sq ft
1045 Middle Road
Kingston
19 days agoMLS® X13825070
RE/MAX FINEST REALTY INC., BROKERAGE
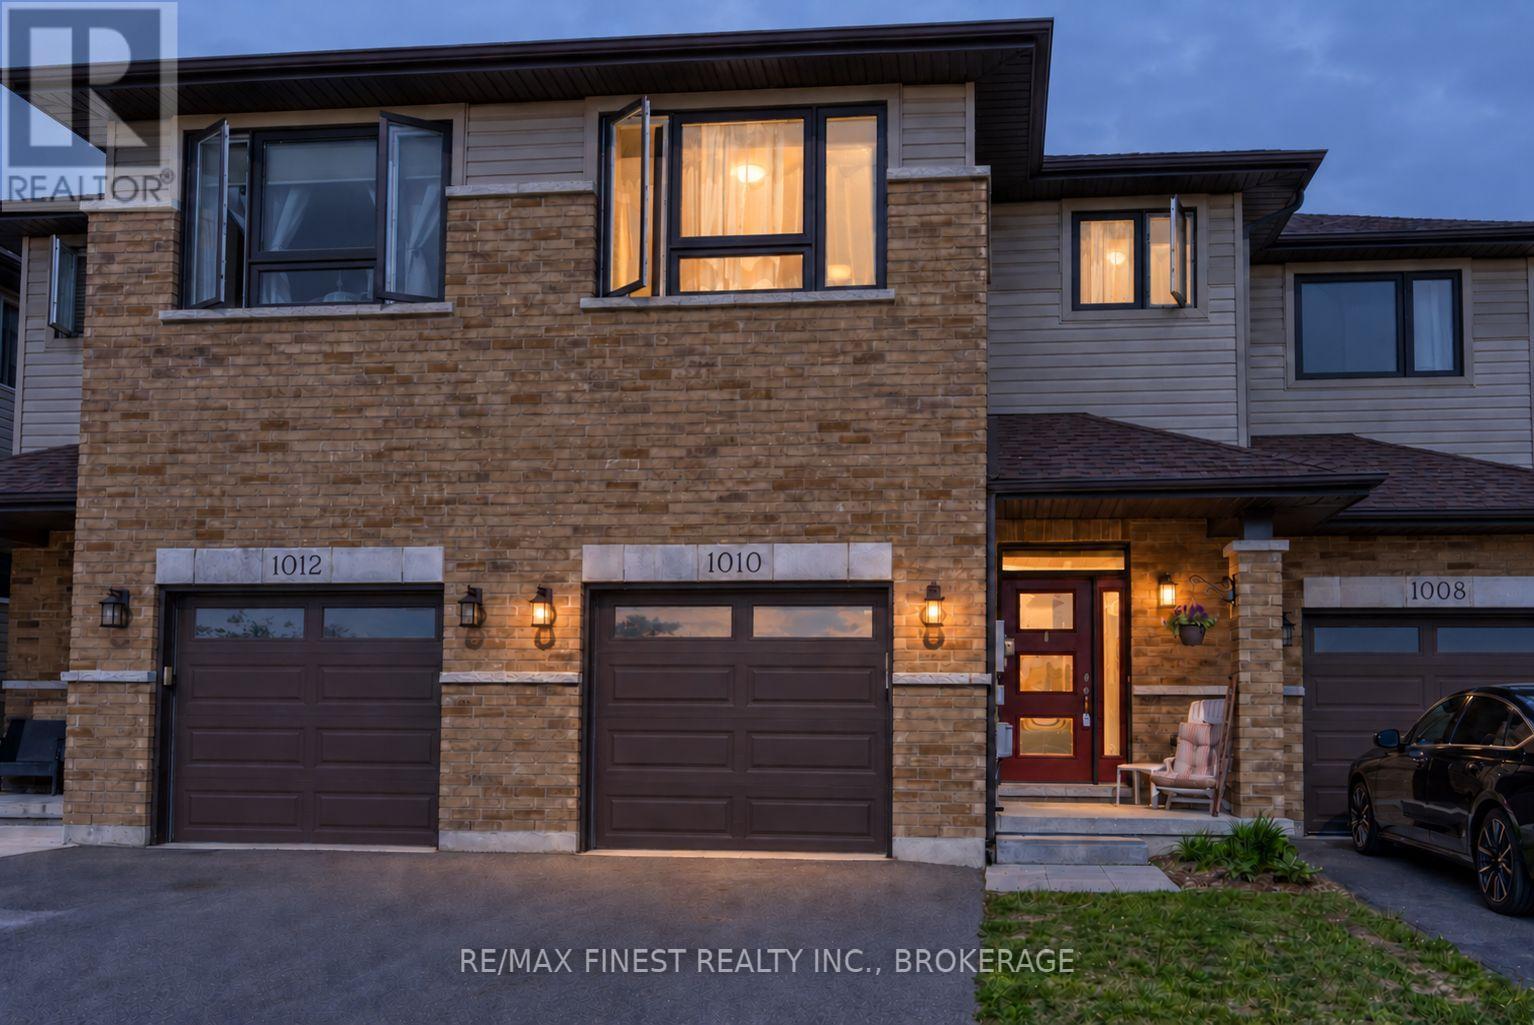
1010 Rosanna Avenue
42 - City Northwest, Kingston, Ontario K7P0N2
For sale· Added
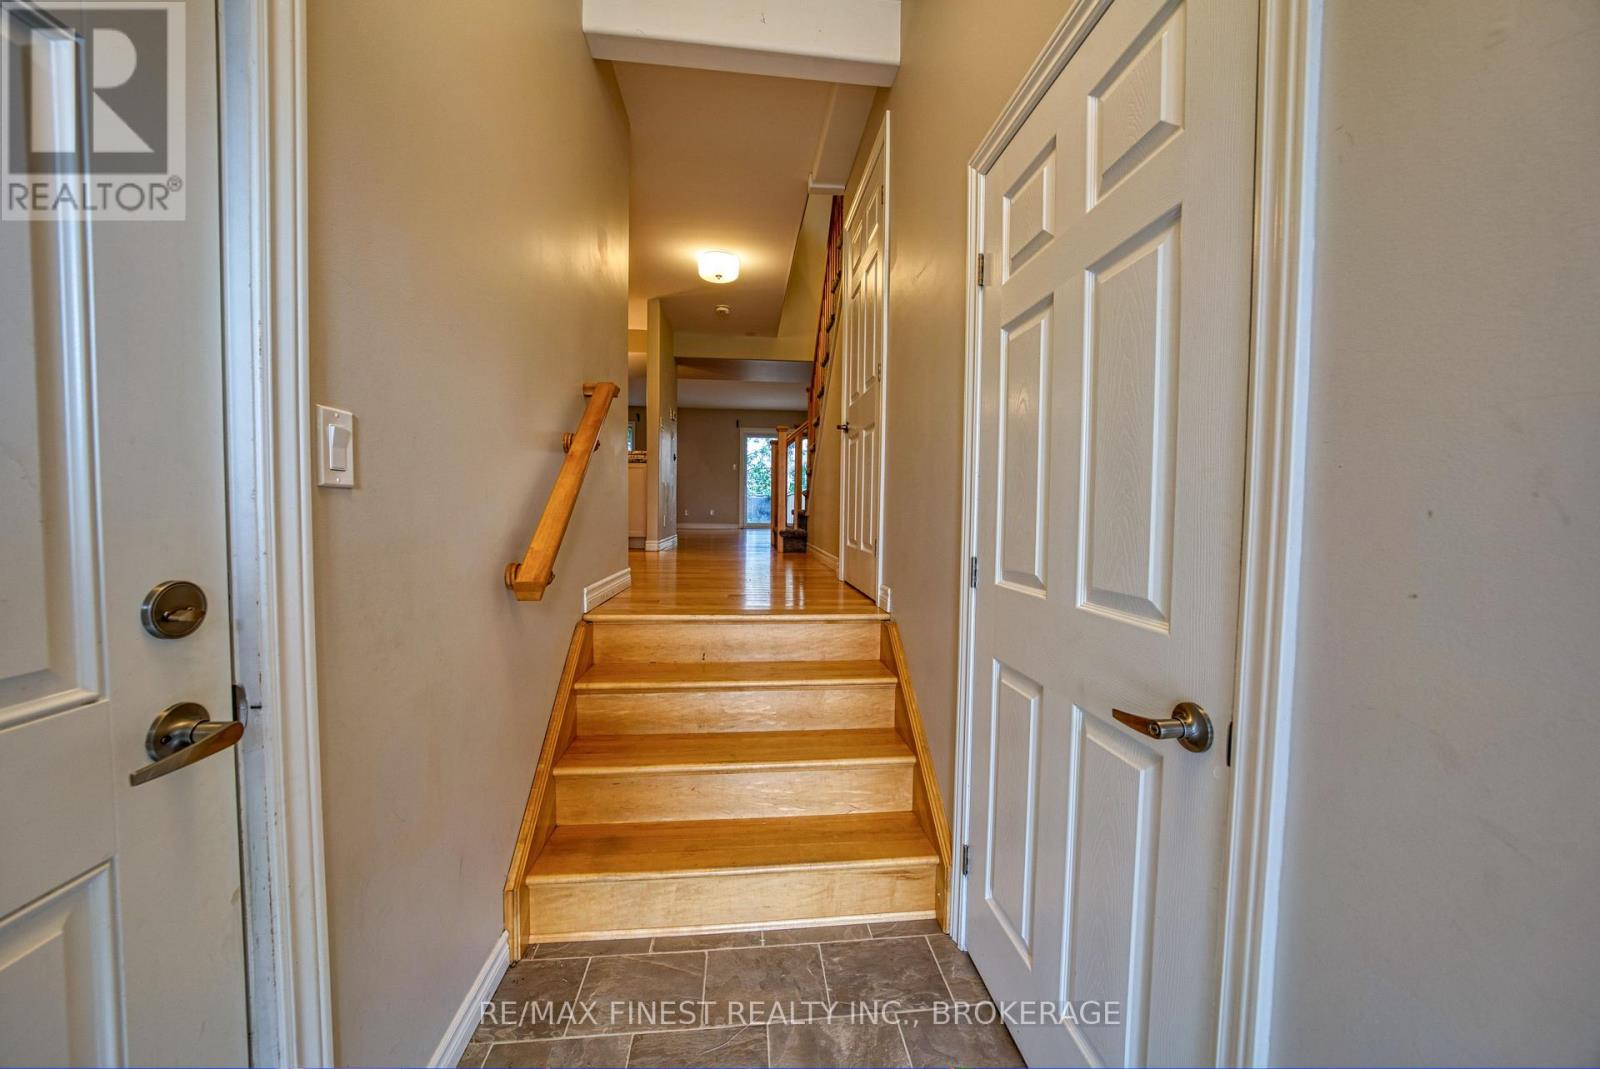
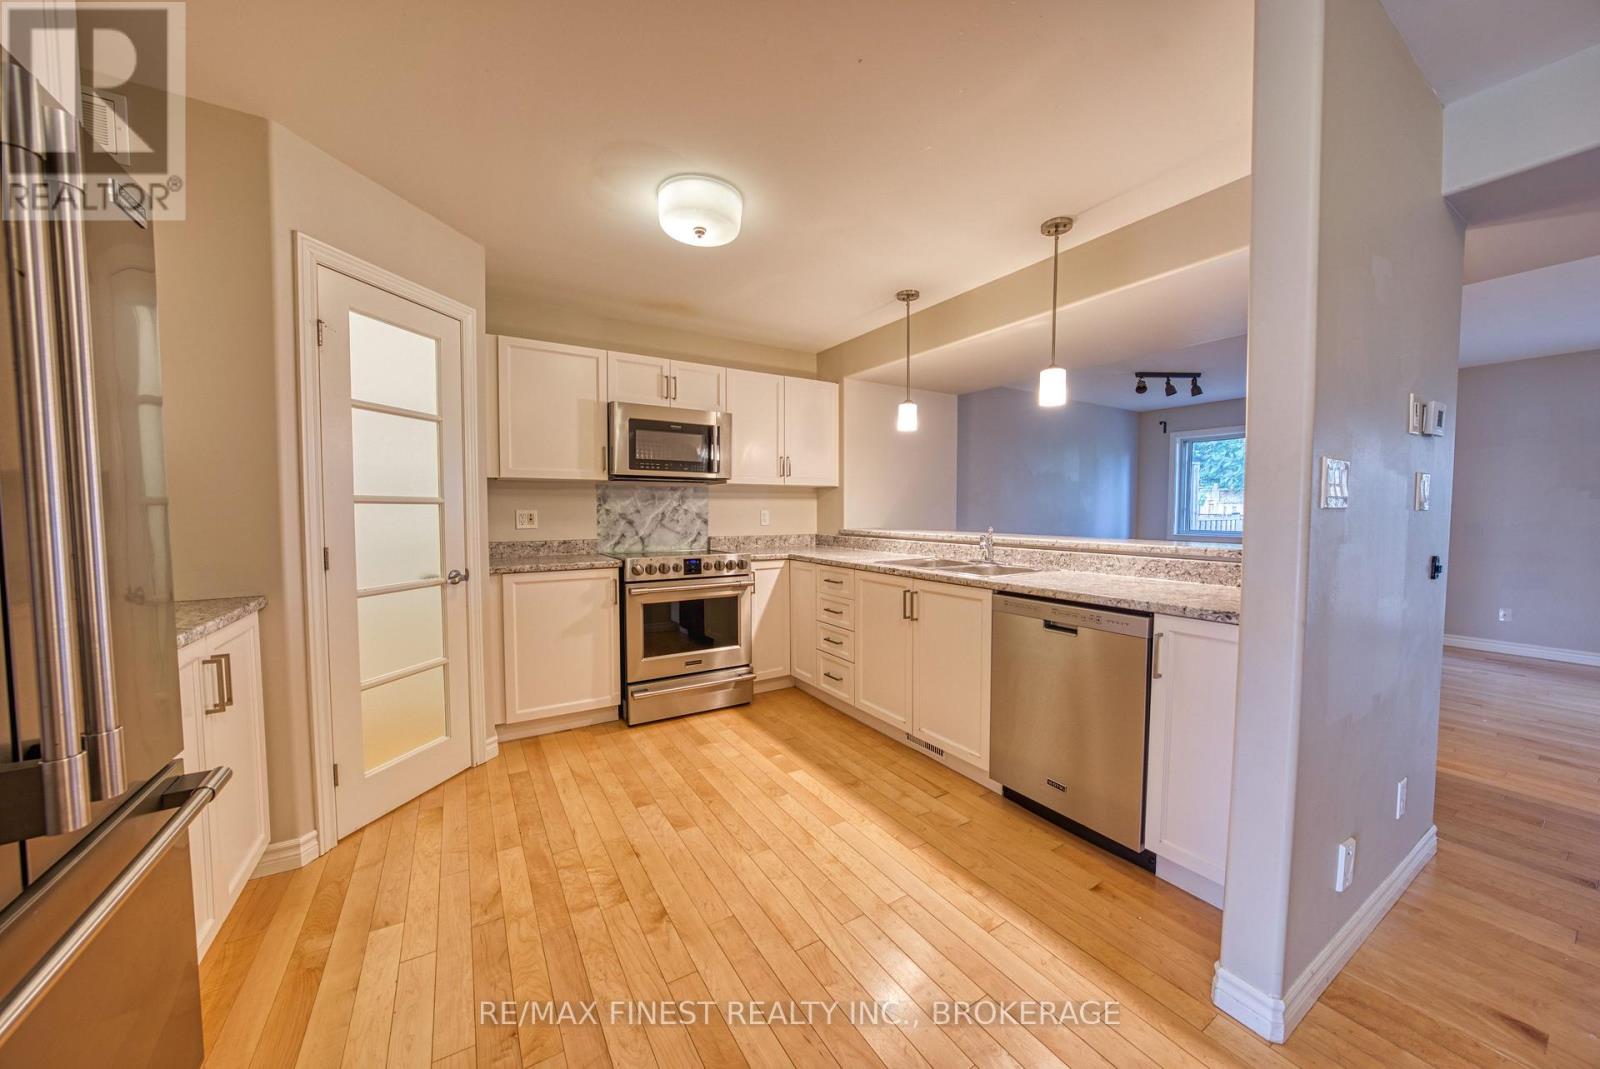
Welcome to sought-after Woodhaven West! This beautifully designed 1,638 sq. ft. two-storey townhome offers a functional and spacious layout ideal for modern living. Featuring 3 generously sized bedrooms, 2.5 bathrooms, and the convenience of a second-floor laundry room, this home is designed with comfort and practicality in mind. The bright open-concept main floor showcases a spacious kitchen complete with a large corner pantry, seamlessly flowing into the living and dining areas-perfect for everyday living and entertaining. Additional highlights include an attached garage with inside entry, a paved driveway, and a welcoming floor plan that makes the most of every square foot.
Map data © OpenStreetMap contributors
No open houses are scheduled for this home.
Can't make it? Request a private viewing.
| Kitchen | Main level | 3.1 x 3.6 m |
| Living room | Main level | 3.7 x 4.5 m |
| Dining room | Main level | 2 x 4.5 m |
| Primary Bedroom | Second level | 4.7 x 4.1 m |
| Bedroom | Second level | 4 x 4 m |
| Bedroom | Second level | 4 x 4 m |
| Bathroom | Second level | 2 x 2 m |
| Bathroom | Second level | 2 x 1.2 m |
| Bathroom | Main level | 2 x 1.2 m |




