
 For sale 50
$319,500
2 bed1 bath800–899 sq ft
66 Greenview Drive #710
18 - Central City West, Kingston
22 days agoMLS® X13808402
RE/MAX RISE EXECUTIVES, BROKERAGE
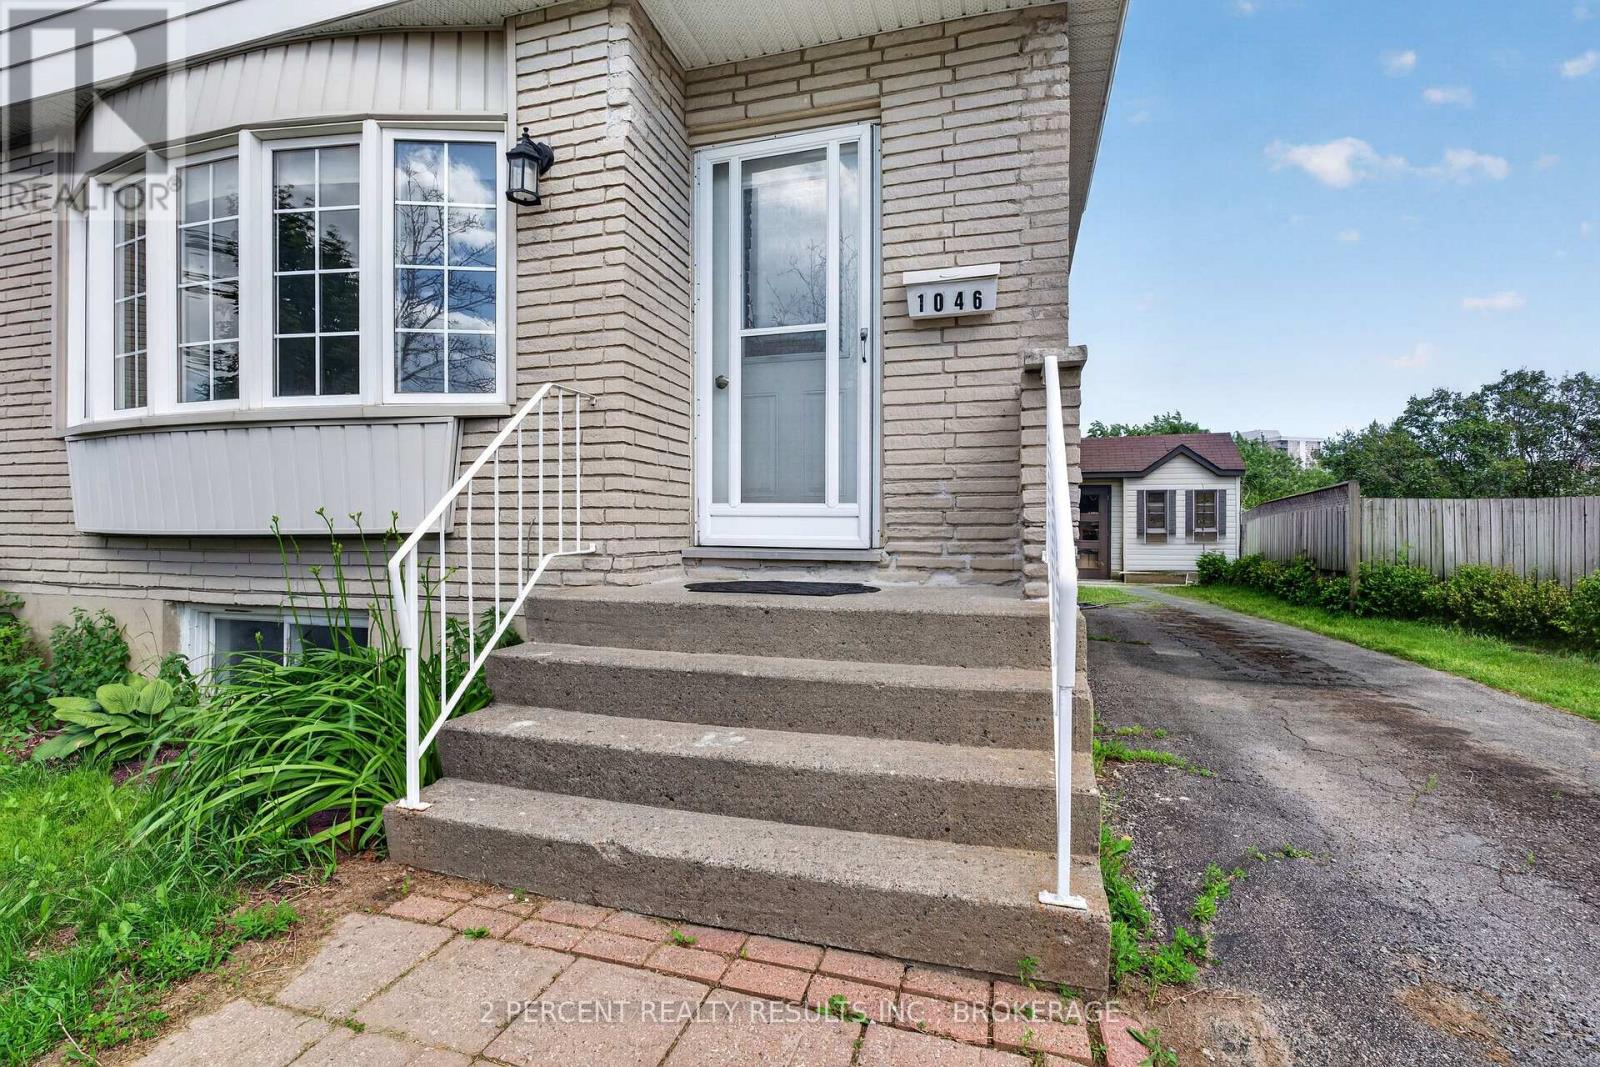
1046 Pinewood Place
42 - City Northwest, Kingston, Ontario K7P1L1
For sale· Added
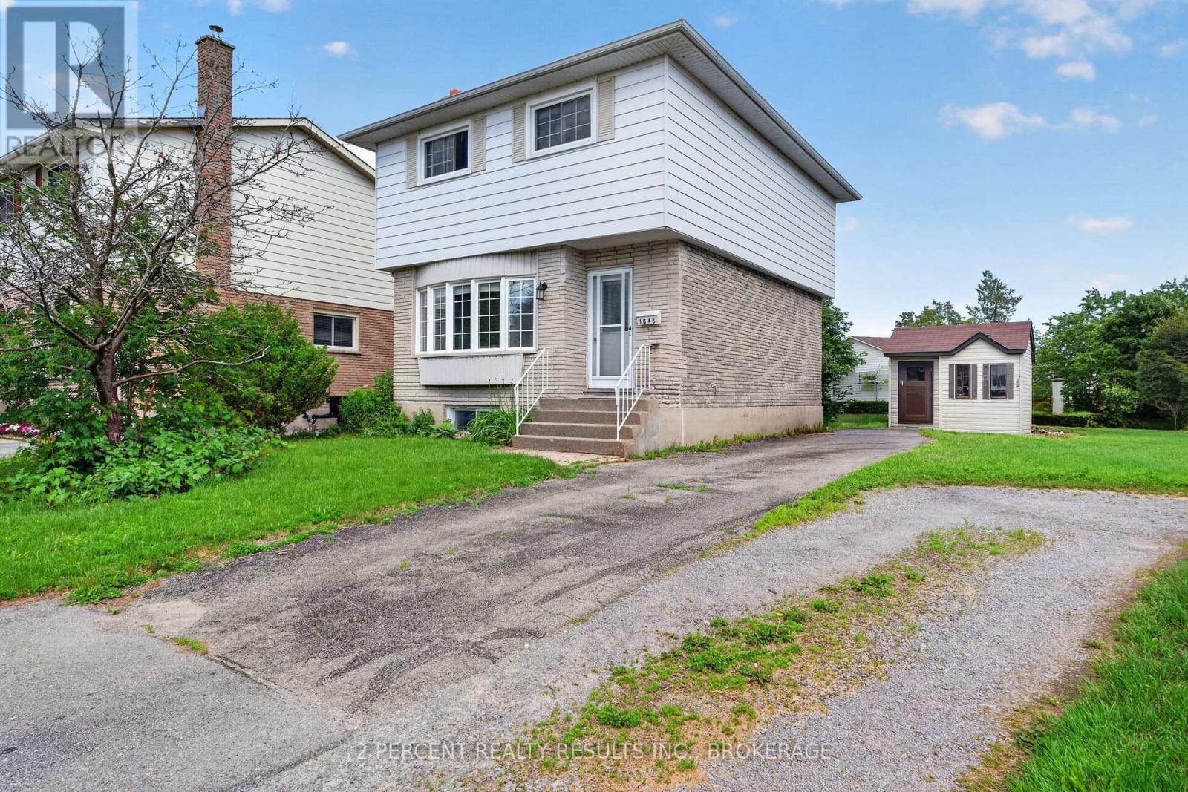
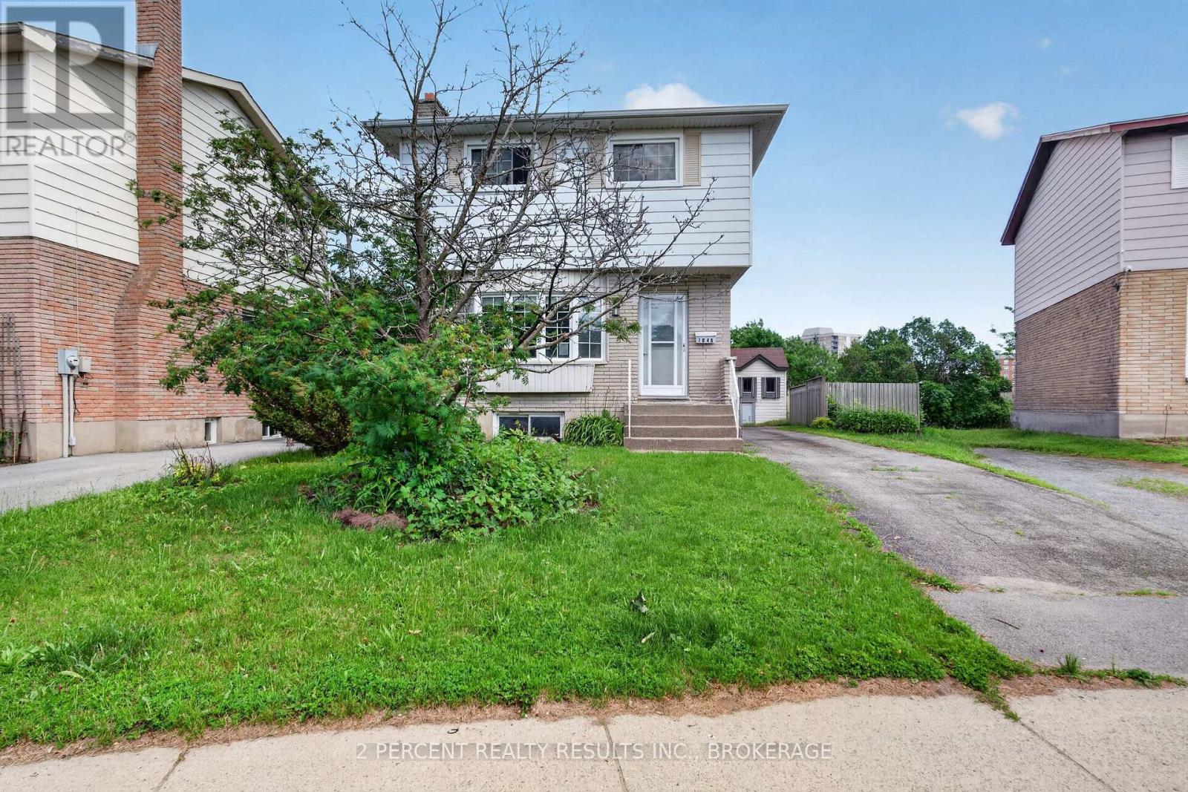
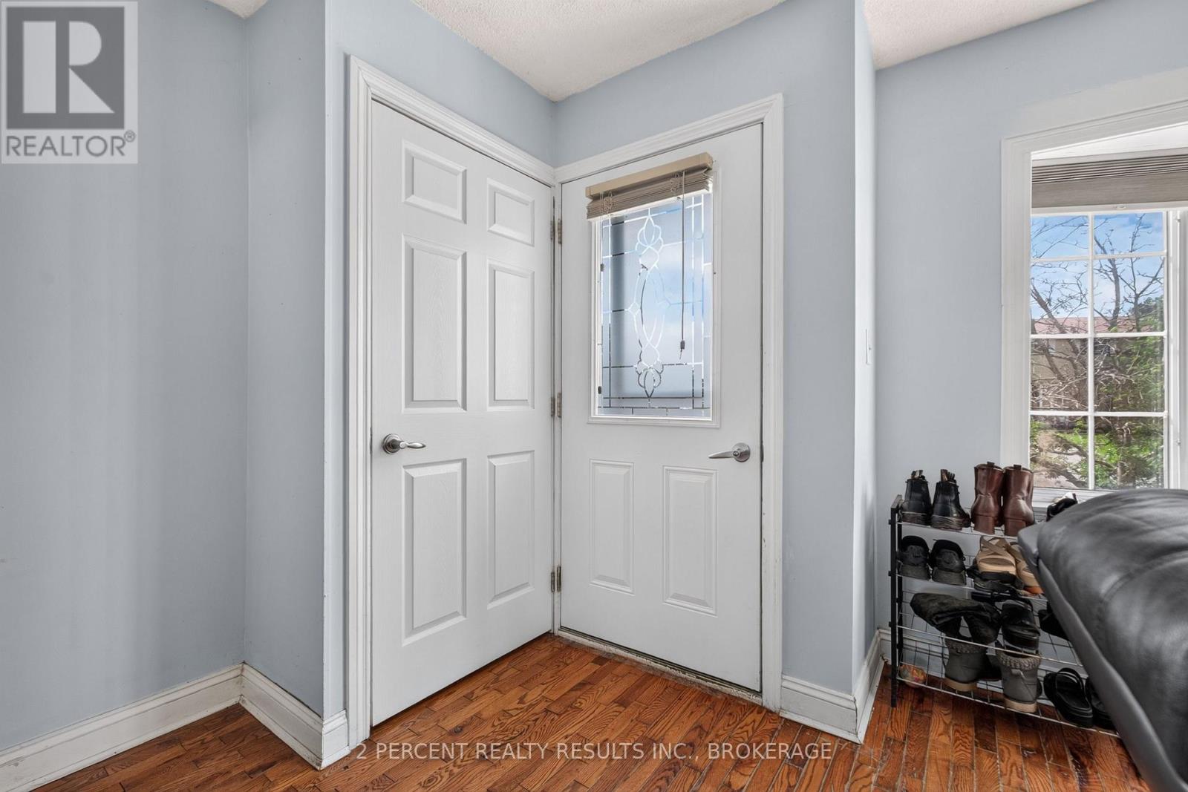
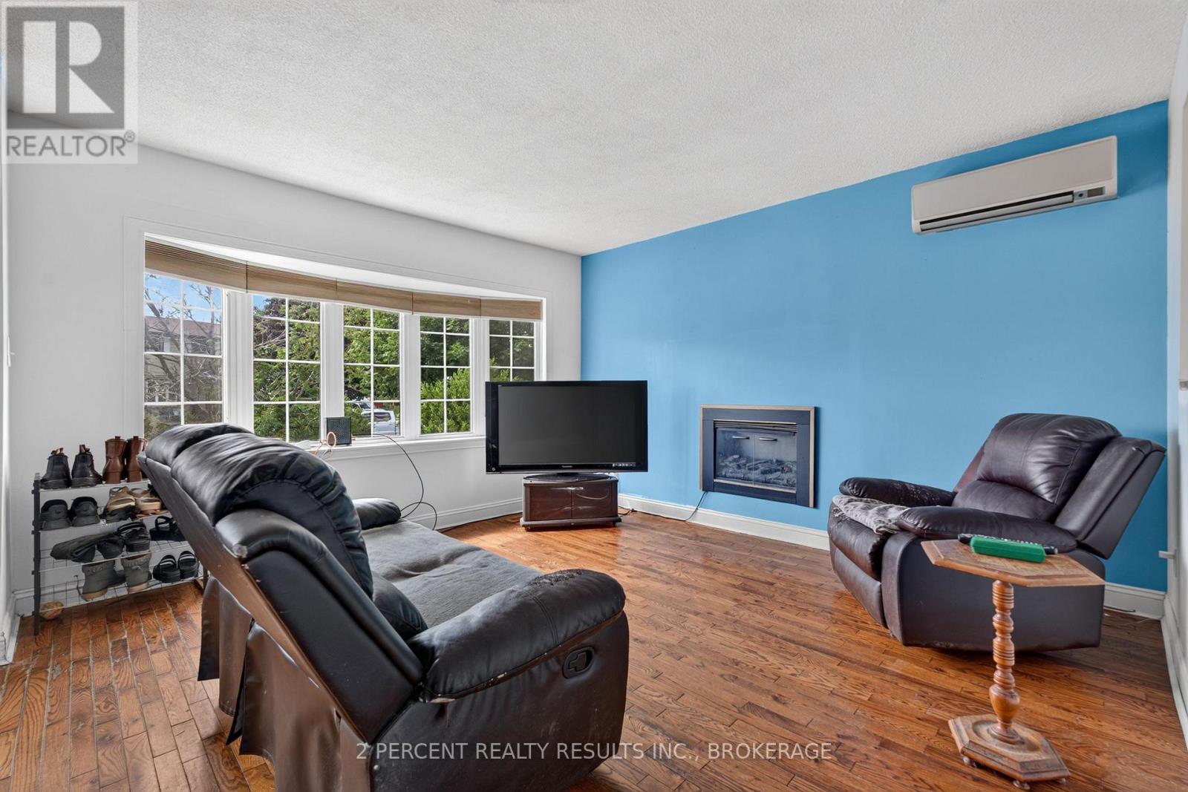
Looking to enter the real estate market? This detached home in the desirable Cataraqui Woods neighbourhood is waiting for you! Bright and naturally sun-lit, with 2 well-sized bedrooms and 1 enormous bathroom containing a corner jacuzzi tub and separate shower - this home is functional with a little bit of luxury. Other features include hardwood floors in the living room, some updated flooring upstairs, and an eat-in kitchen with a separate living area. The basement is full of potential! A bathroom has already been started, featuring a functional toilet and designated space for the sink and bathtub. The exterior features ample parking on an extended driveway leading to the fully-fenced backyard. 2 storage sheds, a large deck, and dedicated garden area complete the backyard. Close proximity to west-end amenities and shopping, schools, childcare, parks, and quick access to Highway 401. Needs some TLC, but ready for your finishing touches! Book your private showing today!
Map data © OpenStreetMap contributors
No open houses are scheduled for this home.
Can't make it? Request a private viewing.
| Other | Basement | 2.77 x 1.96 m |
| Bathroom | Second level | 3.45 x 3.45 m |
| Living room | Main level | 5.64 x 3.96 m |
| Bedroom | Second level | 2.74 x 4.55 m |
| Kitchen | Main level | 6.64 x 4 m |
| Bedroom | Second level | 3.86 x 3.4 m |
| Recreational, Games room | Basement | 5.5 x 5.82 m |
| Laundry room | Basement | 4.04 x 2.62 m |




