
 NewFor sale 50
$449,900
3 bed2 bath1,100–1,500 sq ft
18 Carriage Court Avenue
23 - Rideau, Kingston
6 days agoMLS® X13870360
RE/MAX RISE EXECUTIVES, BROKERAGE
1233 Max Crescent
42 - City Northwest, Kingston, Ontario K7P0P3
For sale· Added
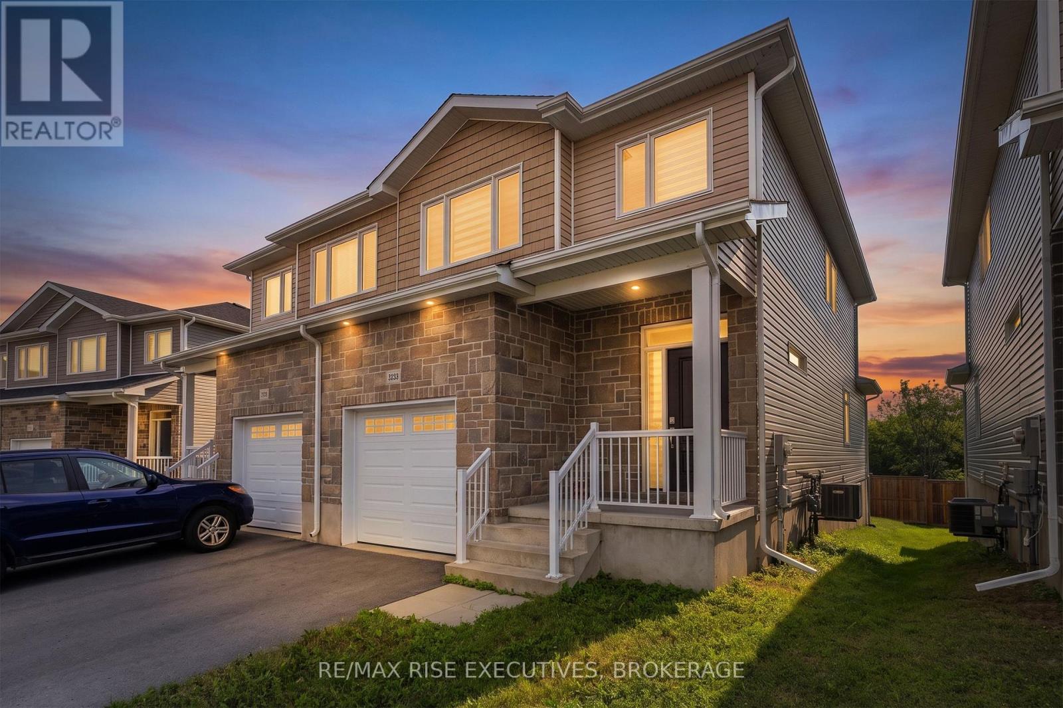
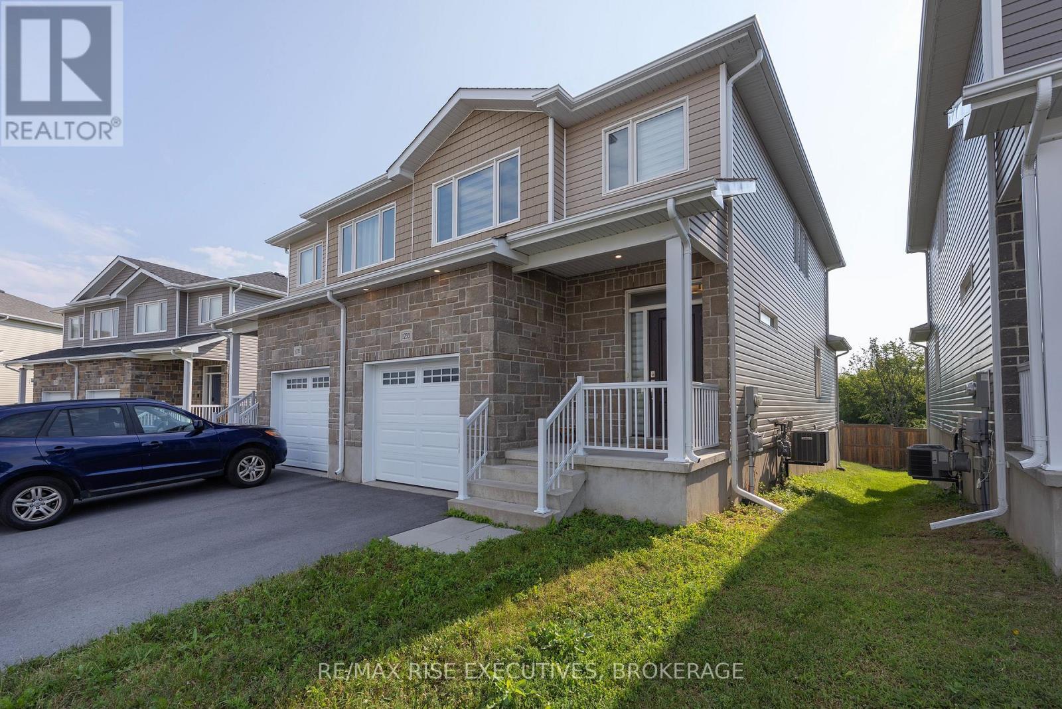
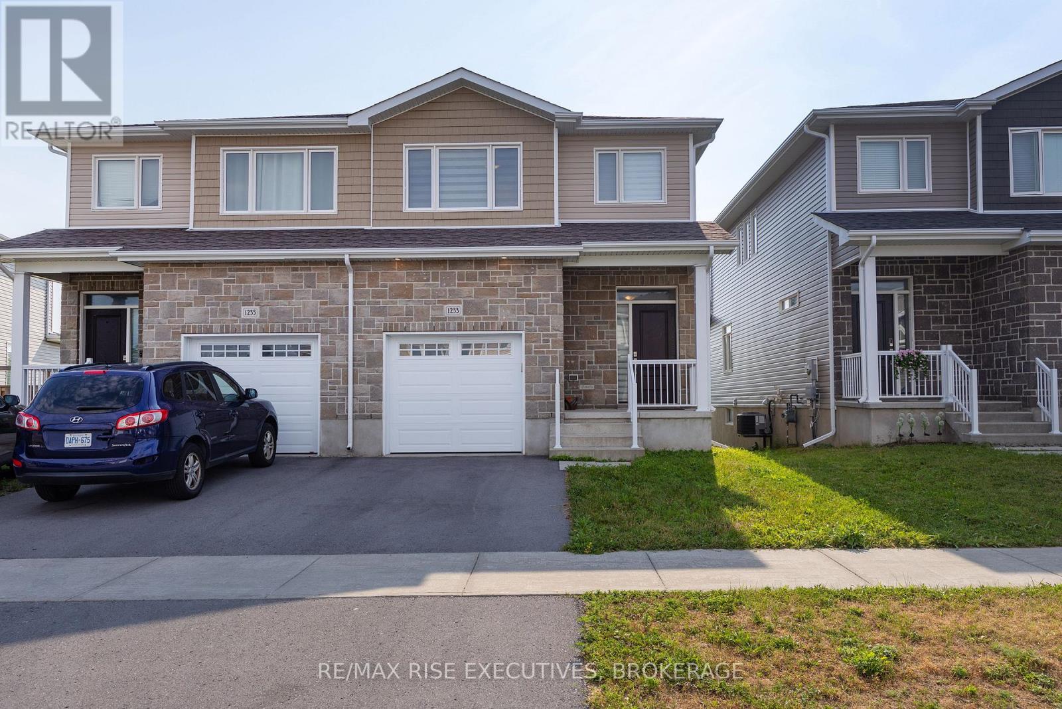
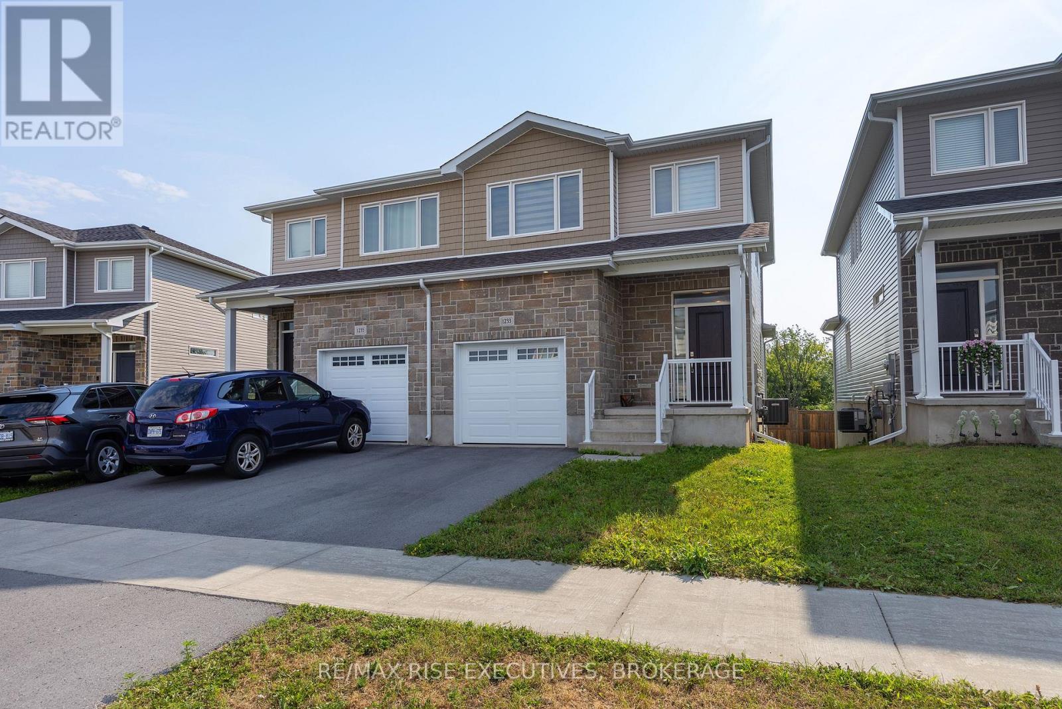
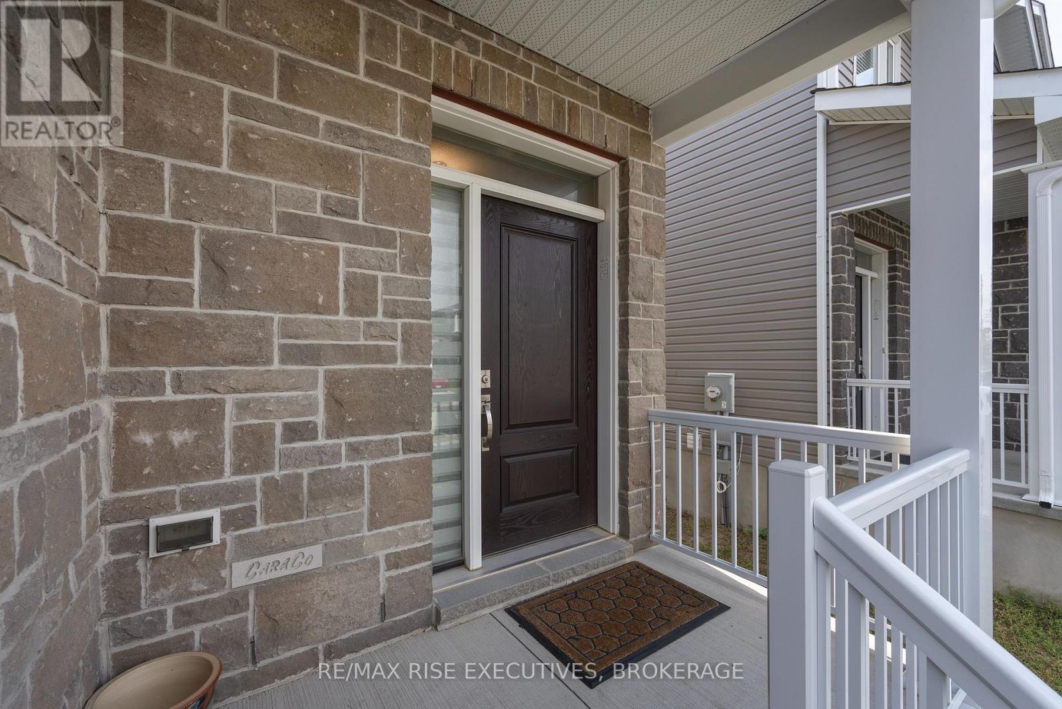
Welcome to this beautiful Calgary Model by CaraCo, offering approximately 1,750 sq. ft. of thoughtfully designed living space with 3 bedrooms, 2.5 bathrooms, and an attached garage. Ideally situated on a quiet street in Kingston's highly desirable Trails Edge community, this home combines modern finishes, functional living space, and everyday convenience. The main floor features 9-foot ceilings, sleek laminate flooring, and a bright, open-concept layout filled with natural light. The contemporary kitchen offers a spacious island with breakfast bar, ample cabinetry, and a walk-in pantry-perfect for everyday meals and entertaining. A convenient laundry/mudroom with direct garage access, along with a 2-piecepowder room, completes the main level. Upstairs, the spacious primary bedroom features a walk-in closet and a well-appointed 4-pieceensuite with a soaker tub, separate walk-in shower, and bright vanity. Two additional generously sized bedrooms and another full bathroom provide plenty of space for family, guests, or a home office. Located in the sought-after Trails Edge neighbourhood, close to parks, schools, shopping, and everyday amenities, this move-in-ready home offers an excellent combination of comfort, style, and location.
Map data © OpenStreetMap contributors
No open houses are scheduled for this home.
Can't make it? Request a private viewing.
| Sep 28, 2026 | $559,900 | ▼ $15,000 |
| Sep 14, 2026 | $574,900 | ▼ $10,000 |
| Sep 6, 2026 | $584,900 | First recorded price |
Price changes since Sep 6, 2026.
| Living room | Main level | 6.06 x 3.33 m |
| Kitchen | Main level | 2.59 x 3.18 m |
| Dining room | Main level | 3.4 x 2.46 m |
| Bathroom | Main level | 2.48 x 1.09 m |
| Laundry room | Main level | 3.07 x 3.88 m |
| Primary Bedroom | Second level | 4.14 x 3.99 m |
| Bathroom | Second level | 4.31 x 3 m |
| Bedroom 2 | Second level | 3.02 x 3.12 m |
| Bedroom 3 | Second level | 2.9 x 3.61 m |
| Bathroom | Second level | 2.48 x 3.02 m |




