For sale 50
$539,900
3 bed1 bath700–1,100 sq ft
618 Aylmer Crescent
37 - South of Taylor-Kidd Blvd, Kingston
28 days agoMLS® X13788364
HOUSESIGMA INC.
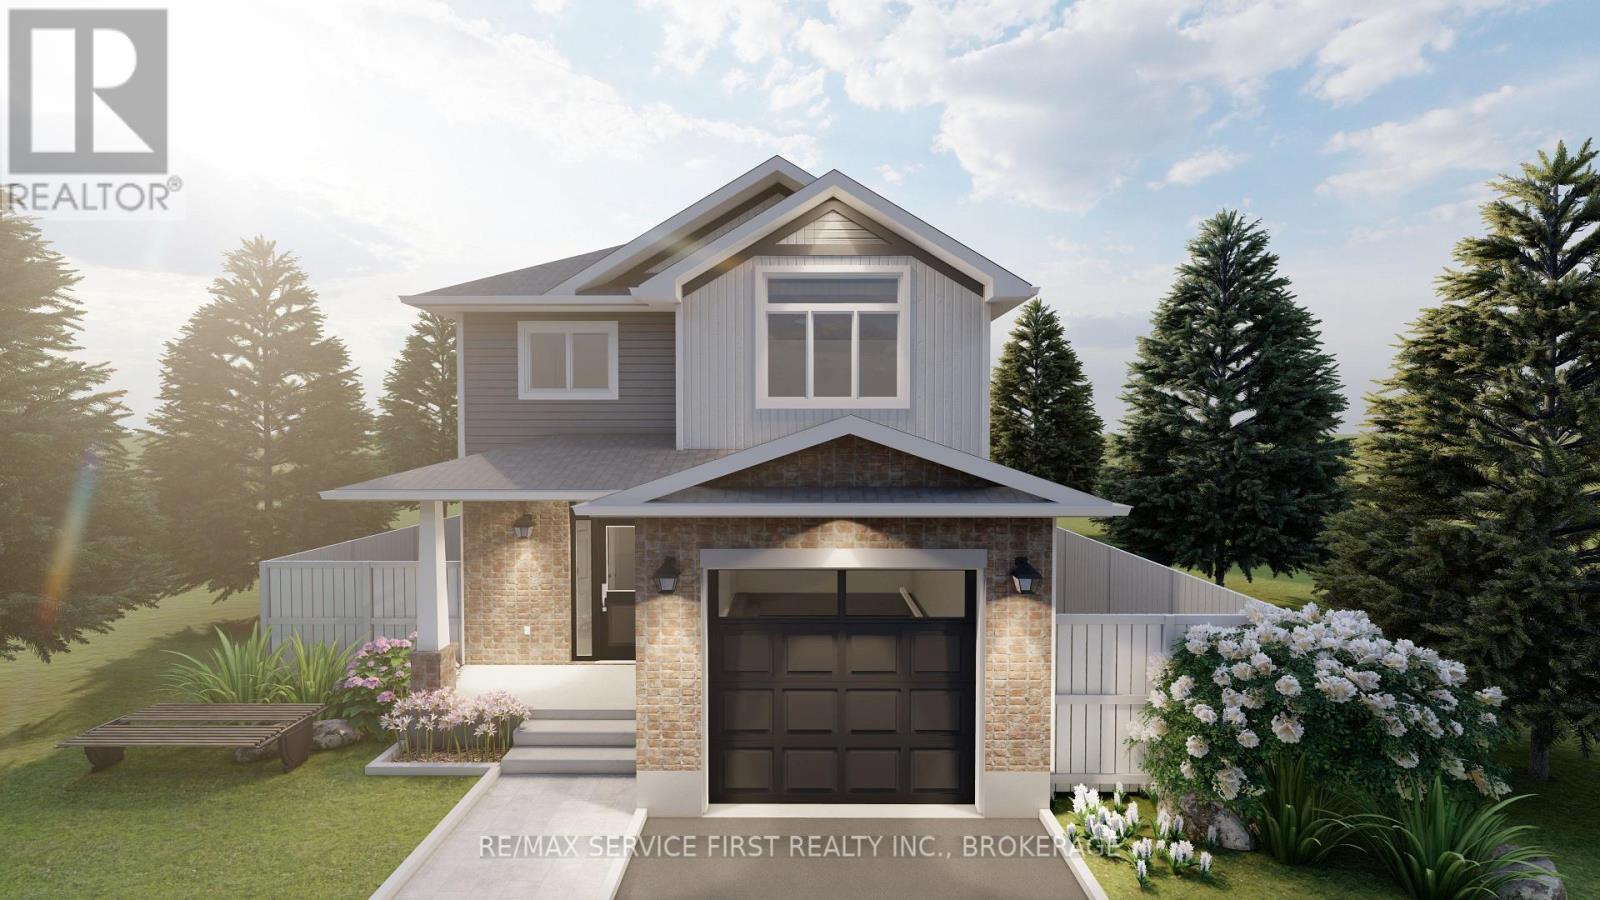
1341 Turnbull Way
42 - City Northwest, Kingston, Ontario K7P0T6
For sale· Added
Welcome to the Myna Model by Greene Homes in sought-after Creekside Valley! Featuring a striking modern exterior, this thoughtfully designed 3-bedroom, 3-bathroom home offers the perfect blend of affordability, comfort, and style. The open-concept main floor is ideal for everyday living and entertaining, with a spacious kitchen, dining and living area, convenient main floor laundry, and a stylish 2-piece bath. Upstairs, the primary suite is a true retreat with a generous walk-in closet and a 5-piece ensuite. The lower level includes a separate entrance and is roughed-in for a legal secondary suite an excellent opportunity for multi-generational living or future rental income. Located in a vibrant community with parks, walking trail, and friendly neighbours.
Map data © OpenStreetMap contributors
No open houses are scheduled for this home.
Can't make it? Request a private viewing.
| Bathroom | Second level | 3.05 x 2.56 m |
| Great room | Main level | 3.38 x 4.75 m |
| Kitchen | Main level | 3.78 x 3.96 m |
| Dining room | Main level | 3.23 x 3.08 m |
| Bathroom | Main level | 1.71 x 1.71 m |
| Laundry room | Main level | 1.71 x 1.71 m |
| Primary Bedroom | Second level | 3.66 x 5.03 m |
| Bathroom | Second level | 3.66 x 2.32 m |
| Bedroom 2 | Second level | 2.99 x 3.23 m |
| Bedroom 3 | Second level | 3.05 x 366 m |