
 NewFor sale 50
$449,900
3 bed2 bath1,100–1,500 sq ft
18 Carriage Court Avenue
23 - Rideau, Kingston
6 days agoMLS® X13870360
RE/MAX RISE EXECUTIVES, BROKERAGE
901 Ascot Lane
22 - East of Sir John A. Blvd, Kingston, Ontario K7K0C8
For sale· Added
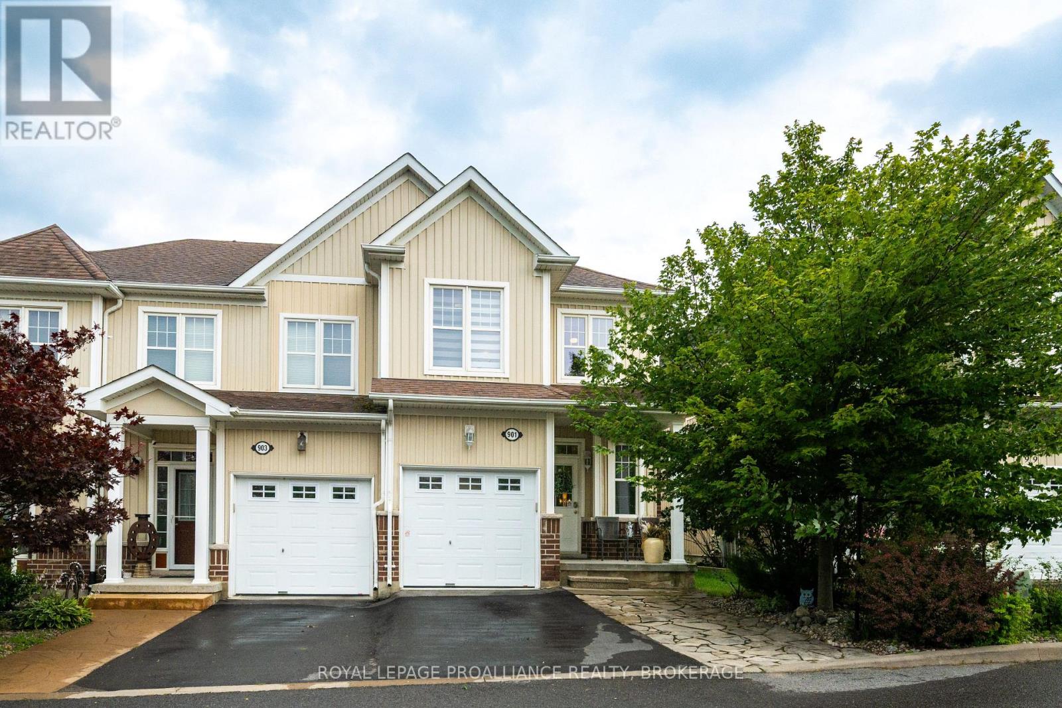
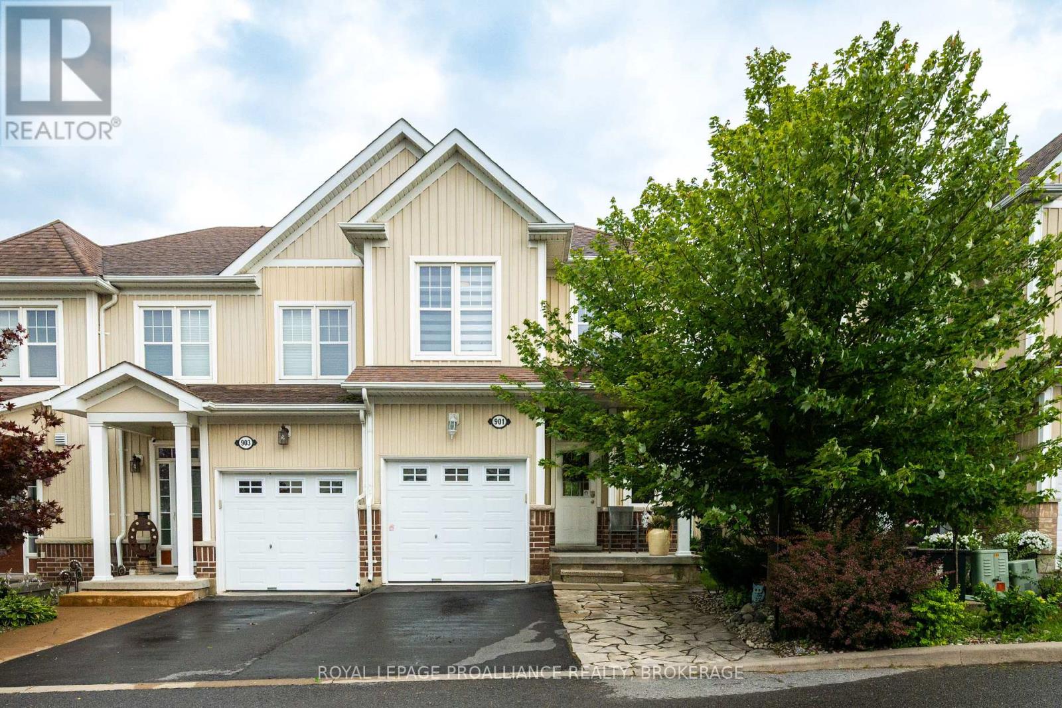
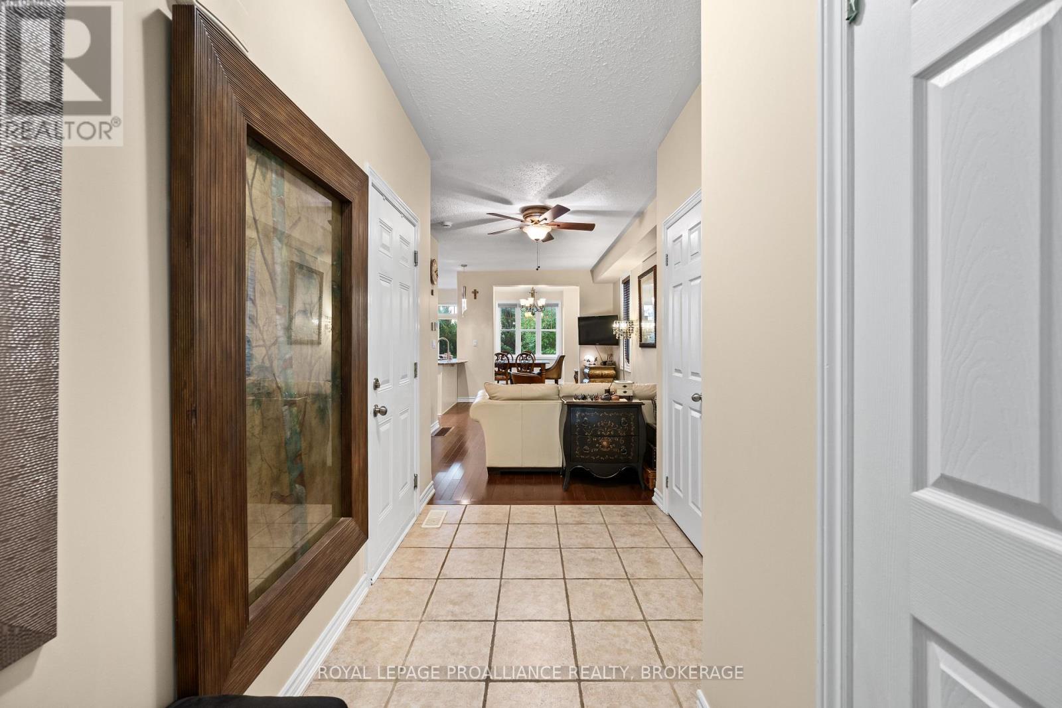
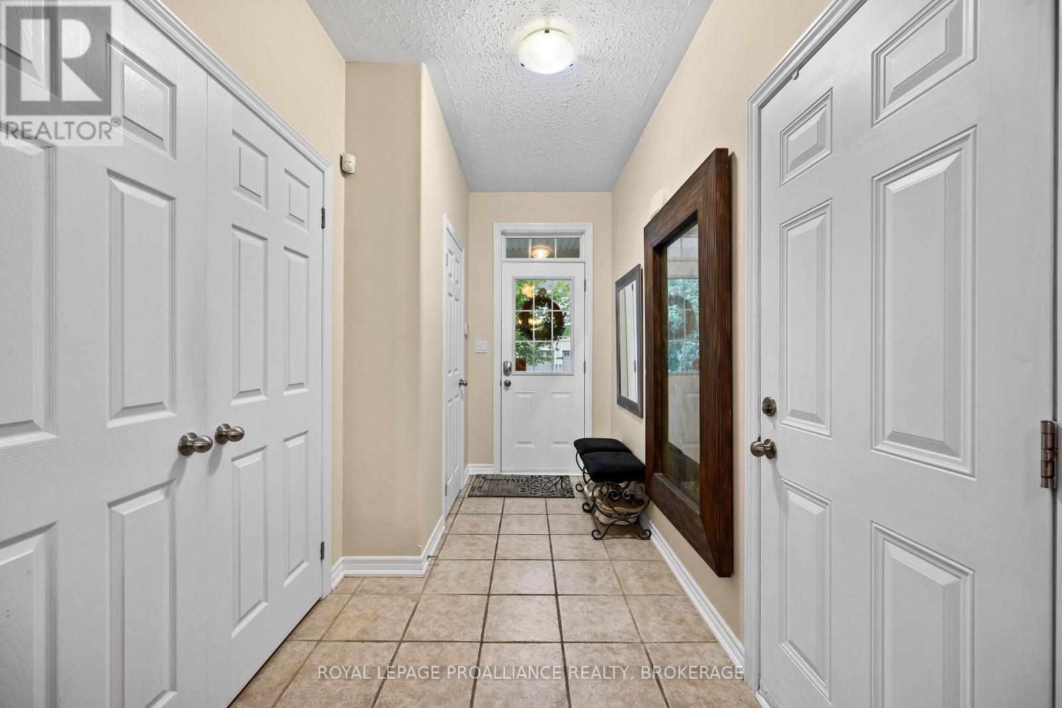
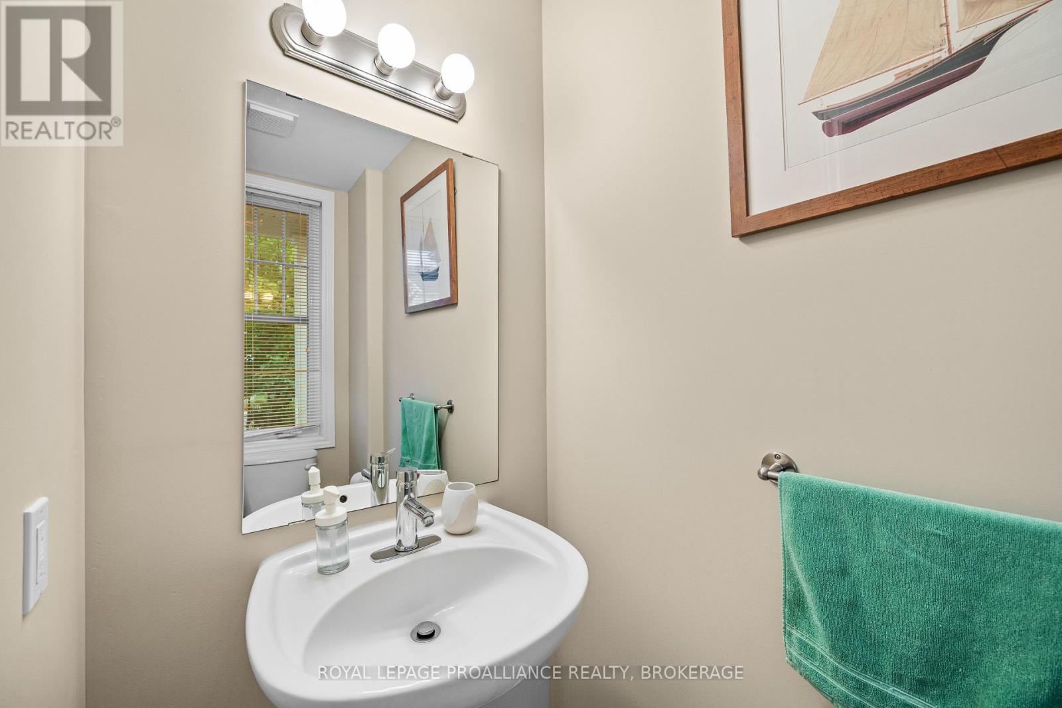
Welcome to this beautifully maintained end unit townhome in River Park, offering 3+1 bedrooms, 3.5 bathrooms & 1,703 sq ft above grade. From its spacious interior to its beautifully landscaped surroundings, this home offers an exceptional combination of space, versatility & a convenient location. Step inside to a welcoming foyer leading into a bright living room, beautiful dining area & well-appointed kitchen featuring stainless steel appliances, beautiful countertops, ample cabinetry & a sliding glass door leading to the rear deck. Outside, enjoy the beautifully landscaped backyard with mature trees & privacy fence, creating a wonderful space to relax or entertain. A convenient 2pc powder room & inside entry to the garage completes the main level. Upstairs, the spacious primary bedroom enjoys views of the Cataraqui River & Waaban Crossing while offering a walk-in closet & lovely 5pc ensuite with double sink & separate tub also sharing relaxing water views. Two additional bedrooms, a 4pc bathroom & second floor laundry complete the upper level. The finished basement extends the living space with a rec room with a wet bar, two additional bedrooms, a 3pc bathroom, utility room & storage, offering excellent flexibility for growing families, guests or future in law potential. This move in ready home is ideally located just a short drive from parks, schools, shopping, downtown Kingston & CFB ideal for professionals, families, or investors alike.
Map data © OpenStreetMap contributors
No open houses are scheduled for this home.
Can't make it? Request a private viewing.
| Living room | Main level | 3.3 x 5.51 m |
| Recreational, Games room | Basement | 2.99 x 5.06 m |
| Kitchen | Main level | 2.29 x 6.2 m |
| Bedroom | Basement | 2.19 x 3.21 m |
| Bathroom | Basement | 3.07 x 1.23 m |
| Den | Basement | 2.18 x 3.7 m |
| Dining room | Main level | 3.25 x 3.46 m |
| Bathroom | Main level | 2.06 x 1 m |
| Primary Bedroom | Second level | 3.24 x 5.72 m |
| Bathroom | Second level | 2.13 x 4.12 m |
| Other | Second level | 2.13 x 2.01 m |
| Bedroom | Second level | 2.63 x 3.31 m |
| Bathroom | Second level | 1.77 x 2.6 m |
| Bedroom | Second level | 2.7 x 3.03 m |




