For sale 50
$539,900
3 bed1 bath700–1,100 sq ft
618 Aylmer Crescent
37 - South of Taylor-Kidd Blvd, Kingston
28 days agoMLS® X13788364
HOUSESIGMA INC.
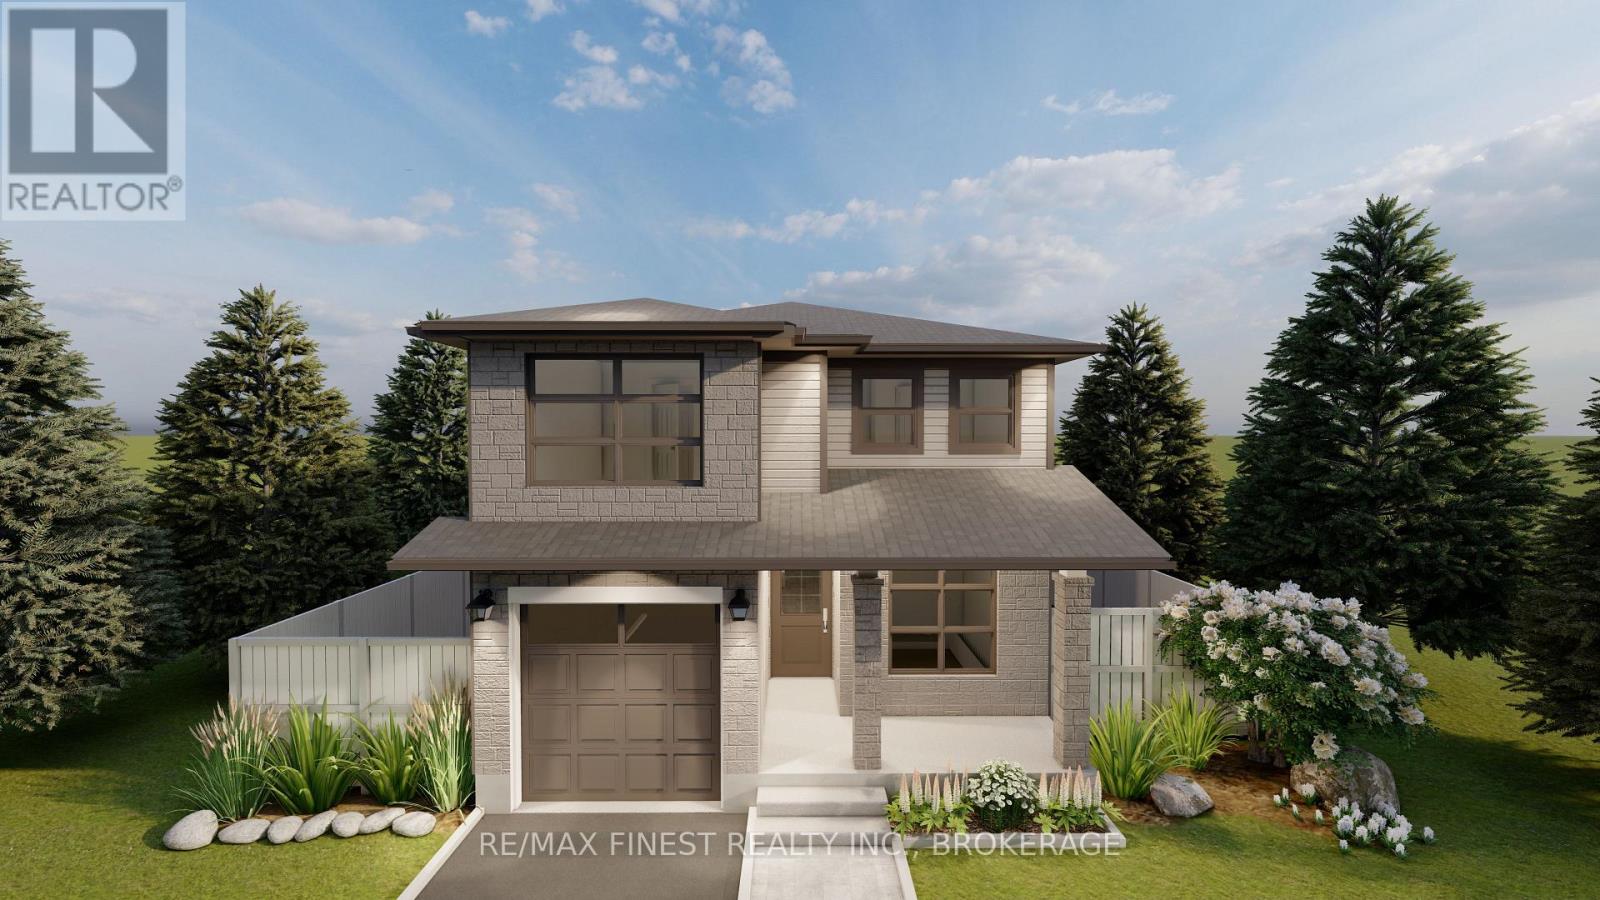
1343 Turnbull Way #LOT E62
42 - City Northwest, Kingston, Ontario K7P0T3
For sale· Added
**SAVE THE TAX along with a $8,000 Exterior Upgrade Allowance!** This 1685 square foot - 3 bedroom Swift model built by Greene Homes offers great value for your money. Designed with a rough-in for a future in-law suite complete with a separate entrance, its perfect for accommodating various buyer needs. The main level features a 2pc bath off the foyer, a large open concept design with a Great Room, Kitchen and Dining area as one large open area. The Kitchen is designed with a centre island and breakfast bar with granite or quartz counter tops throughout the home (you choose). Primary suite includes a 5 pc ensuite and large walk-through closet. Luxury vinyl flooring throughout the main floor as well as the numerous exemplary finishes characteristic of a Greene Homes. PLUS central air and a paved drive. Do not miss out on this opportunity to own a Greene Home.**Rebate savings are dependent on purchaser qualification and rebate assignability at closing. Offers must be submitted by March 31, 2027.**
Map data © OpenStreetMap contributors
No open houses are scheduled for this home.
Can't make it? Request a private viewing.
| Den | Main level | 2.44 x 3.66 m |
| Kitchen | Main level | 2.74 x 3.84 m |
| Great room | Main level | 6.83 x 3.66 m |
| Bathroom | Main level | 1.62 x 1.71 m |
| Bedroom | Second level | 3.05 x 3.05 m |
| Bedroom | Second level | 3.05 x 3.05 m |
| Bathroom | Second level | 3.05 x 1.58 m |
| Primary Bedroom | Second level | 3.66 x 4.21 m |
| Bathroom | Second level | 2.53 x 2.59 m |