For sale 50
$529,900
3+1 bed2 bath1,100–1,500 sq ft
920 Safari Drive
39 - North of Taylor-Kidd Blvd, Kingston
1 month agoMLS® X13751896
EXP REALTY, BROKERAGE
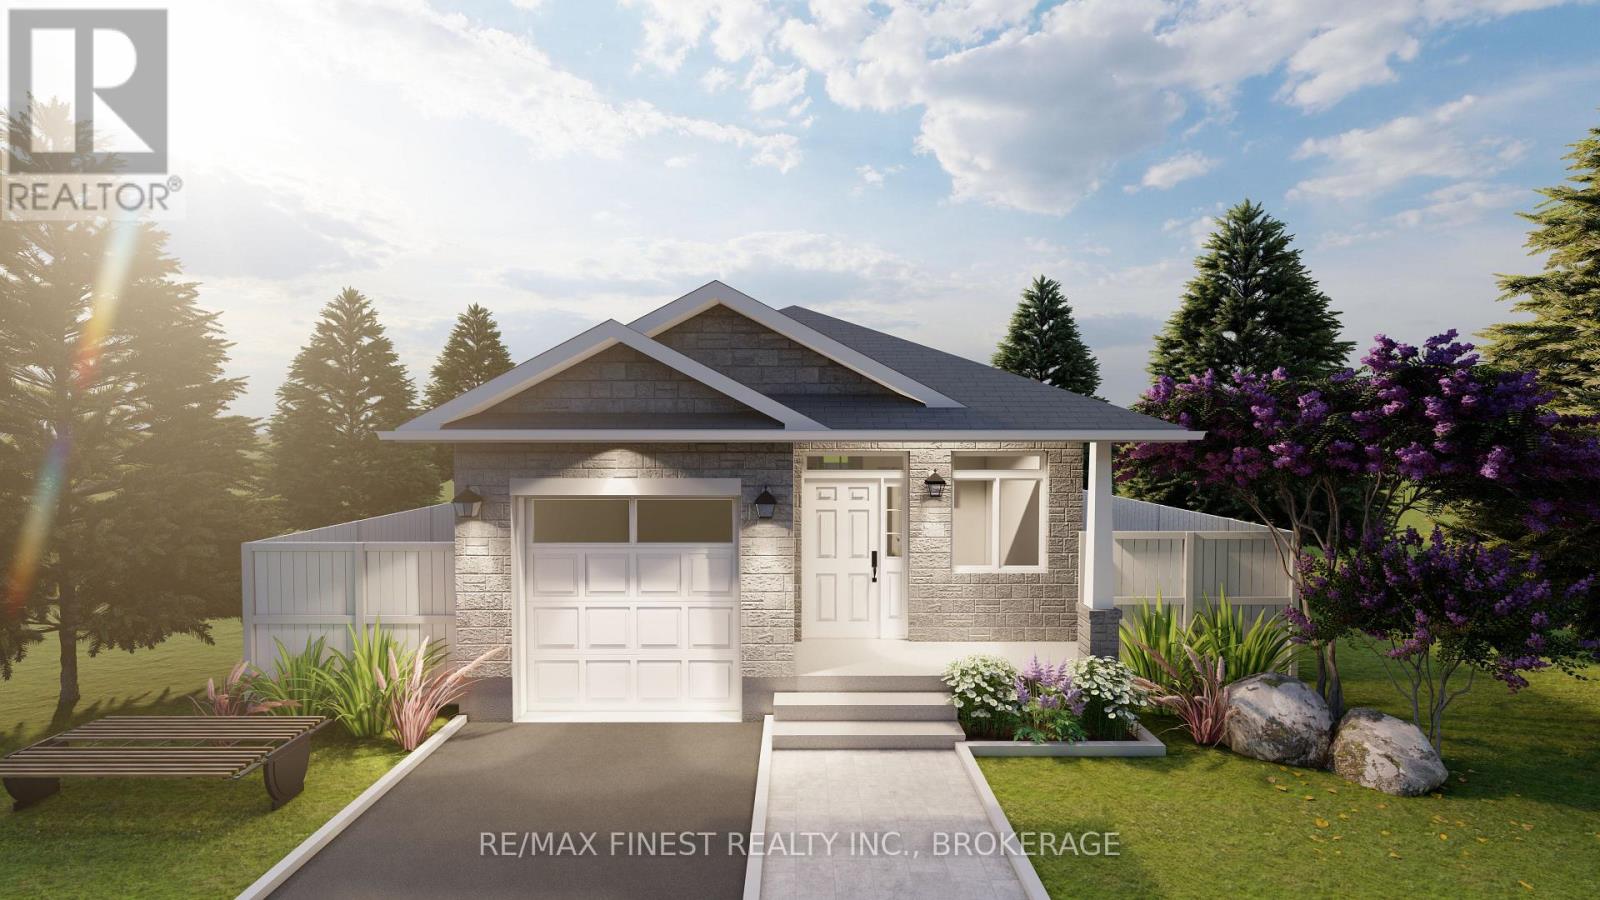
1347 Turnbull Way #LOT E60
42 - City Northwest, Kingston, Ontario K7P0T3
For sale· Added
**SAVE THE TAX along with a $8,000 Exterior Upgrade Allowance!** To be built by GREENE HOMES, the Loon, offering 1,205 sq/ft, 2 bedrooms, 1 full baths, and a single car garage. Set on a 34 foot lot, this open concept design features a kitchen that overlooks the eating area and Great Room with patio door to the rear yard with kitchen features including an island, stone countertops, ample storage, and more. There is also a main floor laundry and living room for private gatherings. The primary suite offers a cheater ensuite and a walk-in closet. This home also offers large triple-pane casement windows, luxury vinyl flooring throughout the main level living spaces and bathrooms with other notable features: high-efficiency furnace, HRV, Drain water recovery system, 189 amp electrical service, spray-foamed exterior basement walls, and bathroom rough-in. Located in Creekside Valley, minutes to all west end amenities**Rebate savings are dependent on purchaser qualification and rebate assignability at closing. Offers must be submitted by March 31, 2027.**
Map data © OpenStreetMap contributors
No open houses are scheduled for this home.
Can't make it? Request a private viewing.
| Kitchen | Main level | 3.59 x 3.96 m |
| Dining room | Main level | 3.59 x 2.74 m |
| Great room | Main level | 3.51 x 5.34 m |
| Primary Bedroom | Main level | 3.29 x 4.39 m |
| Bedroom 2 | Main level | 3.39 x 3 m |
| Bathroom | Main level | 3.26 x 2.04 m |