 For sale 50
$319,500
2 bed1 bath800–899 sq ft
66 Greenview Drive #710
18 - Central City West, Kingston
22 days agoMLS® X13808402
RE/MAX RISE EXECUTIVES, BROKERAGE
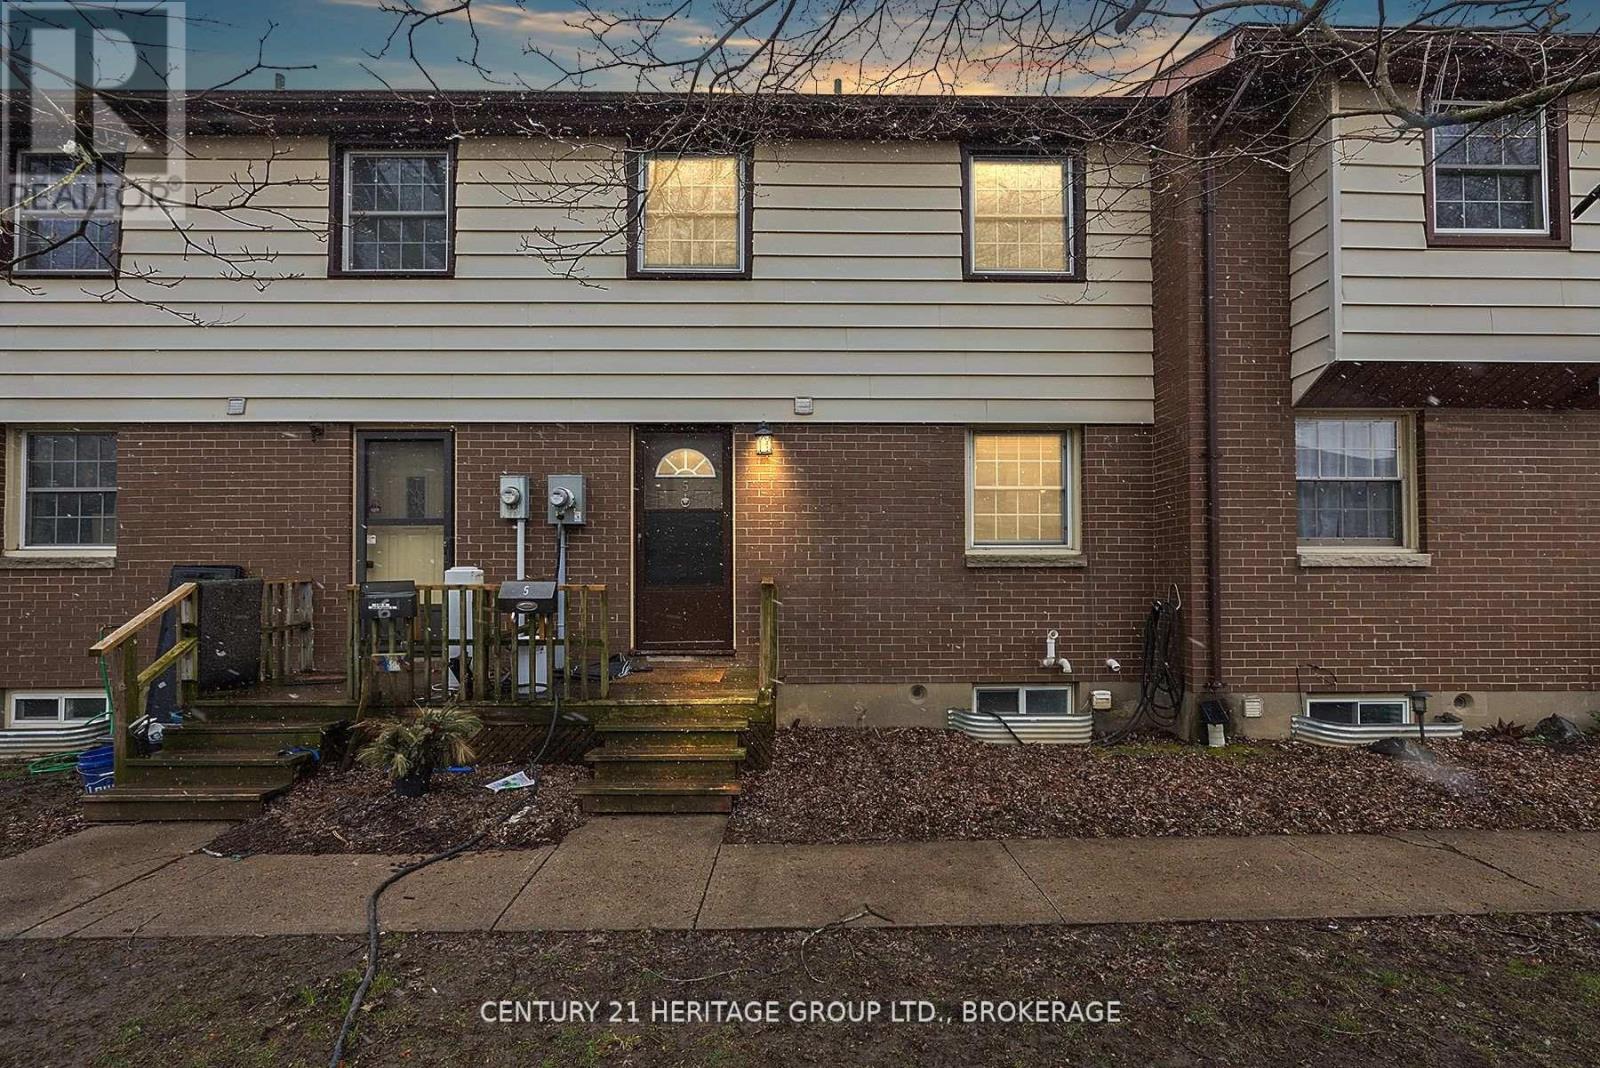
136 Notch Hill Road #5
18 - Central City West, Kingston, Ontario K7M2X1
For sale· Added
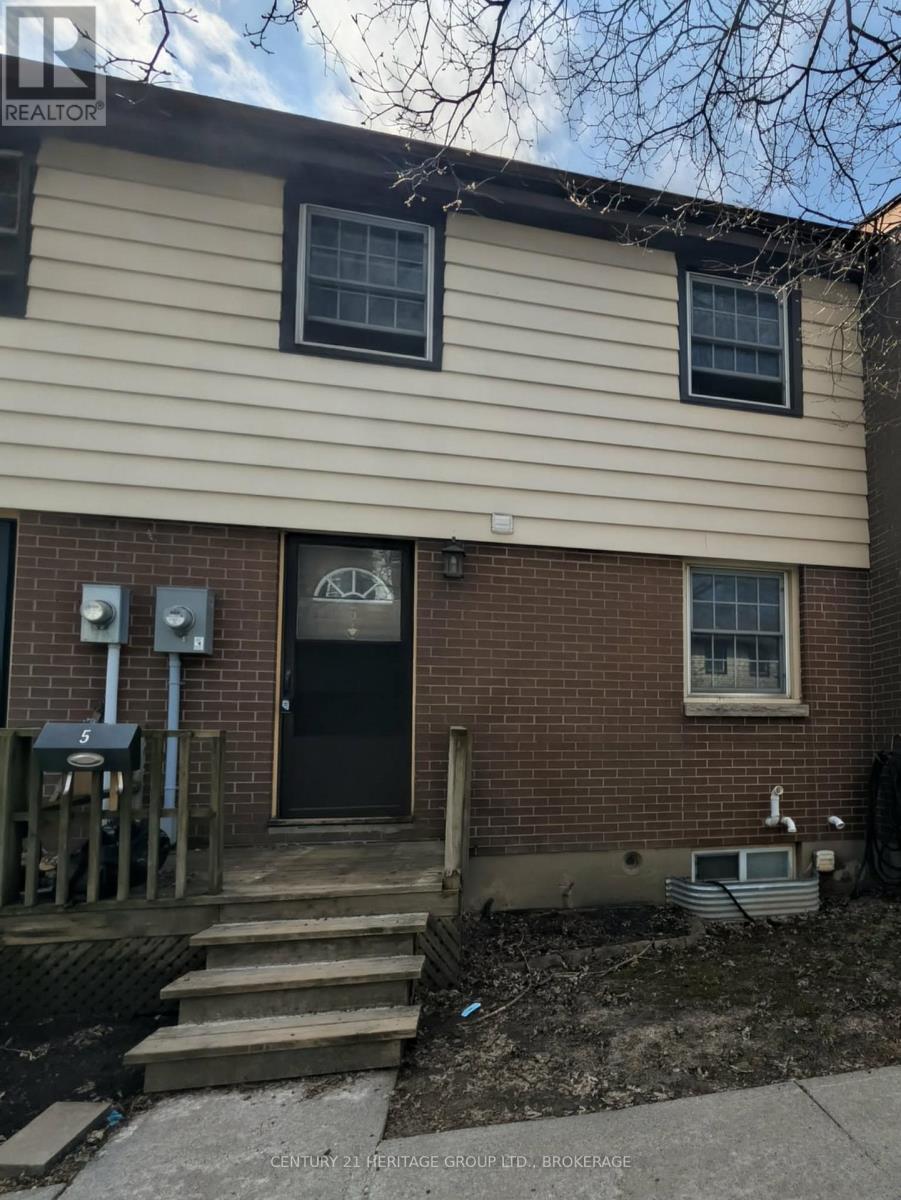
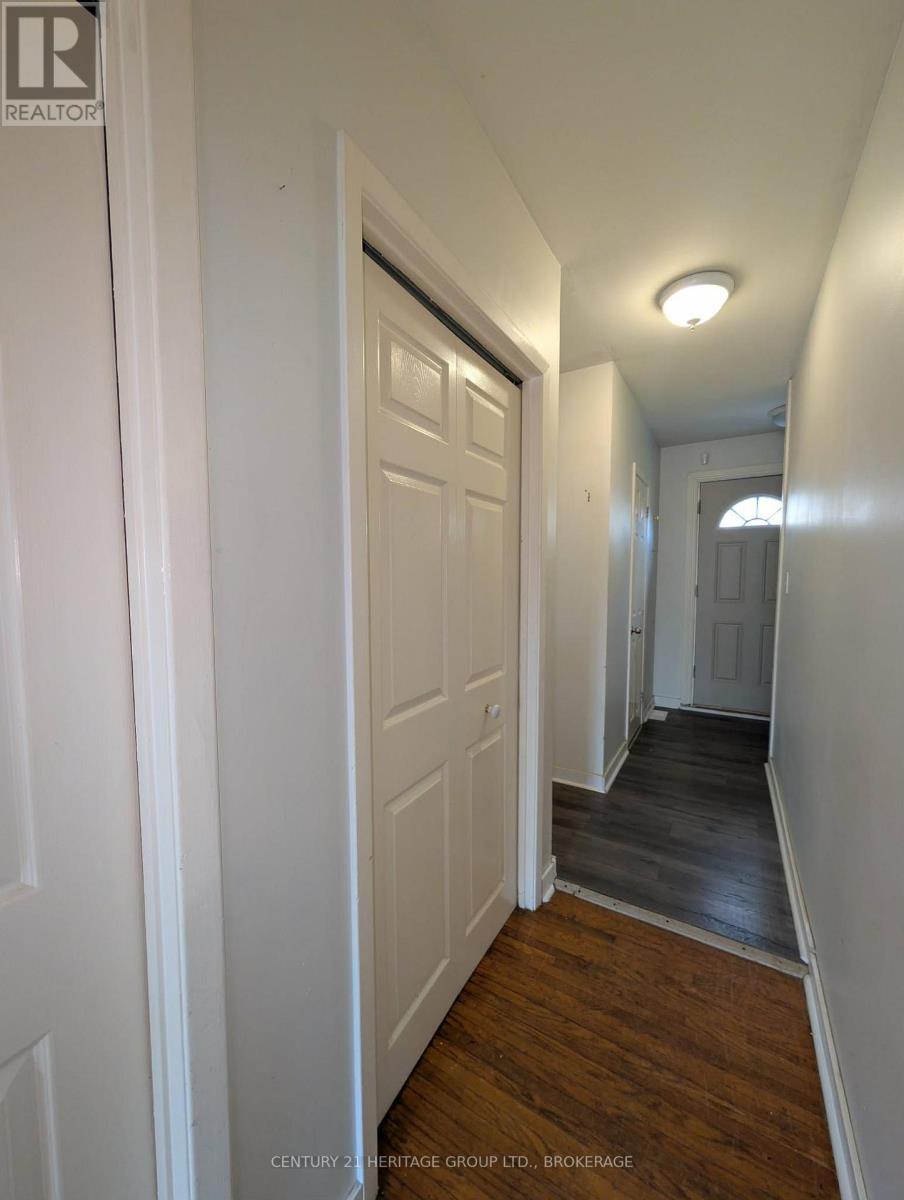
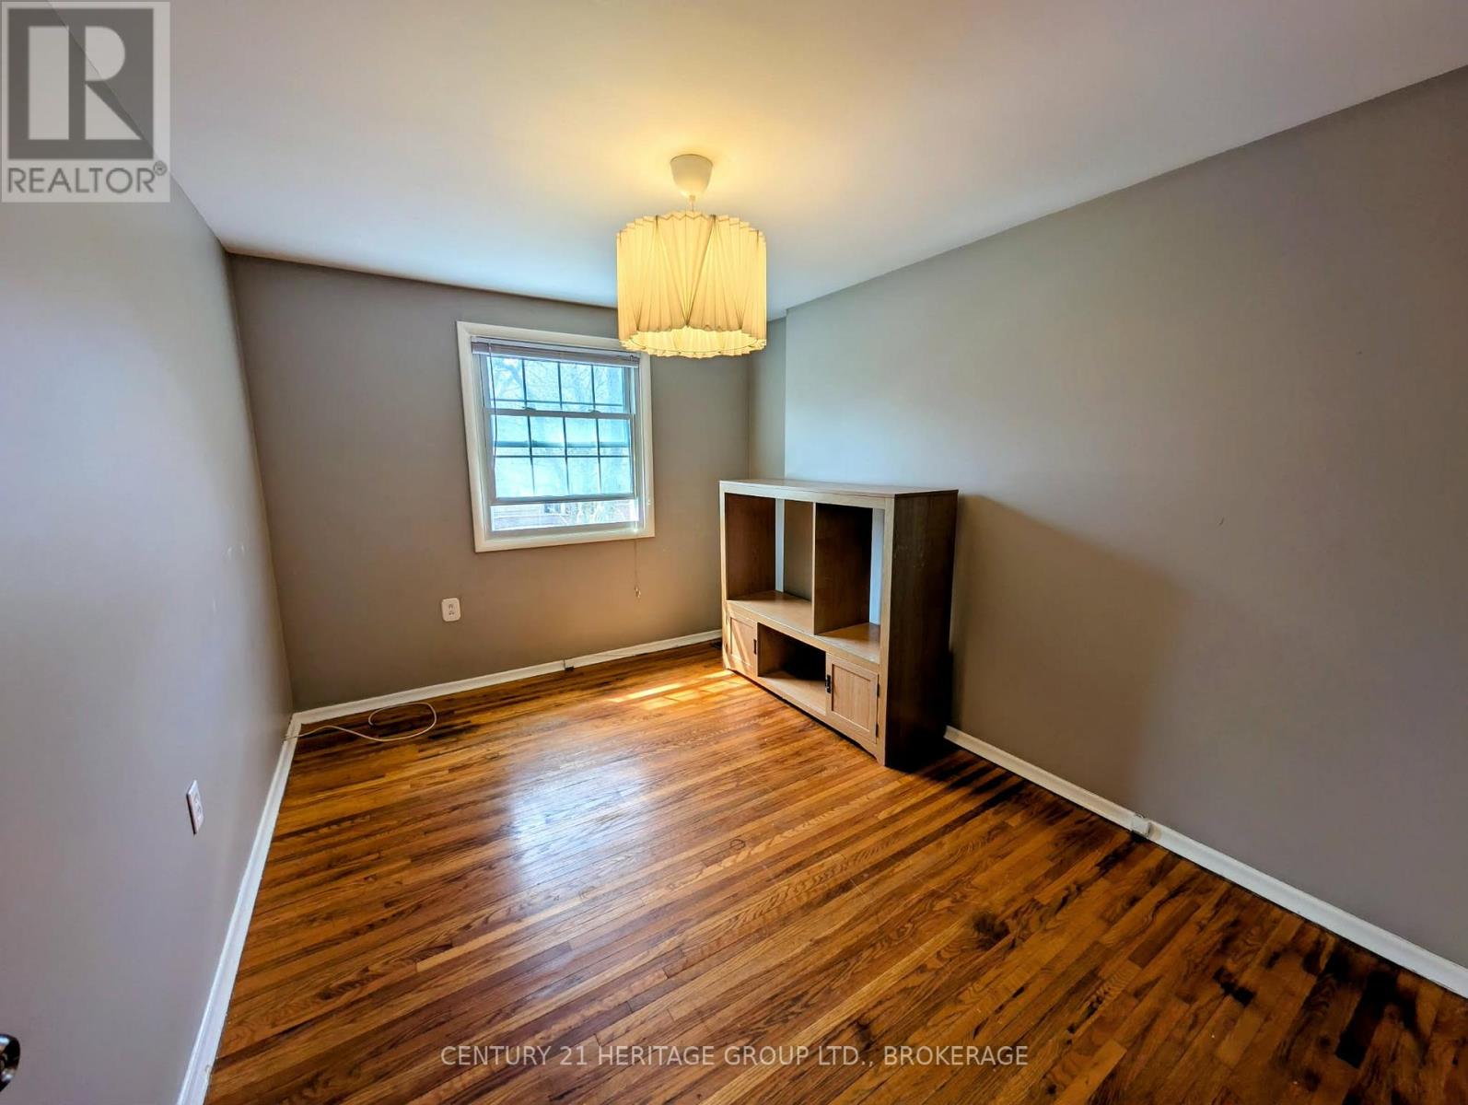
Vacant and ready for you to move in!!!! Sick of renting? This is your opportunity to enter home ownership and pay yourself rent! This centrally located townhouse is low maintenance, has many updates including newer gas furnace, central air, flooring, kitchen and bathrooms. Three bedrooms upstairs, 1.5 bathrooms and a finished basement... Don't miss this opportunity knocking!
Map data © OpenStreetMap contributors
No open houses are scheduled for this home.
Can't make it? Request a private viewing.
| Bathroom | Main level | 0.74 x 1.9 m |
| Sitting room | Basement | 2.64 x 3.17 m |
| Living room | Main level | 5.46 x 3.43 m |
| Dining room | Main level | 2.64 x 2.23 m |
| Kitchen | Main level | 2.64 x 2.94 m |
| Primary Bedroom | Second level | 2.79 x 4.55 m |
| Bathroom | Second level | 2.56 x 1.57 m |
| Bedroom | Second level | 2.69 x 3.58 m |
| Bedroom 2 | Second level | 2.66 x 3.58 m |
| Laundry room | Basement | 3.5 x 5.56 m |
| Recreational, Games room | Basement | 2.72 x 3.17 m |