 NewFor sale 50
$1,149,000
4+1 bed4 bath2,500–3,000 sq ft
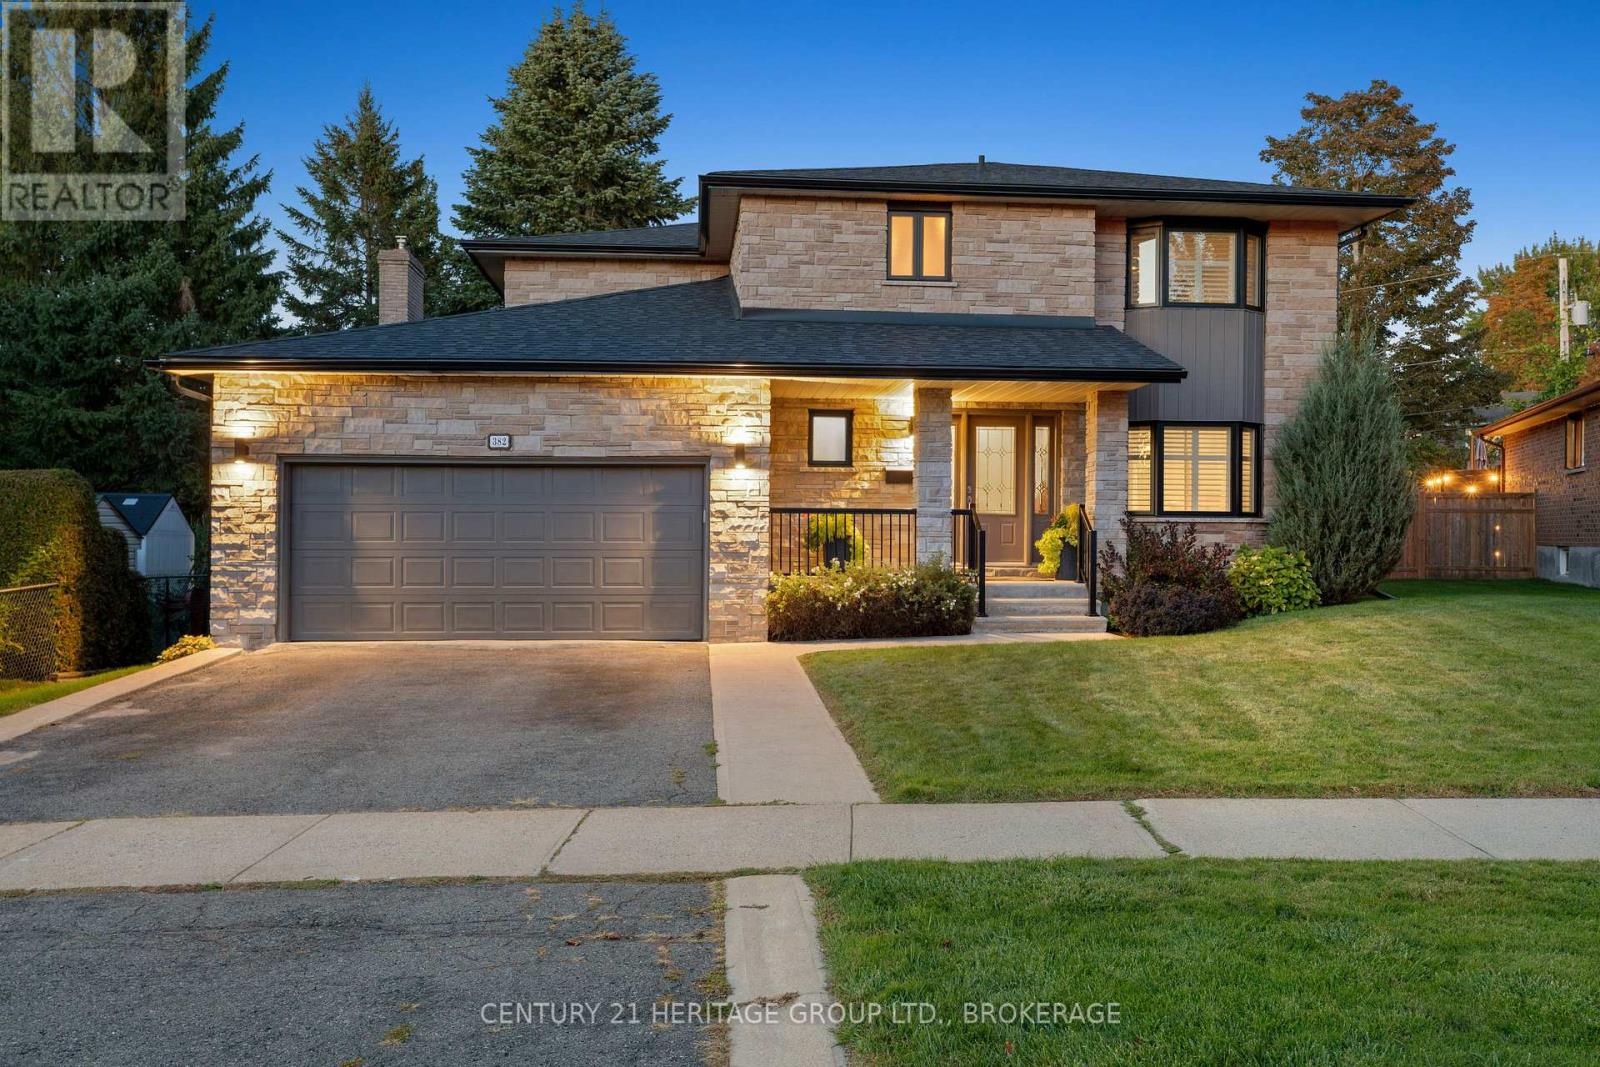
382 Brimley Court
28 - City SouthWest, Kingston
6 hours agoMLS® X14027398
CENTURY 21 HERITAGE GROUP LTD., BROKERAGE
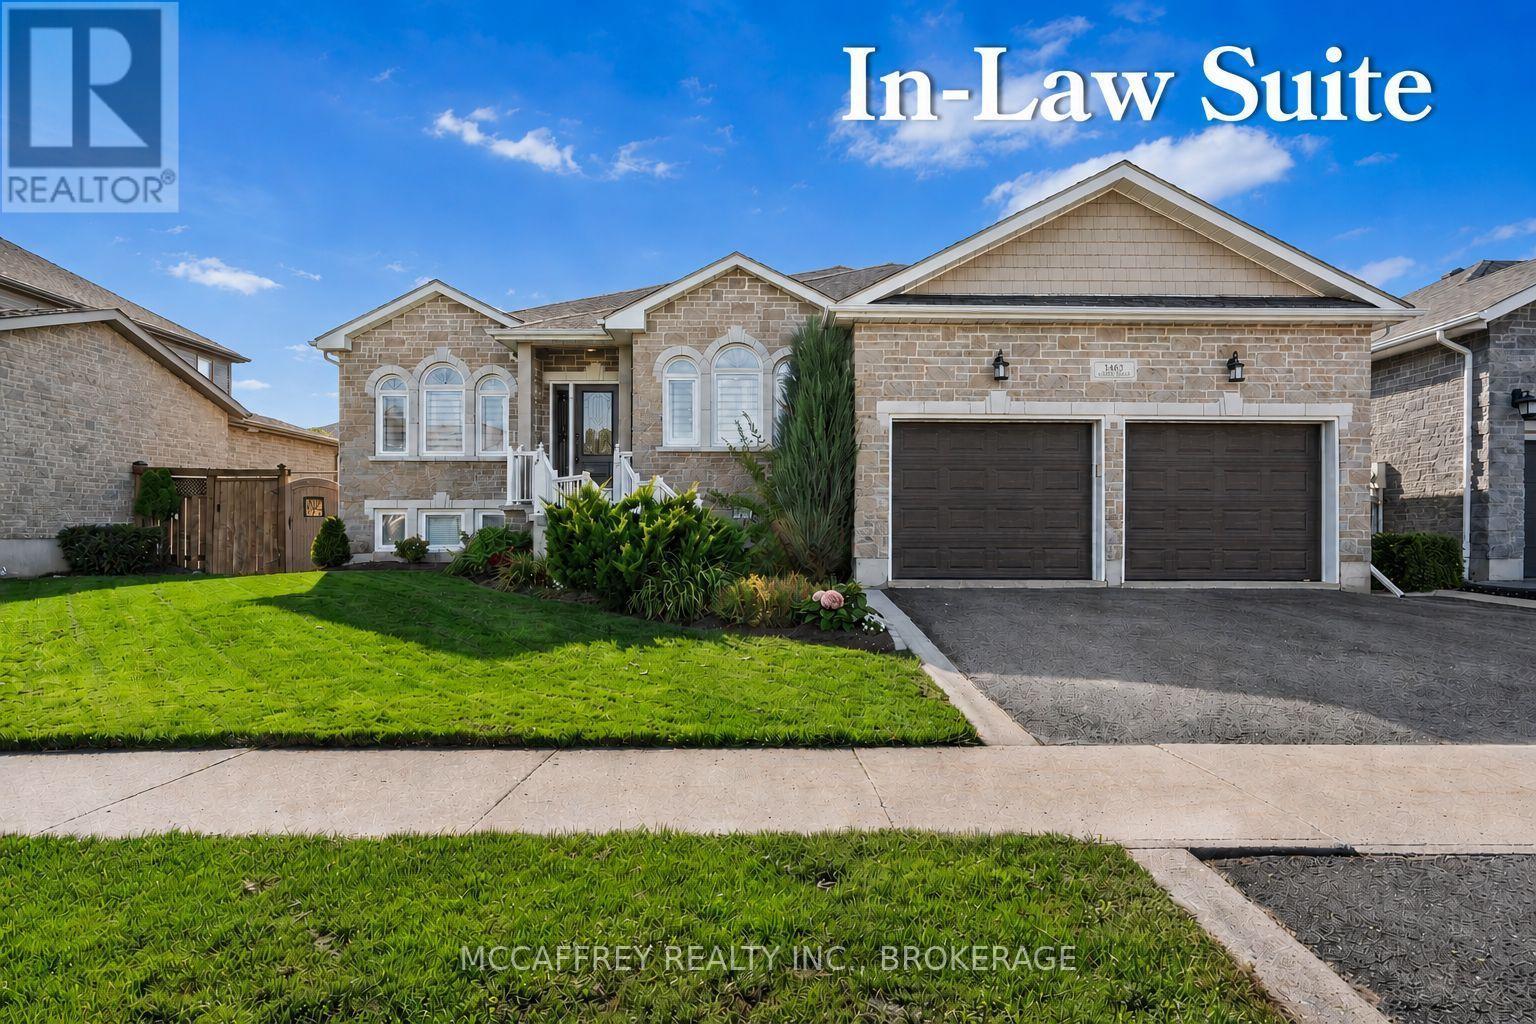
1453 Millenium Court
44 - City North of 401, Kingston, Ontario K7L5H6
For sale· Added
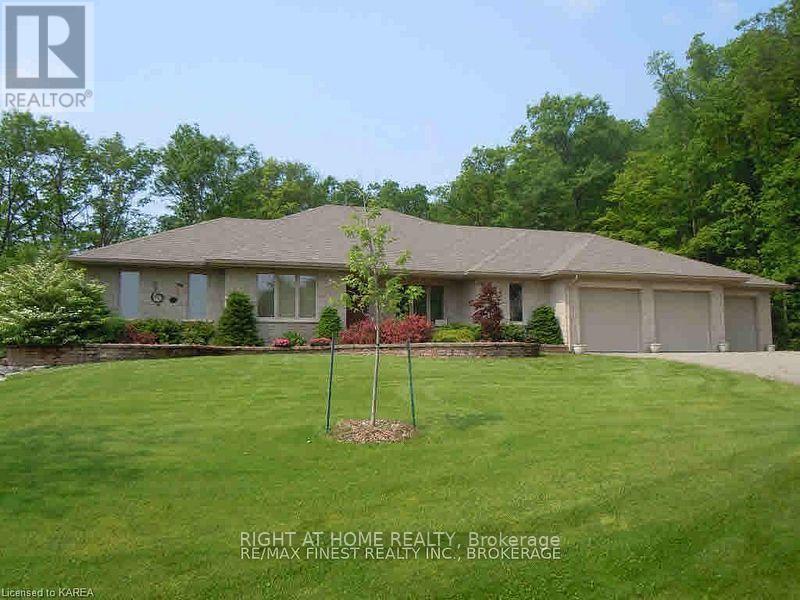
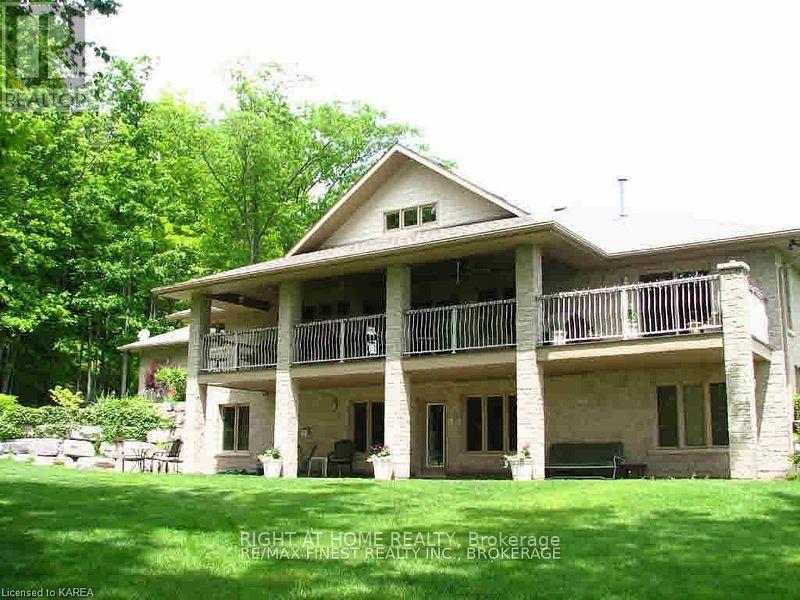
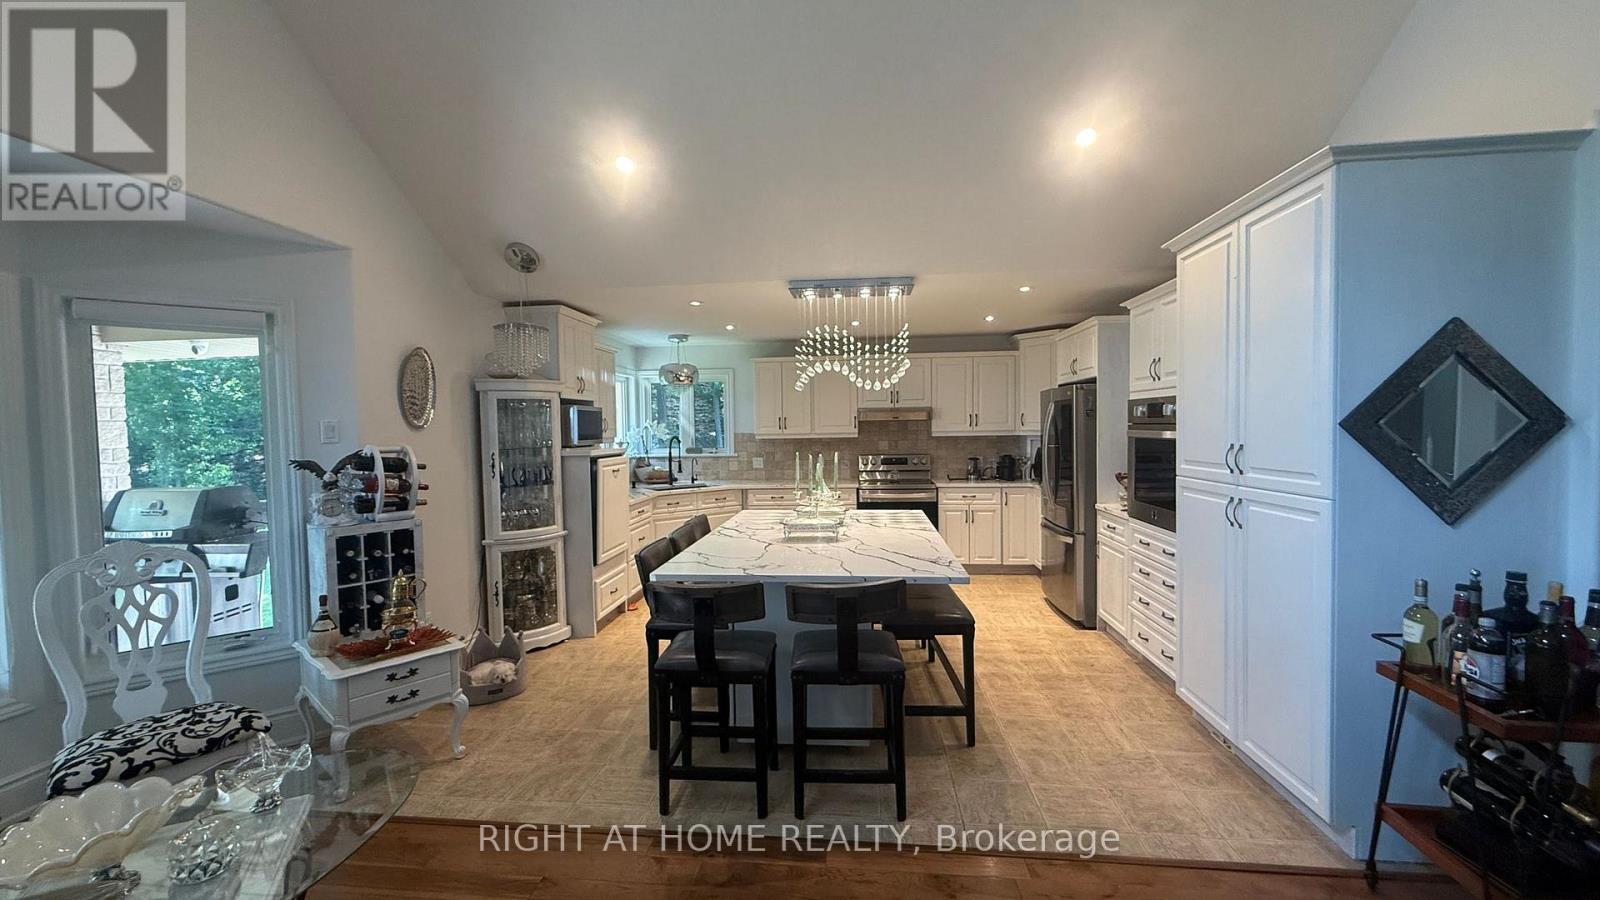
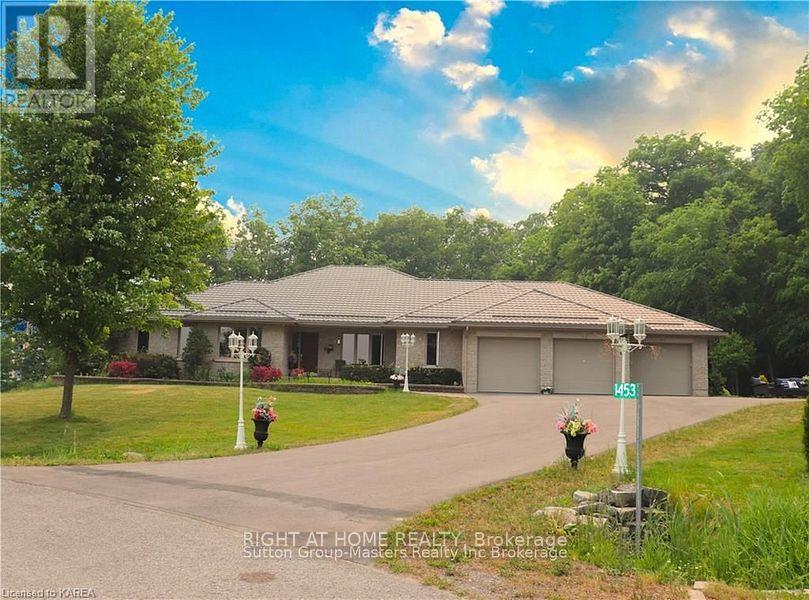
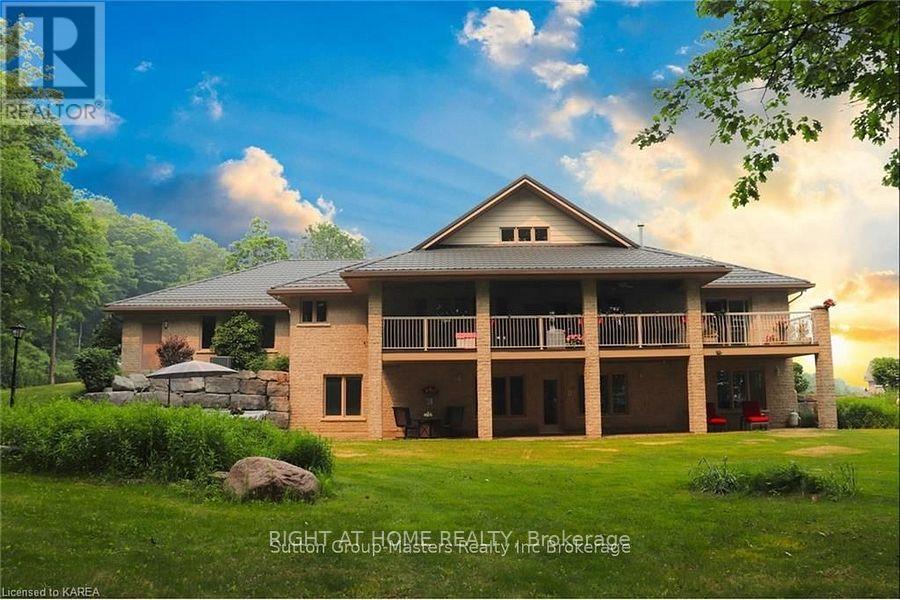
Pristine, custom-built James Selkirk home offering luxury multi-generational living on a private 2.32-acre cul-de-sac lot. Perfectly maintained in move-in condition, this estate pairs a serene wooded backdrop with exceptional convenience-less than 15 minutes to downtown Kingston and quick access to Hwy 401.Main floor features hardwood flooring throughout, open-concept design, formal dining room, and a bright living room with a vaulted ceiling and gas fireplace. Chef-inspired kitchen offers ample cabinetry and quartz countertops. Step out to a massive 60' covered deck with gas BBQ hookup overlooking private woods. Primary suite includes a 5-piece ensuite, walk-in closet, and direct deck access, alongside a 2nd main-floor bedroom and full bath.The walk-out lower level serves as a self-contained in-law suite with radiant in-floor heating, 4 bedrooms, 2 full baths, backyard access, and direct walk-up into the garage.Highlights include a rare attached 5-car indoor garage, metal roof (2023), boiler (2023), and new indirect hot water tanks (2026). Multi-generational perfection!
Map data © OpenStreetMap contributors
No open houses are scheduled for this home.
Can't make it? Request a private viewing.
| Family room | Main level | 5.66 x 4.85 m |
| Bedroom | Main level | 5.41 x 3.51 m |
| Bedroom | Basement | 3.96 x 3.45 m |
| Kitchen | Main level | 4.8 x 4.88 m |
| Bedroom | Basement | 4.19 x 3.76 m |
| Primary Bedroom | Main level | 4.11 x 5.33 m |
| Bedroom | Main level | 0 x 0 m |
| Living room | Main level | 4.98 x 3.58 m |
| Dining room | Main level | 3.58 x 3.4 m |
| Other | Main level | 4.27 x 3.81 m |
| Bathroom | Basement | 0 x 0 m |
| Other | Main level | 3.53 x 3.12 m |
| Other | Main level | 0 x 0 m |
| Bedroom | Basement | 3.96 x 3.45 m |
| Kitchen | Basement | 0 x 0 m |
| Recreational, Games room | Basement | 5.79 x 4.88 m |
| Bathroom | Basement | 0 x 0 m |