 For sale 50
$949,900
5 bed4 bath2,500–3,000 sq ft
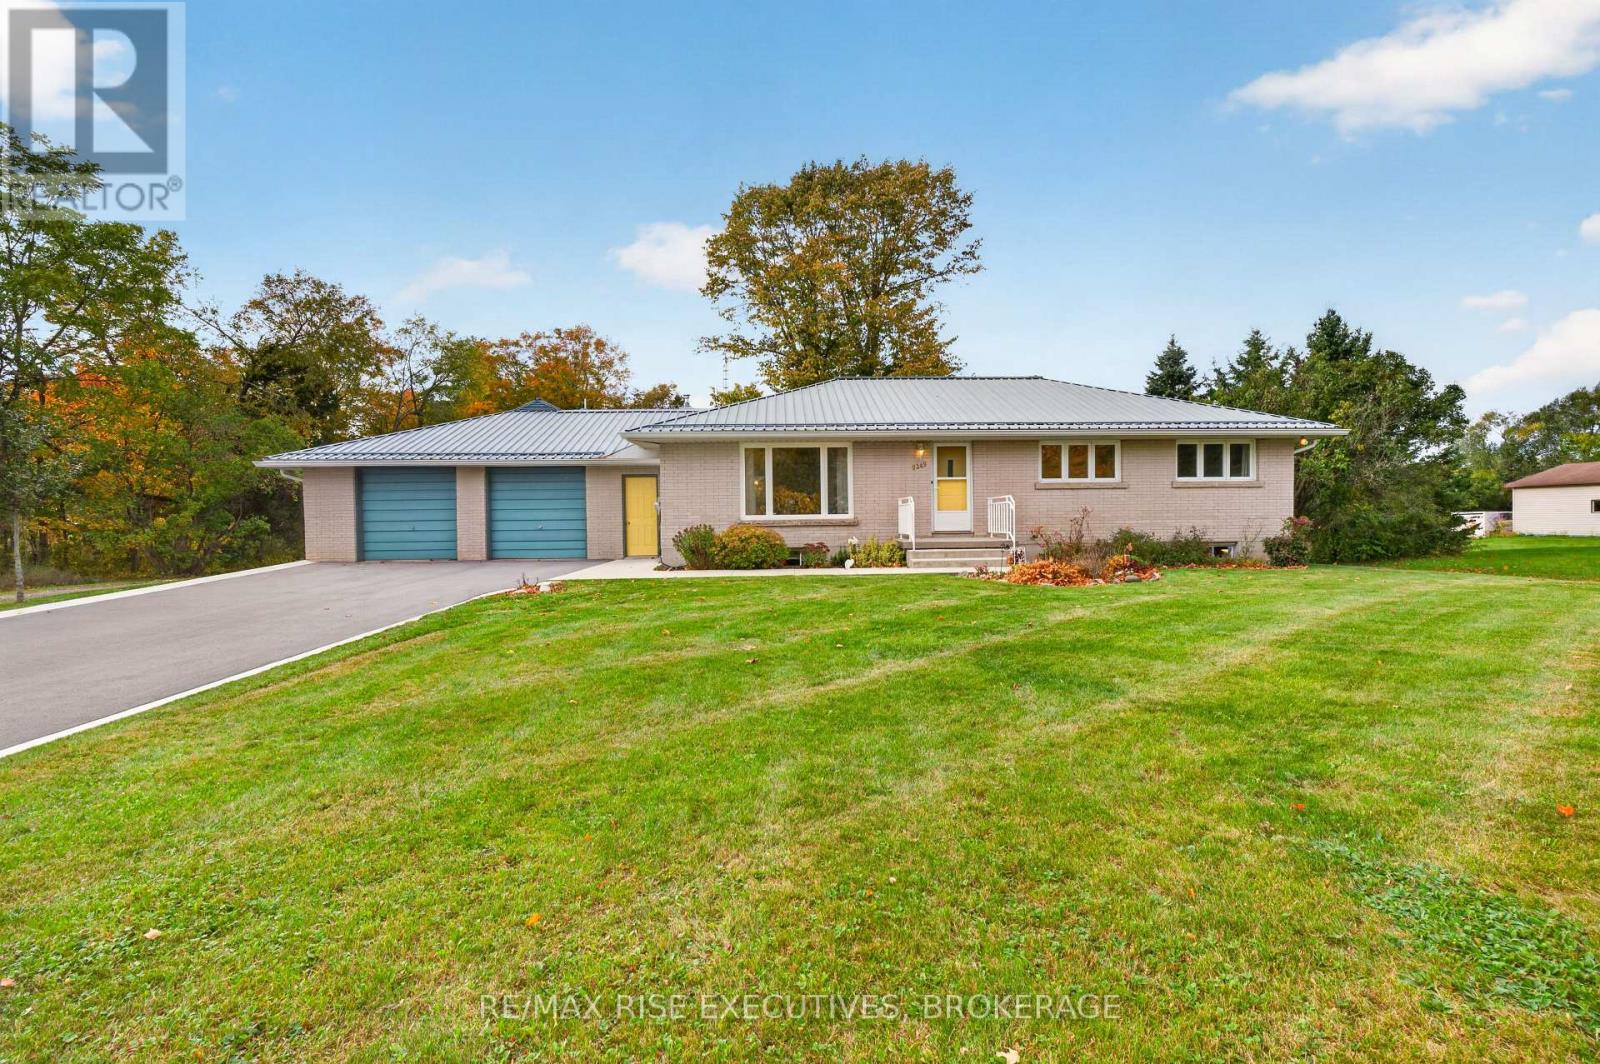
1901 Sydenham Road
44 - City North of 401, Kingston
13 days agoMLS® X13844494
ROYAL LEPAGE PROALLIANCE REALTY, BROKERAGE
236 Frontenac Street
14 - Central City East, Kingston, Ontario K7L3S6
For sale· Added
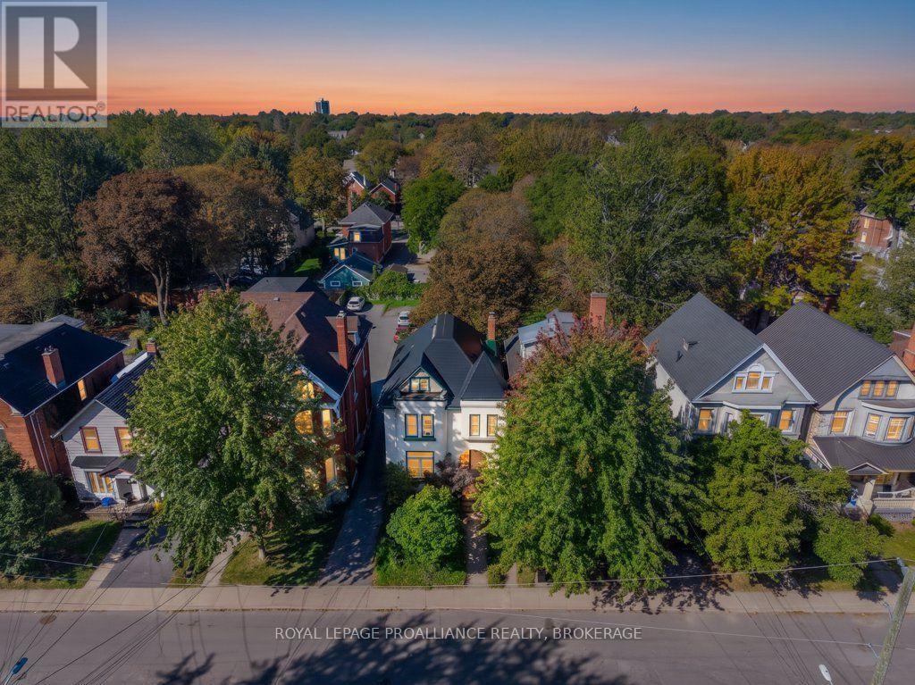
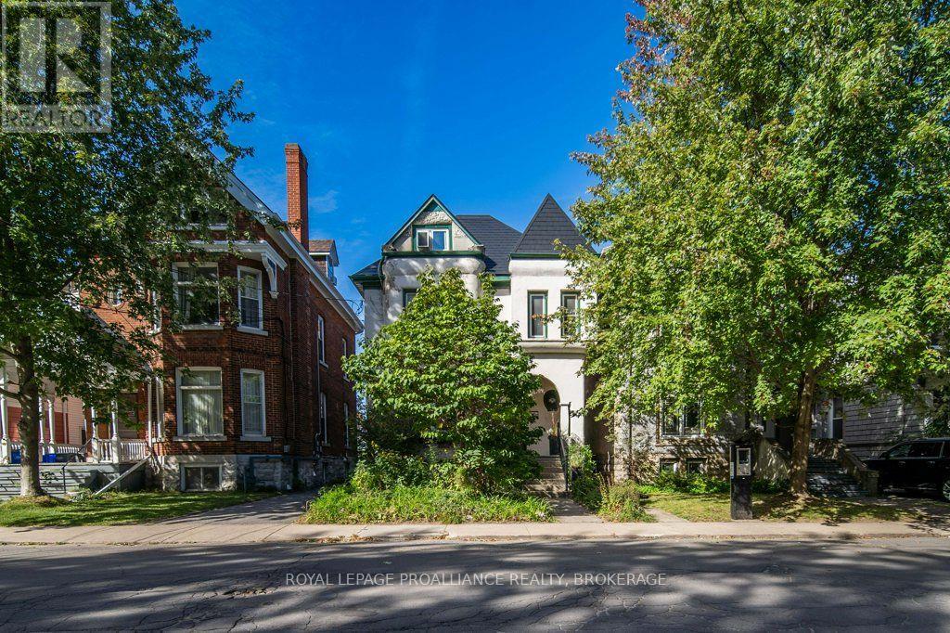
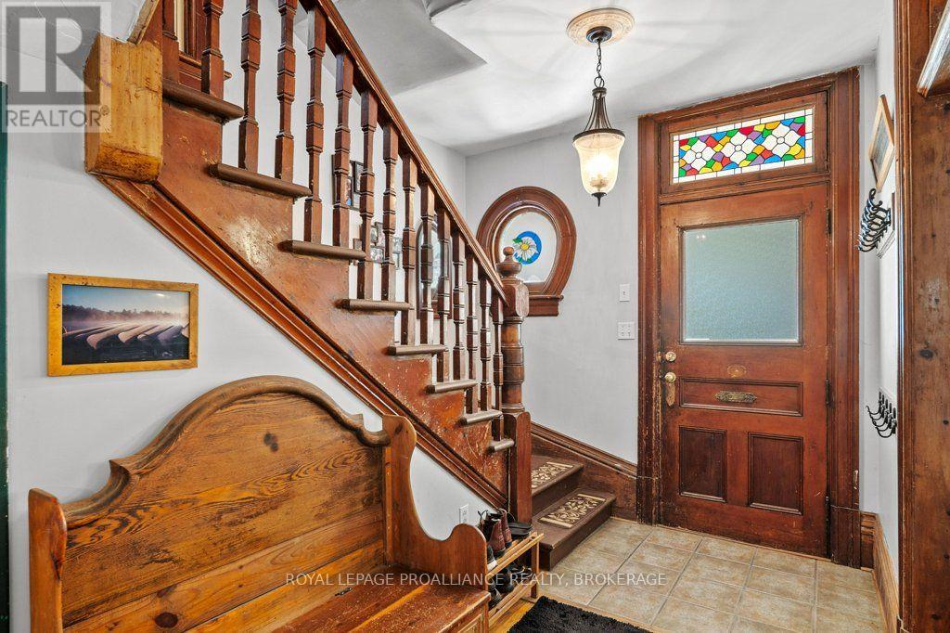
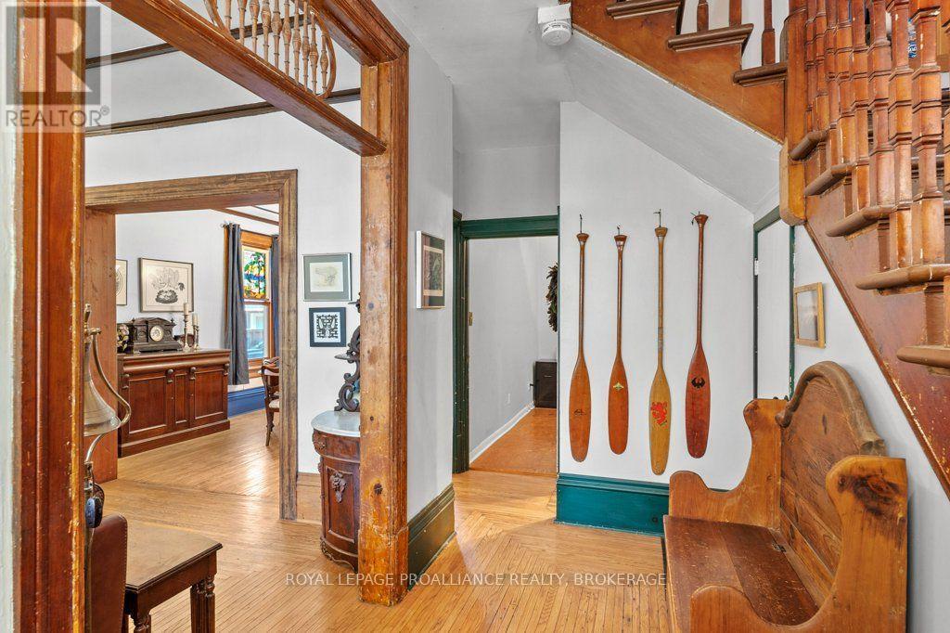
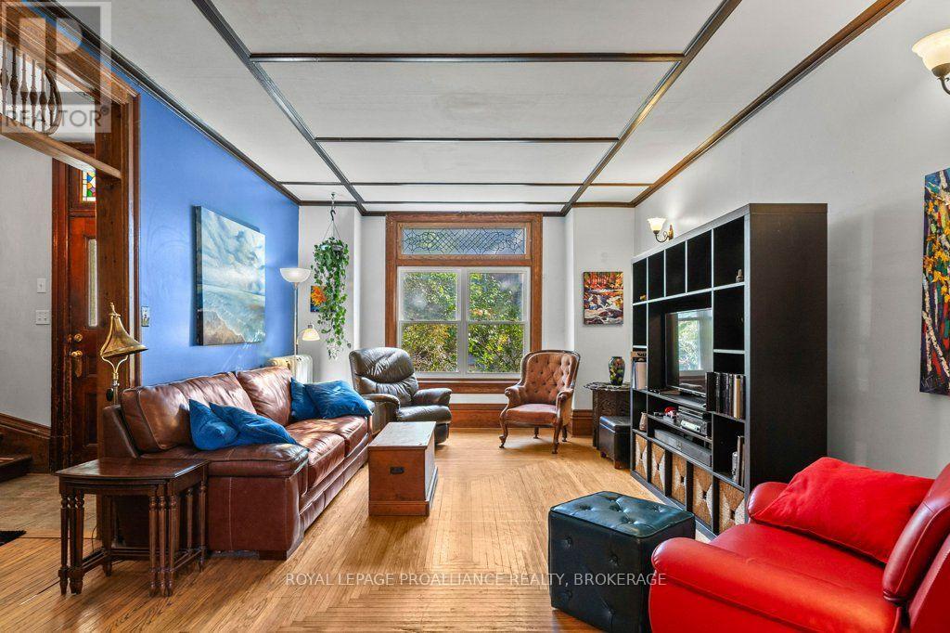
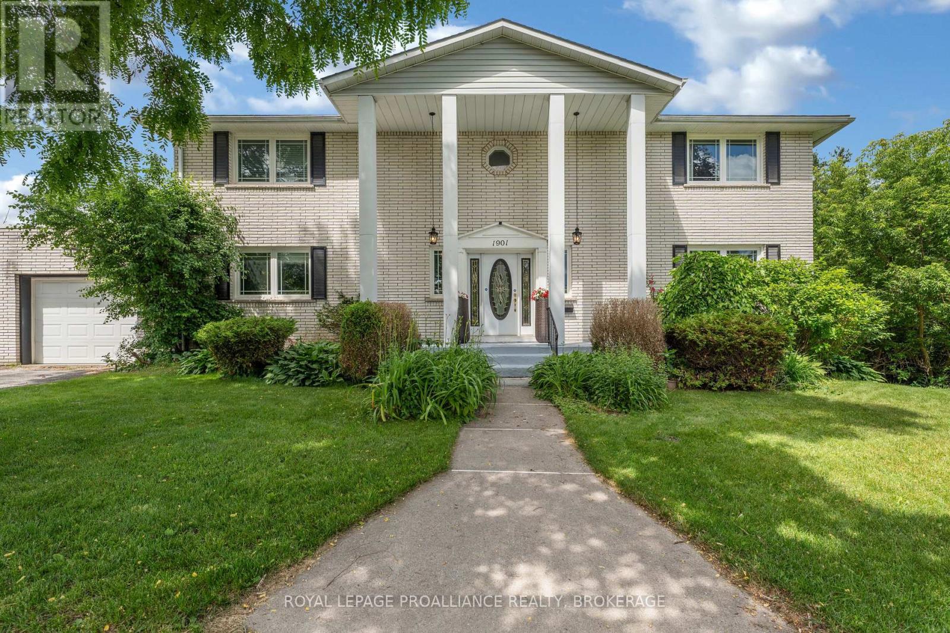
Located in the heart of Queens across from former KCVI and Queen's School of Business, this property checks all the boxes with an A+ for location. For the last 20+ years this well cared for detached home was purchased as a triplex and has been used as a five bedroom family home with a third floor one bedroom apartment. The main floor offers an eat-in kitchen, which leads out to back deck, deep/large gorgeous backyard garden oasis with garden shed, and 2 parking spots. Through the kitchen, you'll find large dining and living rooms, main floor bedroom, and laundry/bathroom. The second floor offers four bedrooms and a full bathroom, while the third floor offers full bath, bedroom, kitchen and living area. The unfinished basement offers good ceiling height, with a convenient walkout, great usable, space, and ample storage. This property offers several opportunities, which include single family use with additional rental potential, creating up to nine bedrooms, or converting back to three separate units. This is a tremendous investment opportunity and would be a home that you would be proud to have your children live in.
Map data © OpenStreetMap contributors
No open houses are scheduled for this home.
Can't make it? Request a private viewing.
| Bathroom | Main level | 1.7 x 1.51 m |
| Bathroom | Third level | 1.51 x 1.54 m |
| Bedroom | Third level | 4.58 x 3.49 m |
| Sitting room | Third level | 1.88 x 4.58 m |
| Kitchen | Third level | 2.46 x 3.69 m |
| Other | Basement | 6.66 x 5.84 m |
| Utility room | Basement | 6.66 x 4.82 m |
| Bedroom | Main level | 3.07 x 3.76 m |
| Dining room | Main level | 3.56 x 4.88 m |
| Kitchen | Main level | 4.45 x 3.61 m |
| Living room | Main level | 3.95 x 5.8 m |
| Bathroom | Second level | 2.47 x 3.36 m |
| Bedroom | Second level | 3.63 x 2.74 m |
| Bedroom | Second level | 3.12 x 4.15 m |
| Bedroom | Second level | 3.09 x 3.71 m |
| Primary Bedroom | Second level | 3.58 x 4.59 m |