 For sale 50
$899,900
3 bed2 bath1,500–2,000 sq ft
2053 Cole Hill Road
44 - City North of 401, Kingston
24 days agoMLS® X13804636
SUTTON GROUP-MASTERS REALTY INC., BROKERAGE
48 Dundas Street
14 - Central City East, Kingston, Ontario K7L1N3
For sale· Added
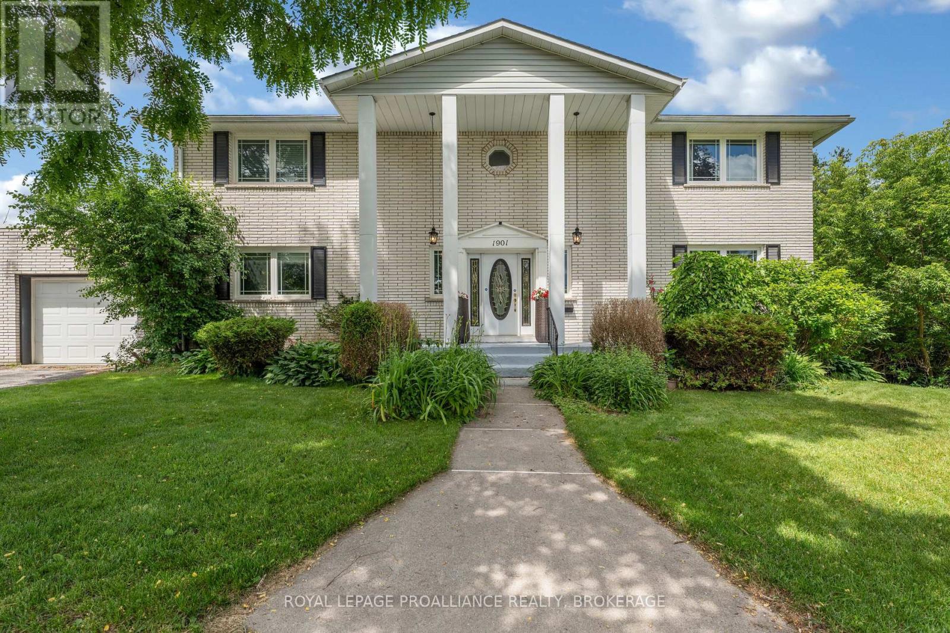
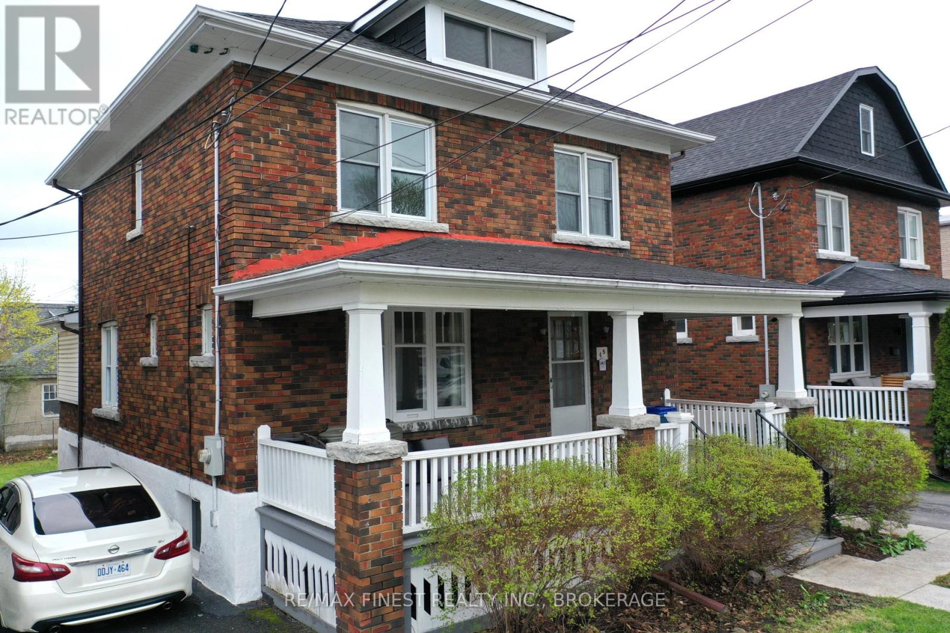
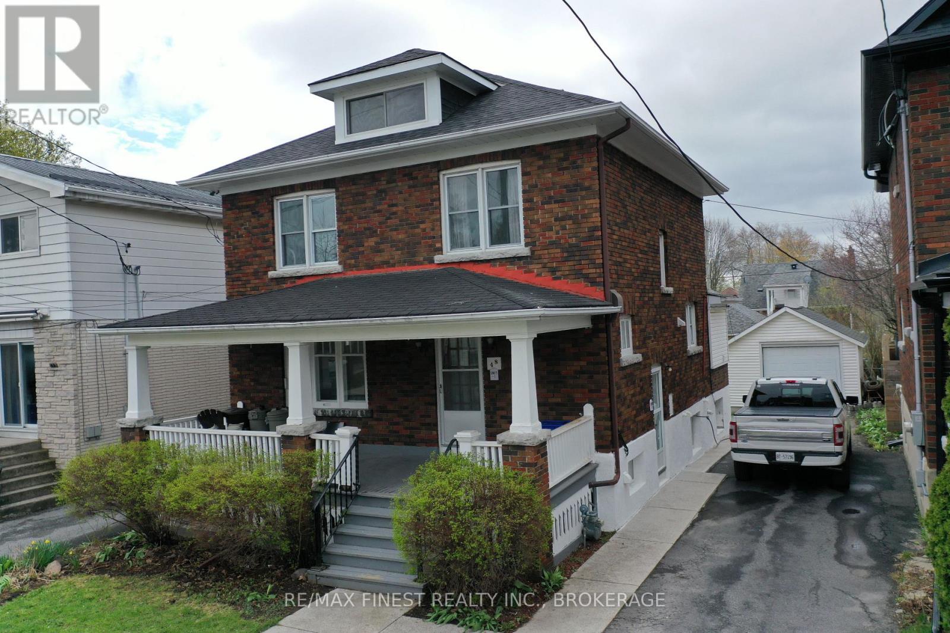
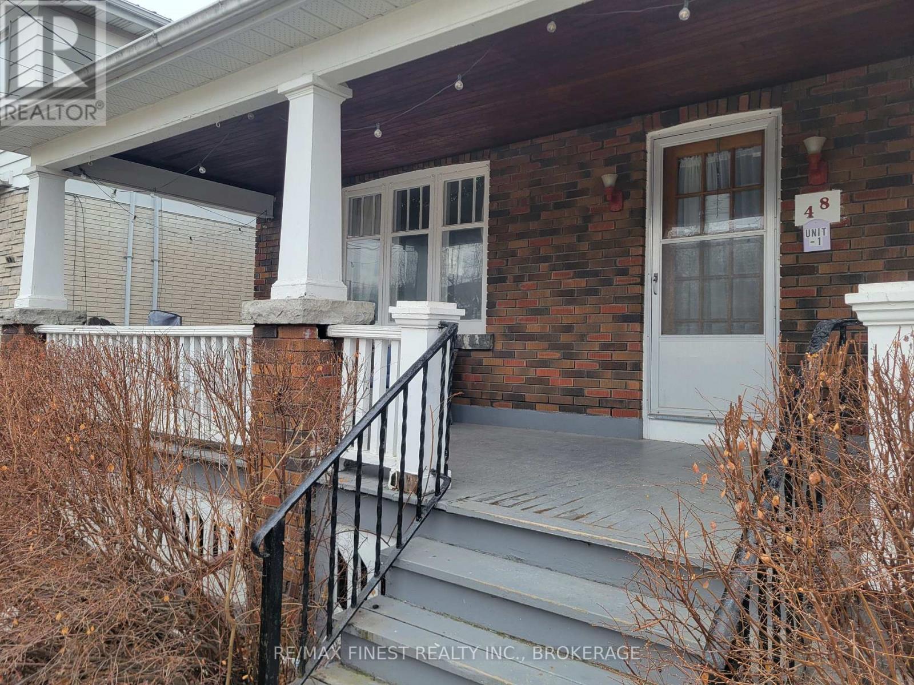
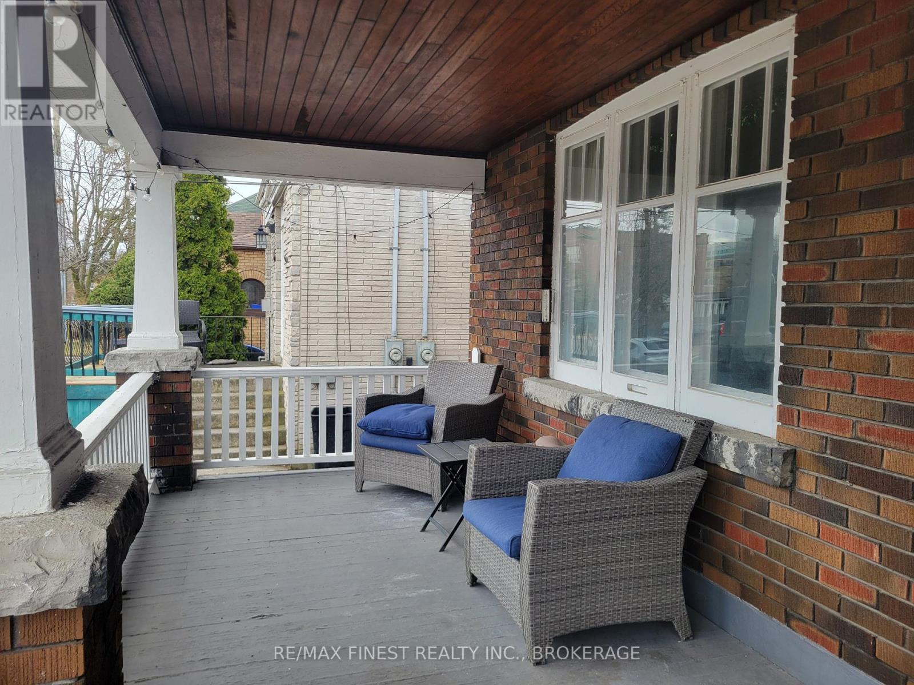
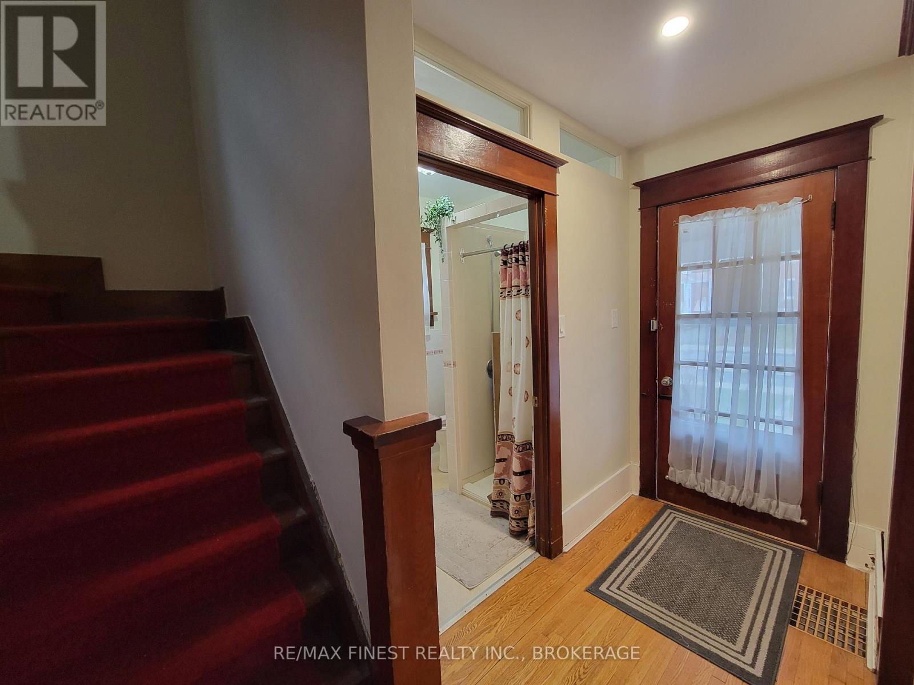
A great investment opportunity! Or a savvy owner could live in the upper level and rent out the NEW LEGAL 2026 3 bedroom apartment in the lower level and use that income to pay down their mortgage. Located in the heart of Kingston within walking distance of shopping, restaurants, Queen's University, Hospitals, Downtown and the waterfront. A well-maintained property. This charming 2-storey brick home offers both character and functionality, complete with private parking and a detached garage. The home features a total of 9 spacious bedrooms, Kitchen and Laundry in both units, total of 3 Bathrooms, Bonus 3rd storey loft and a charming front porch, making it an excellent option for student rental income. CURRENTLY TENANTS OCCUPIED FOR $6600/MONTH + UTILITIES. NEWLY RENOVATED 2026 LEGAL LOWER 3 BEDROOM APARTMENT. -UPPER 6 BEDROOM UNIT RENTS FOR $4500/MONTH ($750/BEDROOM) + UTILITIES. -LOWER 3 BEDROOM UNIT RENTS FOR $2100/MONTH ($700/BEDROOM) + UTILITIES. -1 YEAR LEASE AGREEMENTS FOR BOTH UNITS.
Map data © OpenStreetMap contributors
No open houses are scheduled for this home.
Can't make it? Request a private viewing.
| Kitchen | Main level | 3.39 x 3.75 m |
| Bathroom | Second level | 1.89 x 1.87 m |
| Loft | Third level | 3.82 x 5.09 m |
| Kitchen | Lower level | 3.45 x 3.84 m |
| Living room | Lower level | 3.79 x 4.31 m |
| Bedroom | Lower level | 2.29 x 4.31 m |
| Bedroom | Lower level | 3.51 x 3.16 m |
| Bedroom | Lower level | 4.06 x 2.35 m |
| Living room | Main level | 4.28 x 4.12 m |
| Primary Bedroom | Main level | 3.95 x 3.8 m |
| Bedroom 2 | Main level | 4.59 x 2.22 m |
| Laundry room | Main level | 2.79 x 2.22 m |
| Bathroom | Main level | 1.65 x 2.18 m |
| Bedroom 3 | Second level | 3.48 x 2.92 m |
| Bedroom 4 | Second level | 2.94 x 3.58 m |
| Bedroom 5 | Second level | 4.16 x 3.24 m |
| Bedroom | Second level | 3.18 x 3.24 m |