 For sale 50
$529,900
3+1 bed2 bath1,100–1,500 sq ft
920 Safari Drive
39 - North of Taylor-Kidd Blvd, Kingston
1 month agoMLS® X13751896
EXP REALTY, BROKERAGE
153 Macdonnell Street
14 - Central City East, Kingston, Ontario K7L4B9
For sale· Added
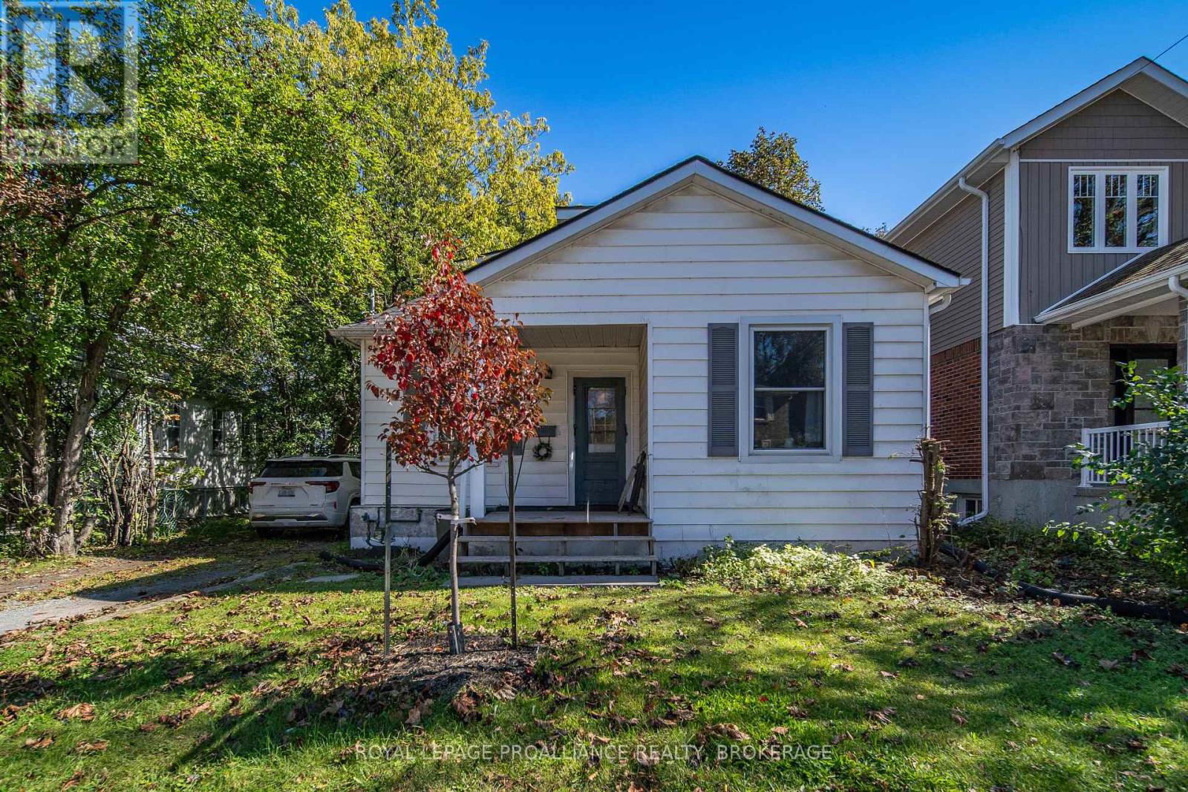
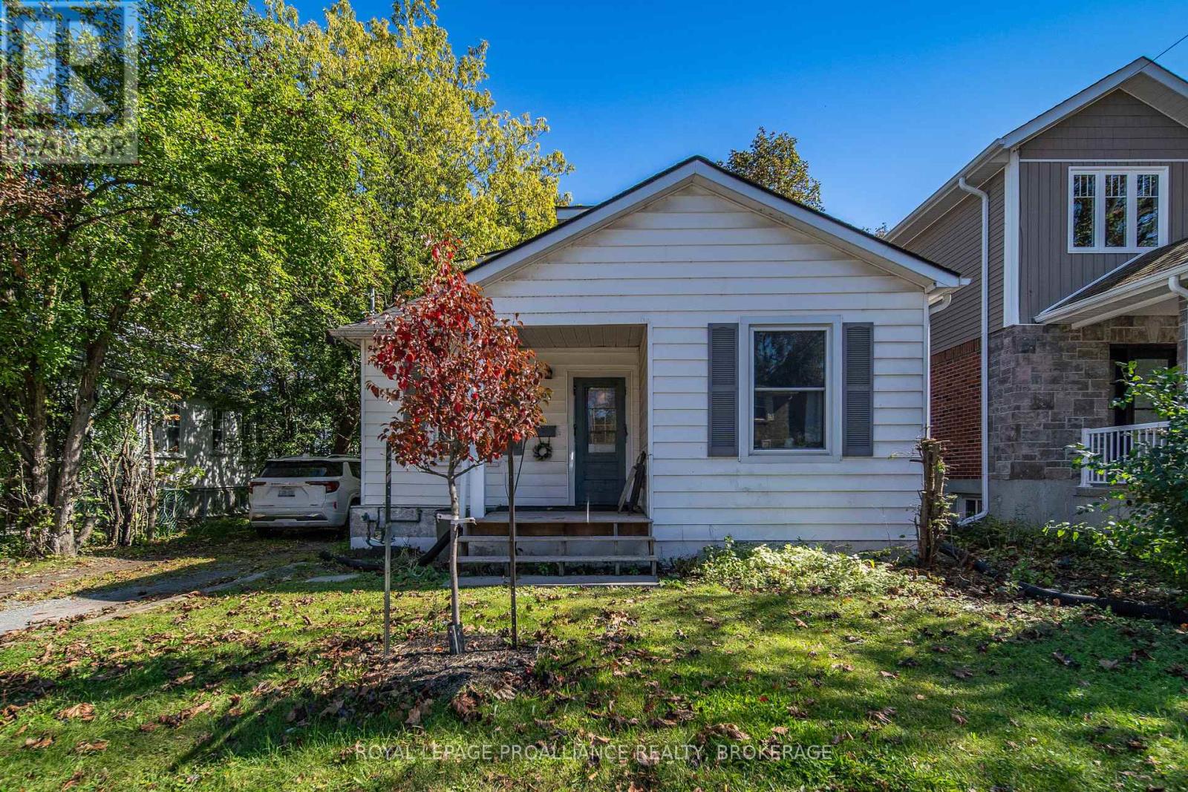
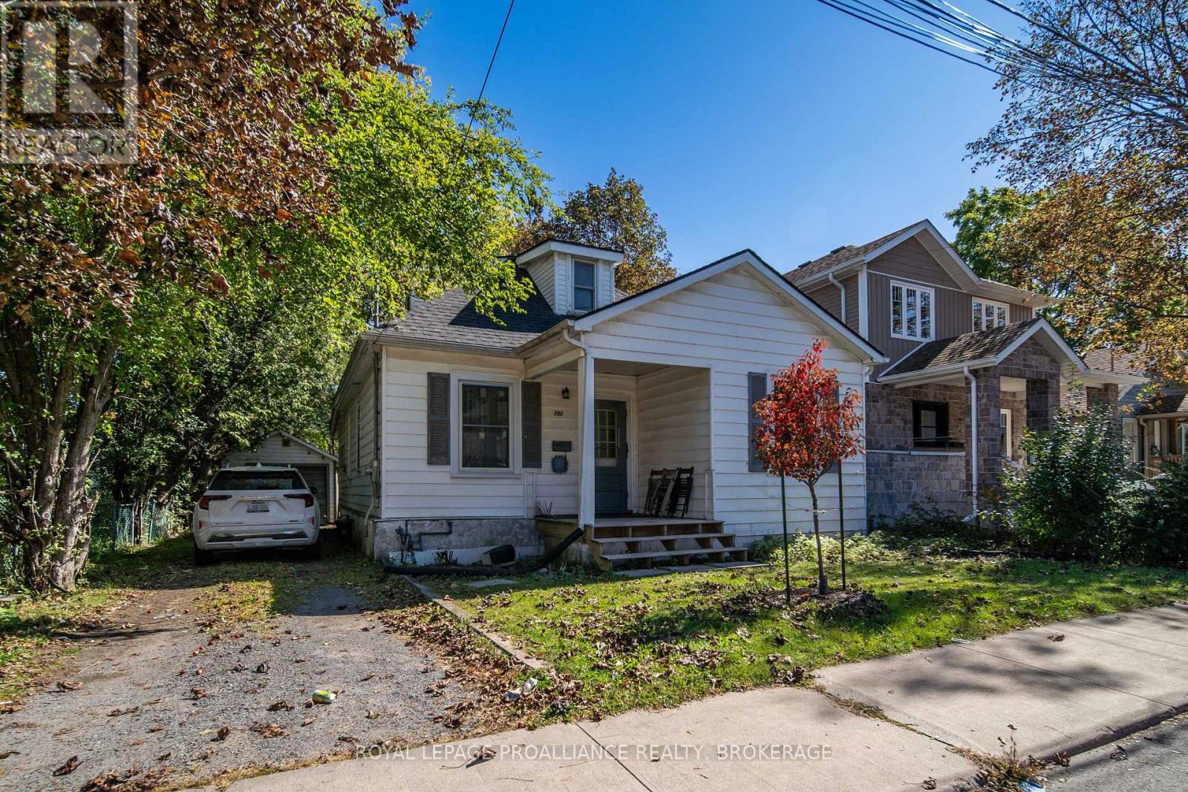
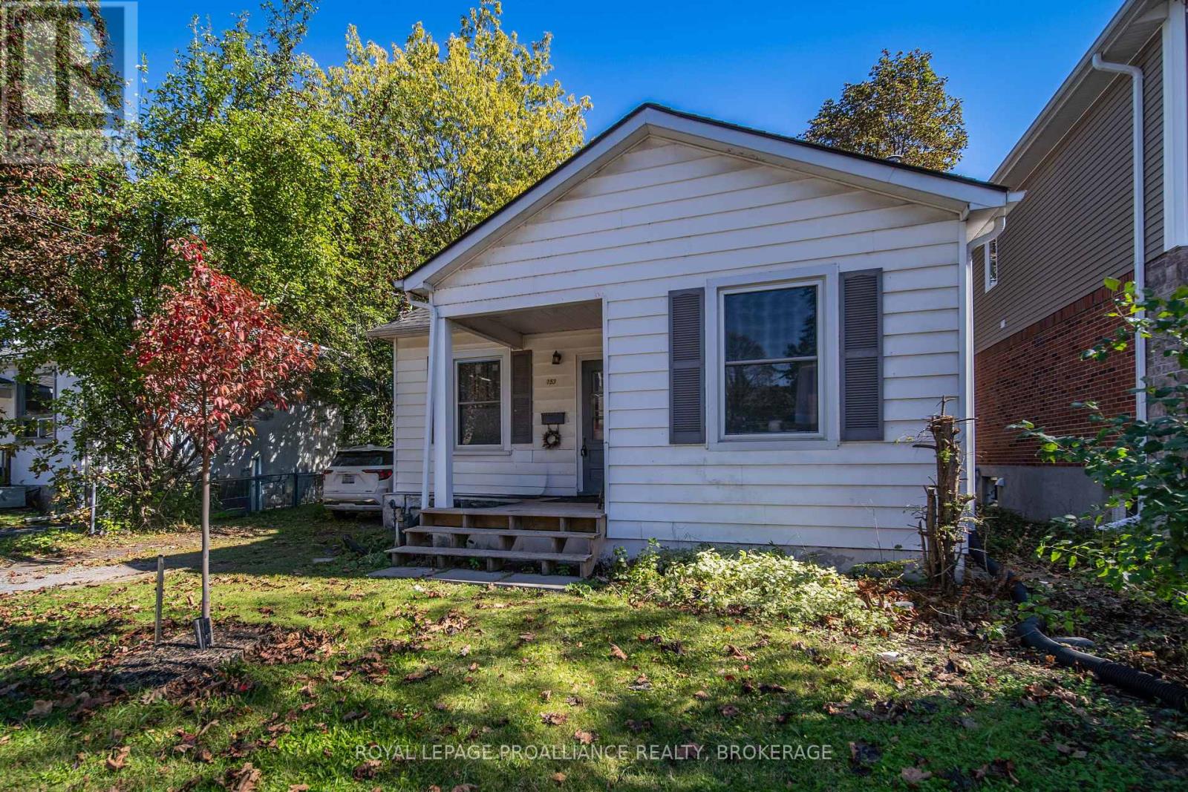
Excellent five bedroom home just minutes from Queens University! Unlock the potential of this spacious two-bathroom home, currently thriving as a successful student rental. With a large living room perfect for gatherings and study sessions, this residence offers comfort and convenience. Benefit from being just minutes away from Queens University and nearby amenities. This property is more than just a home; it's an investment in your future with proven rental income from local students eager for proximity to campus. Don't miss out on this opportunity to own a piece of prime real estate in an excellent neighborhood!
Map data © OpenStreetMap contributors
No open houses are scheduled for this home.
Can't make it? Request a private viewing.
| Bedroom | Main level | 2.74 x 4.57 m |
| Bedroom | Main level | 2.99 x 2.99 m |
| Bedroom | Main level | 2.43 x 4.57 m |
| Kitchen | Main level | 3.04 x 2.74 m |
| Laundry room | Main level | 3.35 x 2.69 m |
| Living room | Main level | 5.38 x 5.38 m |
| Bedroom | Second level | 4.26 x 3.75 m |
| Bedroom | Second level | 4.26 x 2.74 m |
| Bathroom | Main level | 1.69 x 1.16 m |
| Bathroom | Main level | 3 x 1.91 m |