 For sale 50
$319,500
2 bed1 bath800–899 sq ft
66 Greenview Drive #710
18 - Central City West, Kingston
22 days agoMLS® X13808402
RE/MAX RISE EXECUTIVES, BROKERAGE
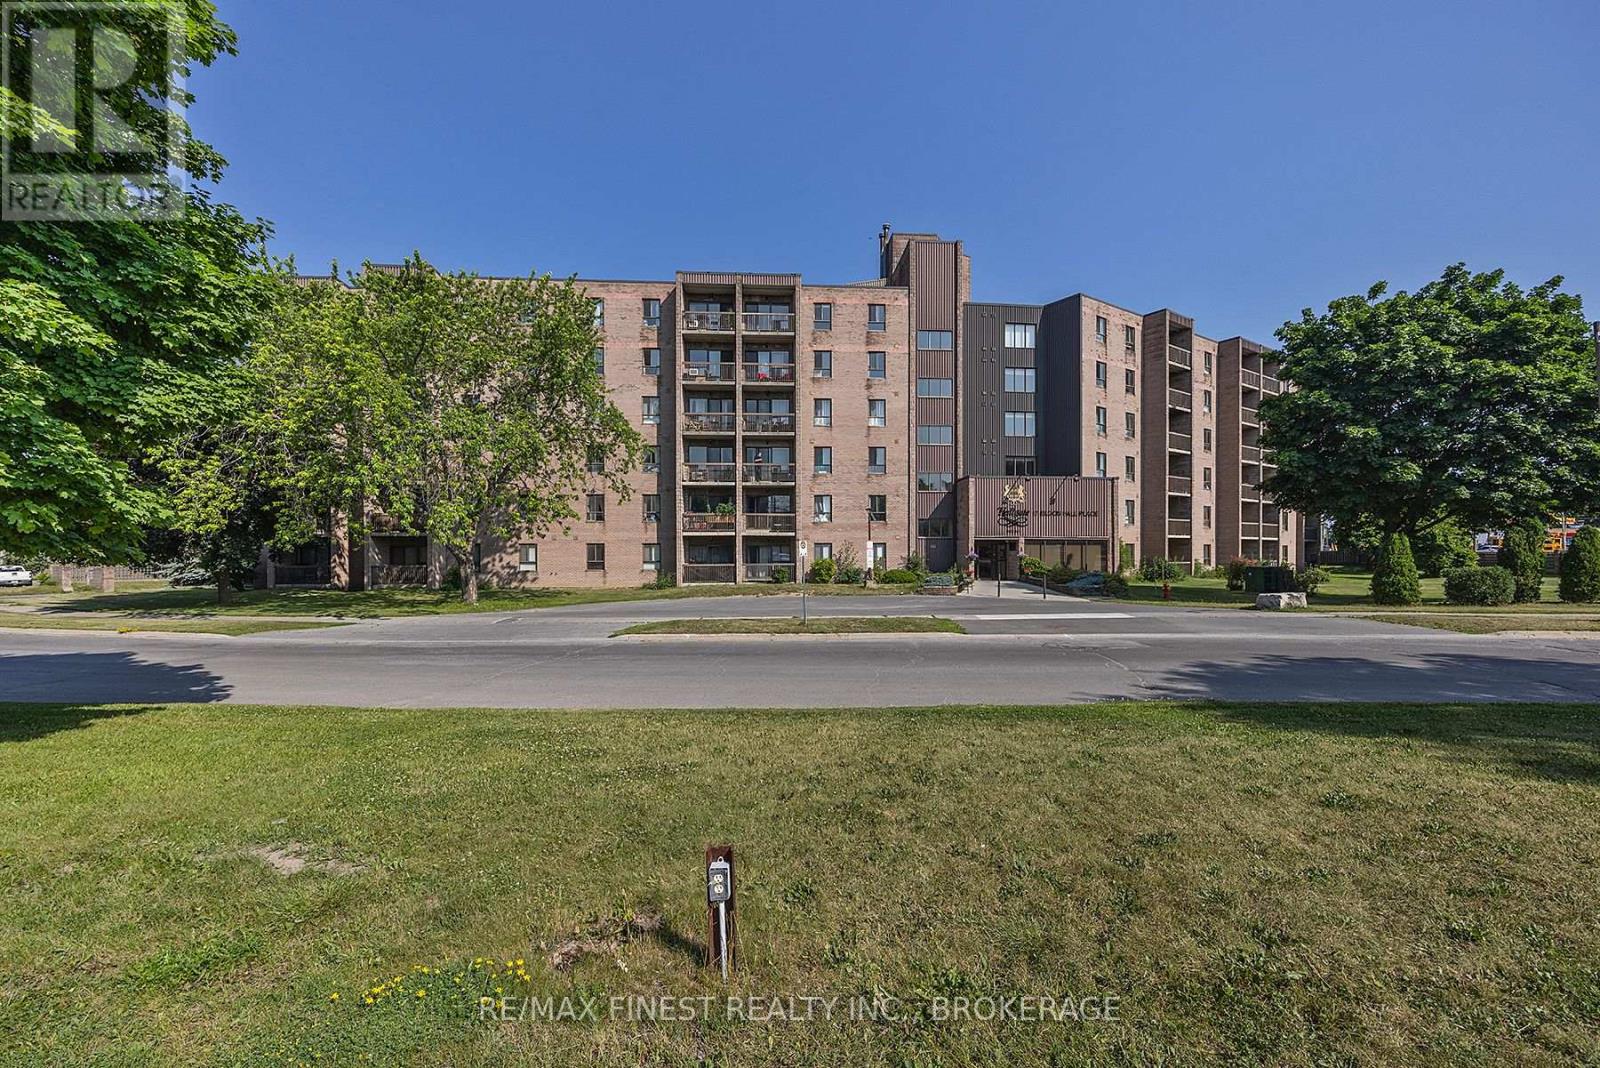
17 Eldon Hall Place #414
18 - Central City West, Kingston, Ontario K7M7H5
For sale· Added
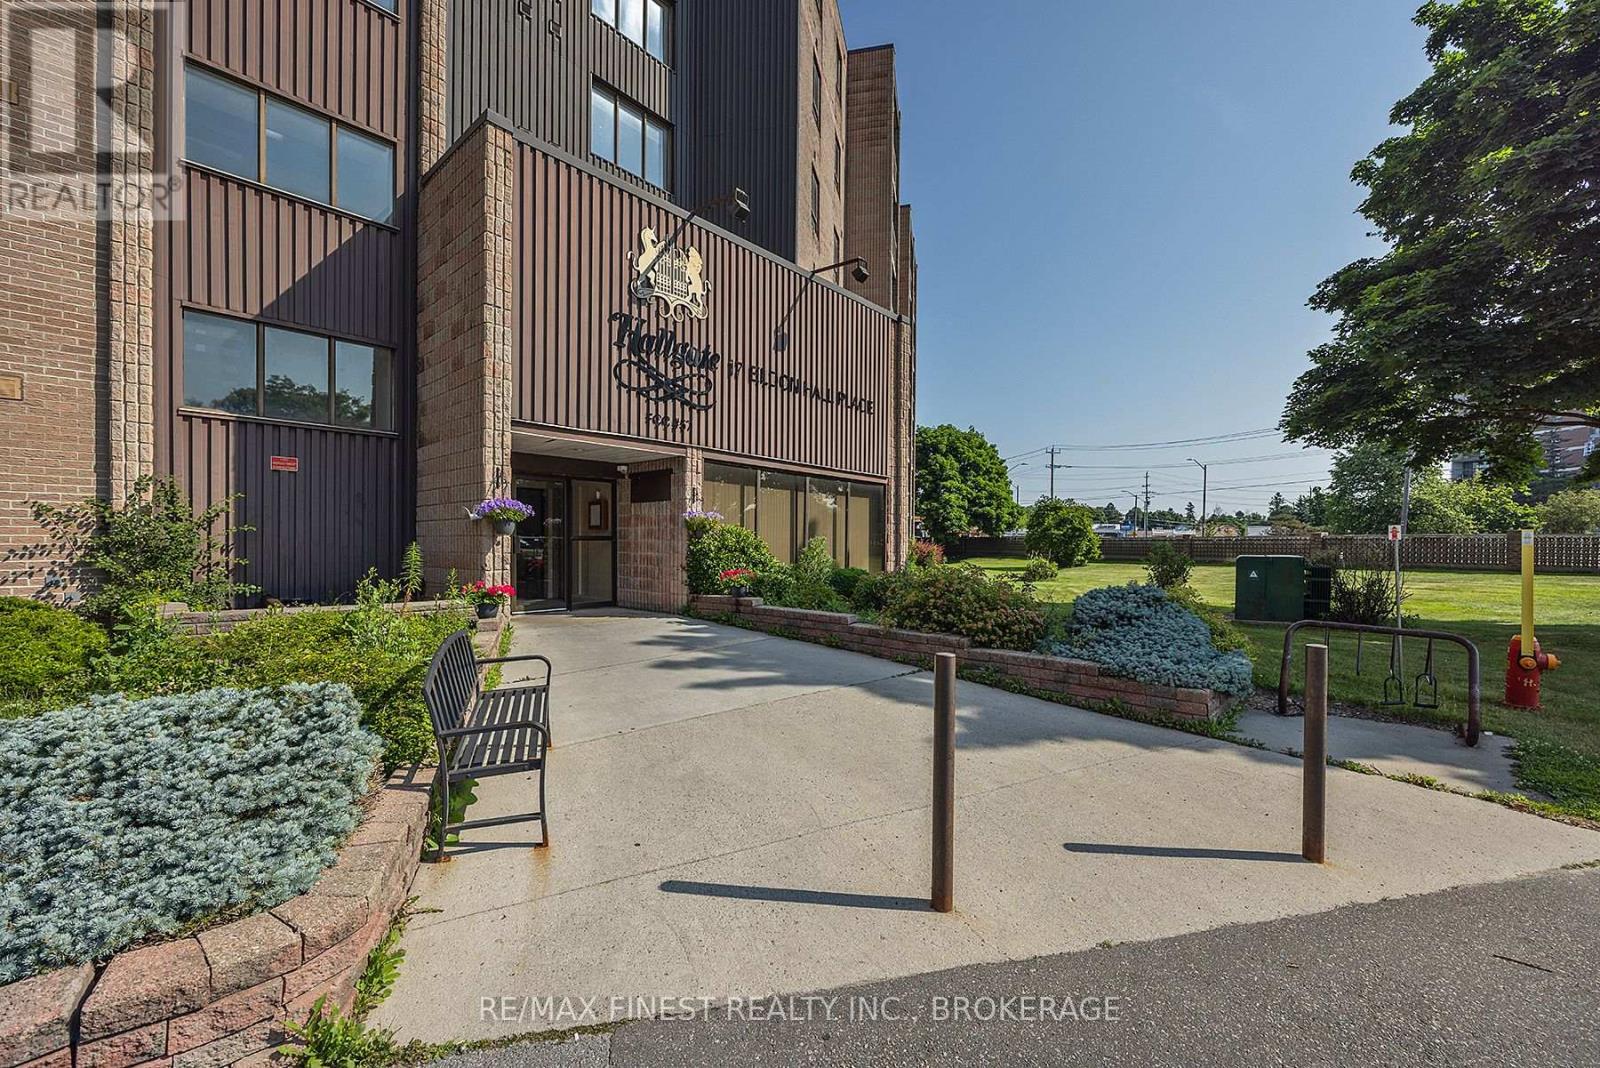
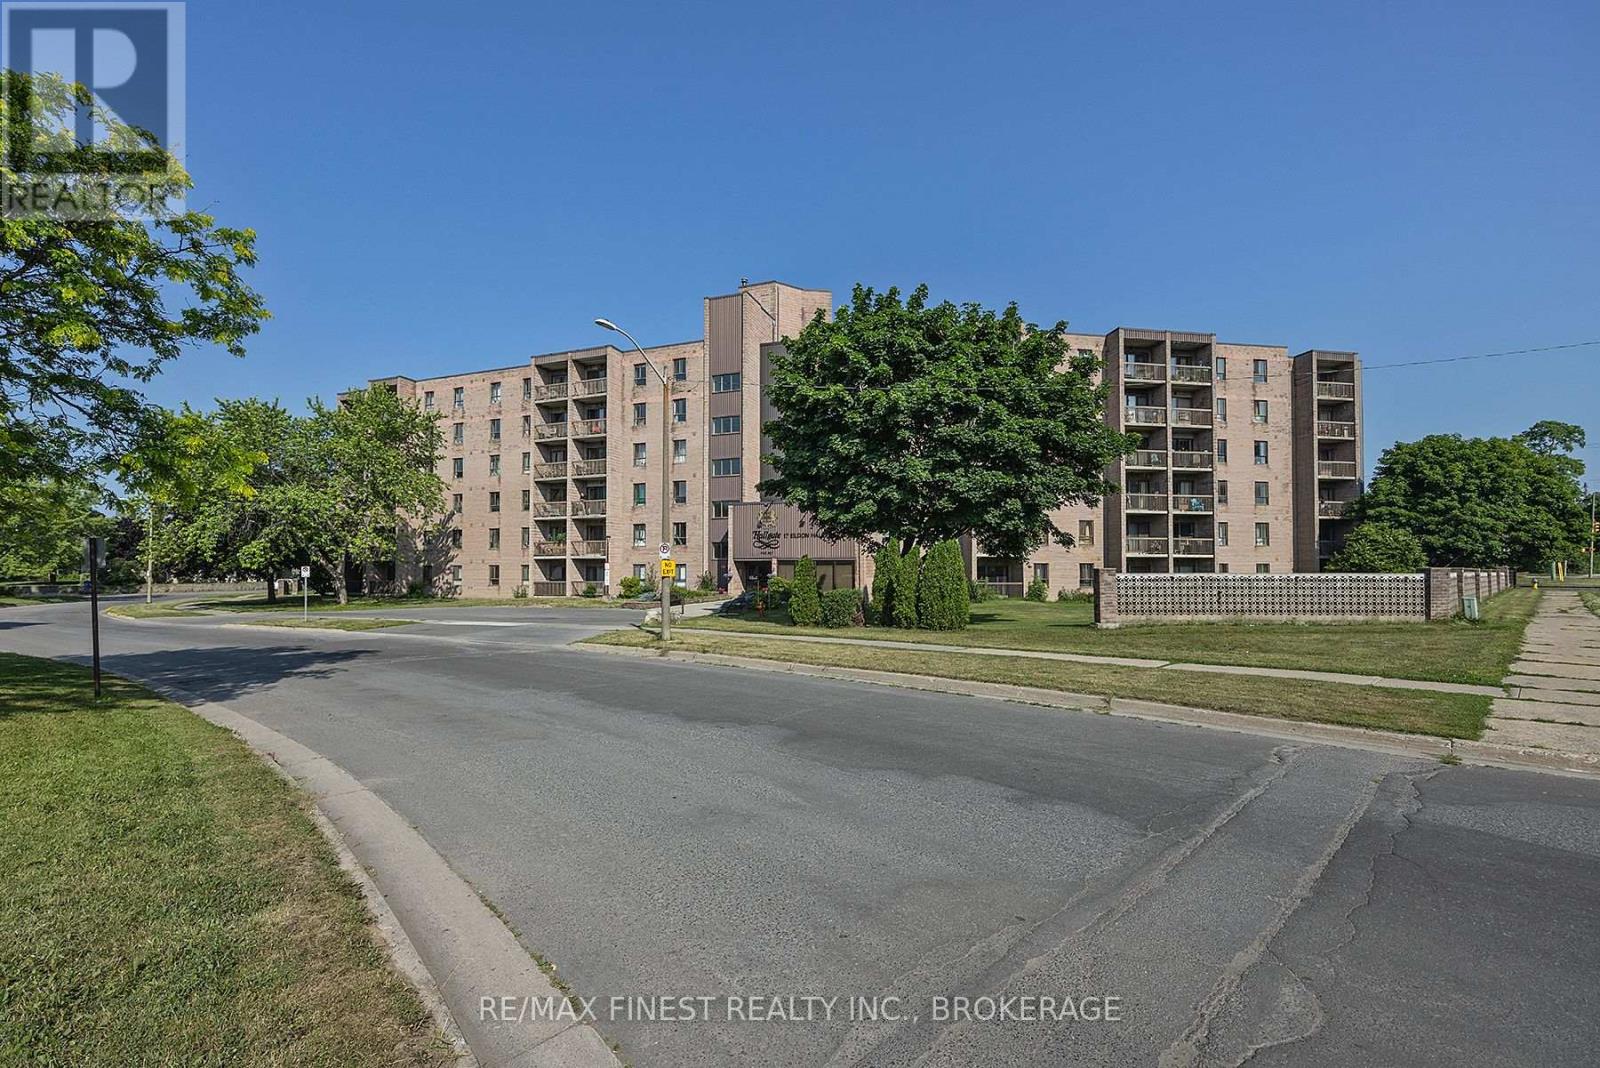
Welcome to Unit 414 at 17 Eldon Hall Place-an affordable opportunity to own a spacious 3-bedroom, 1-bathroom apartment condo in a convenient central Kingston location. Perfect for first-time buyers, investors, or those looking to simplify their lifestyle, this well-laid-out unit offers comfortable living with great natural light throughout. Enjoy a bright, south-facing balcony-ideal for morning coffee or unwinding at the end of the day. The functional layout provides generous bedroom sizes, a practical kitchen, and a welcoming living space with room to relax or entertain. Situated close to public transit, parks, schools, shopping, and restaurants, this location makes day-to-day living easy. Commuting is a breeze with quick access to Queen's University and CFB Kingston. An excellent chance to enter the market or expand your investment portfolio in a well-connected neighbourhood.
Map data © OpenStreetMap contributors
No open houses are scheduled for this home.
Can't make it? Request a private viewing.
| Kitchen | Main level | 2.05 x 2.11 m |
| Bathroom | Main level | 2.08 x 2.18 m |
| Living room | Main level | 3.28 x 4.62 m |
| Bedroom 2 | Main level | 2.64 x 4.23 m |
| Bedroom 3 | Main level | 3.07 x 2.27 m |
| Primary Bedroom | Main level | 3.03 x 4.55 m |
| Dining room | Main level | 3.28 x 3.21 m |