 NewFor sale 50
$1,149,000
4+1 bed4 bath2,500–3,000 sq ft
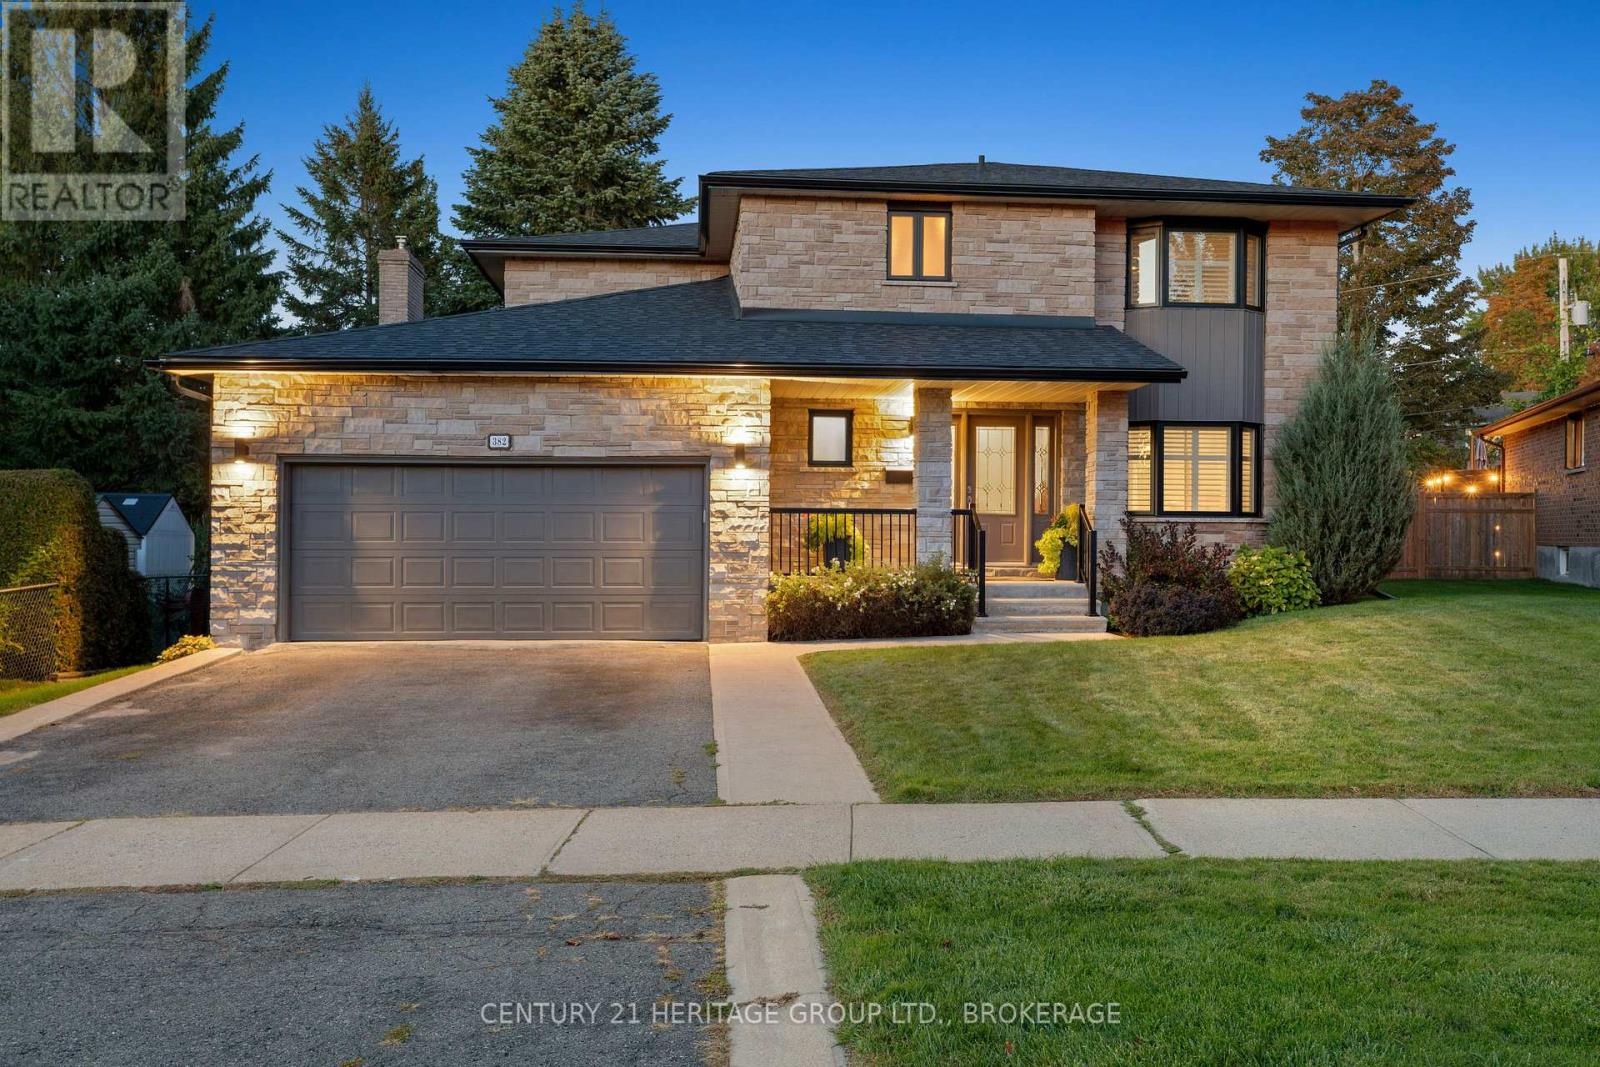
382 Brimley Court
28 - City SouthWest, Kingston
4 hours agoMLS® X14027398
CENTURY 21 HERITAGE GROUP LTD., BROKERAGE
2 Alwington Avenue
14 - Central City East, Kingston, Ontario K7L4R3
For sale· Added
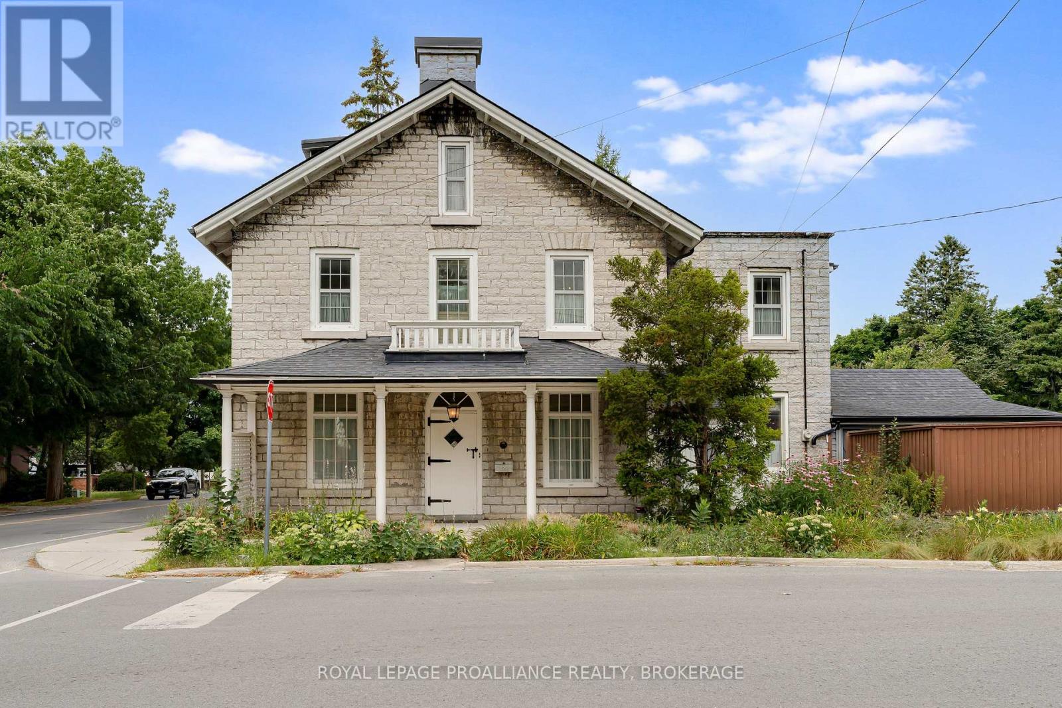
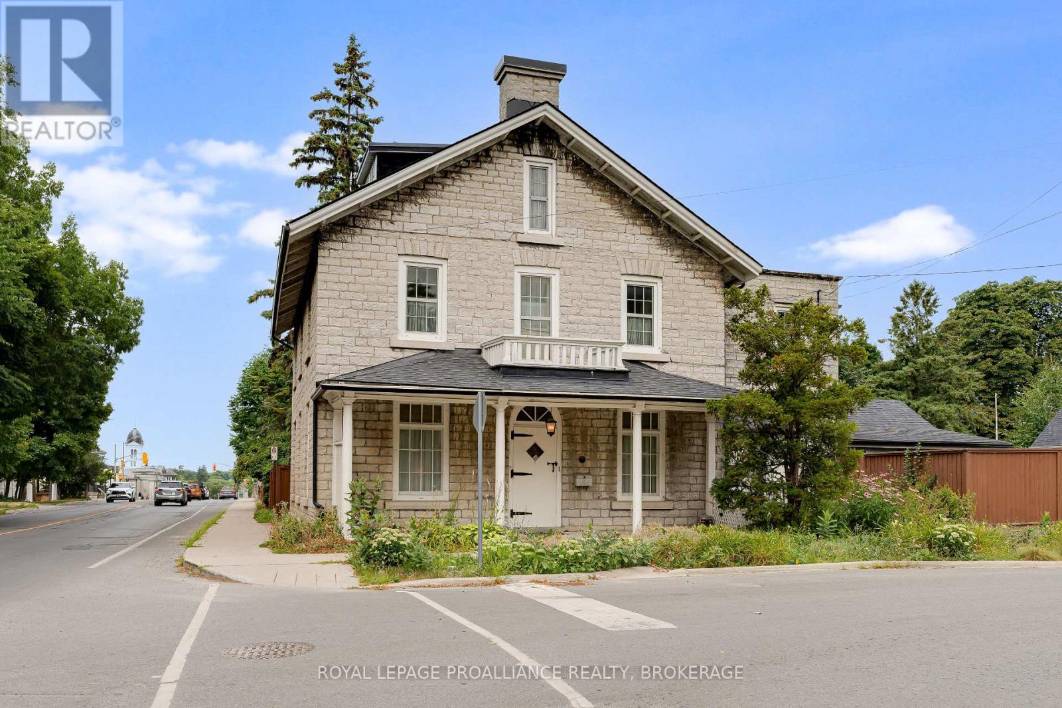
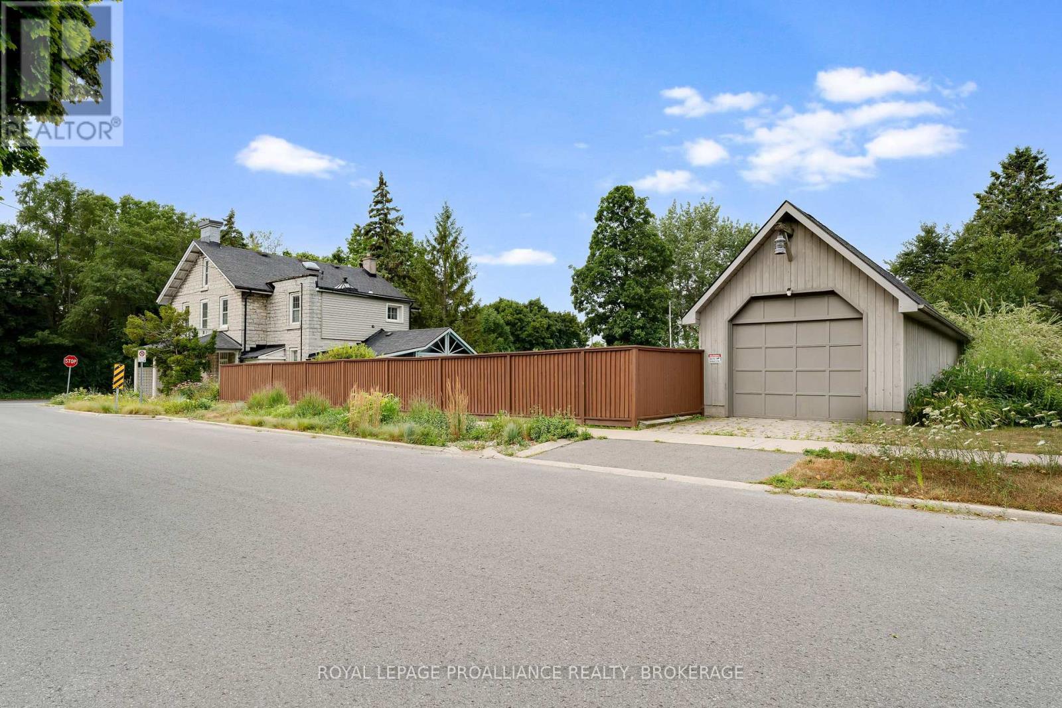
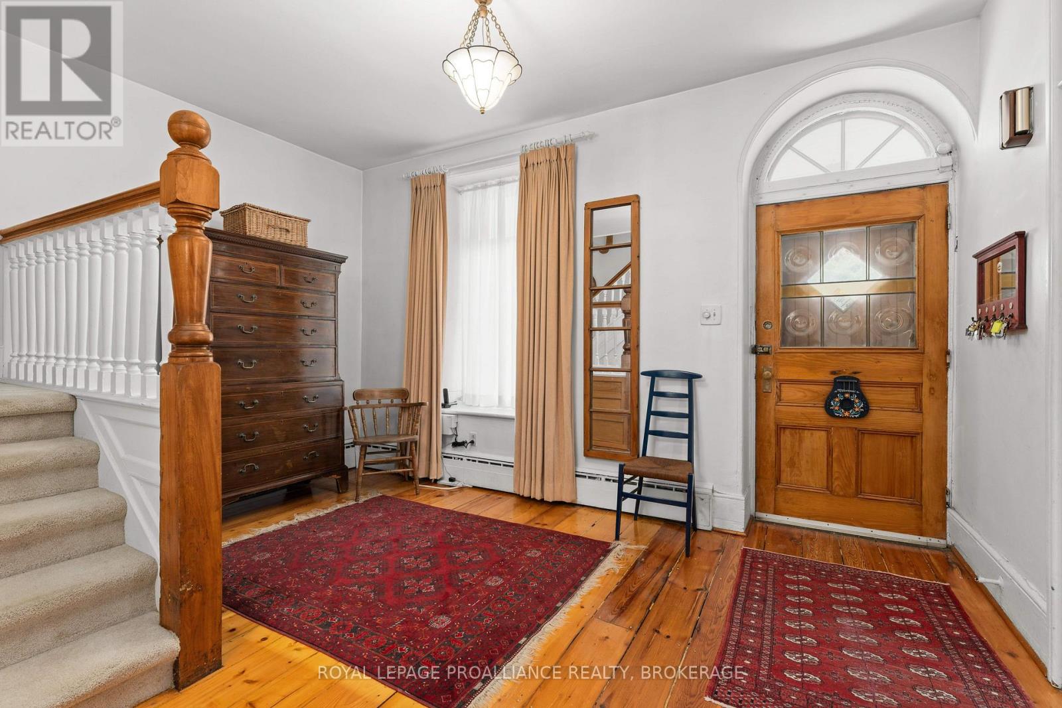
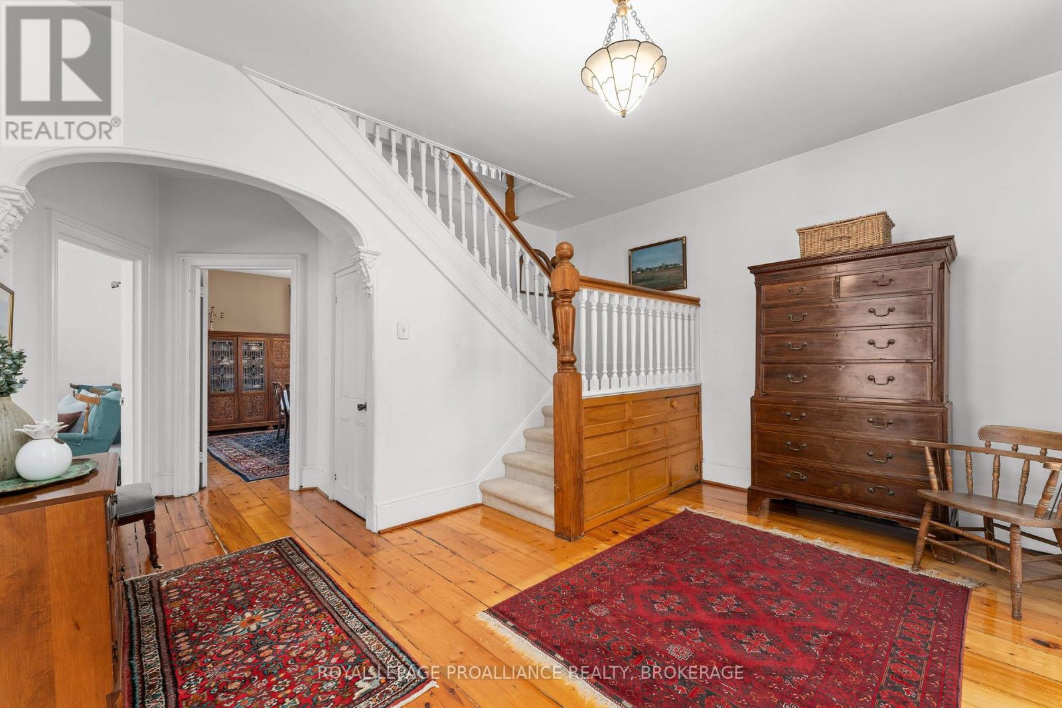
Set on a beautifully landscaped and fully fenced 0.36-acre corner lot (15,950 sq. ft.) in one of Kingston's most prestigious neighbourhoods, 2 Alwington Avenue presents a once-in-a-lifetime opportunity to own a historic limestone home on an exceptional parcel of land. Properties offering this combination of heritage, privacy, and lot size in the heart of the city are indeed, rare. Designated with a heritage plaque dating to 1850, this remarkable residence has been lovingly maintained by the same family for more than 50 years. It holds a special place in the story of The Tragically Hip, serving as a home and gathering place where members of the legendary Canadian band spent countless hours together. Rich in character and craftsmanship, the home showcases wide-plank hardwood floors, detailed wood trim, oversized windows that fill the interior with natural light, and thoughtfully designed living spaces equally suited to everyday family life and entertaining. Spanning three finished levels, the home offers five bedrooms plus a study with potential for a sixth, five bathrooms, generous storage, and flexible spaces that can easily accommodate growing or multigenerational families. Outside, the expansive grounds create a private retreat rarely found in downtown Kingston, complete with an in-ground pool, stone patio, and impressive lawn with room to relax, entertain, and play. At the rear of the property, a detached 700-square-foot garage provides ample parking along with excellent workshop, studio, or hobby space. Beyond its immediate appeal, the generous lot may lend itself to severance or redevelopment opportunities, subject to necessary municipal approvals. Located just moments from Kingston General Hospital, Queen's University, waterfront parks, and scenic trails, 2 Alwington Avenue offers an unmatched combination of history, craftsmanship, land, and location. A landmark property that is as significant as it is welcoming, ready to be enjoyed for generations to come.
Map data © OpenStreetMap contributors
No open houses are scheduled for this home.
Can't make it? Request a private viewing.
| Foyer | Main level | 3.68 x 4.57 m |
| Bedroom | Third level | 5.72 x 4.13 m |
| Bedroom | Third level | 5.4 x 3.86 m |
| Living room | Main level | 4.26 x 3.35 m |
| Family room | Main level | 5.49 x 4.08 m |
| Dining room | Main level | 5.47 x 3.9 m |
| Kitchen | Main level | 5.46 x 4.23 m |
| Sunroom | Main level | 5.94 x 5.38 m |
| Bedroom | Second level | 3.32 x 4.71 m |
| Bedroom | Second level | 3.79 x 4.01 m |
| Bedroom | Second level | 4.48 x 3.38 m |
| Primary Bedroom | Second level | 5.37 x 3.38 m |