
 For sale 50
$429,360
2+1 bed1 bath1,500–2,000 sq ft
1045 Middle Road
Kingston
19 days agoMLS® X13825070
RE/MAX FINEST REALTY INC., BROKERAGE
2 Dunkirk Avenue
22 - East of Sir John A. Blvd, Kingston, Ontario K7K2H4
For sale· Added
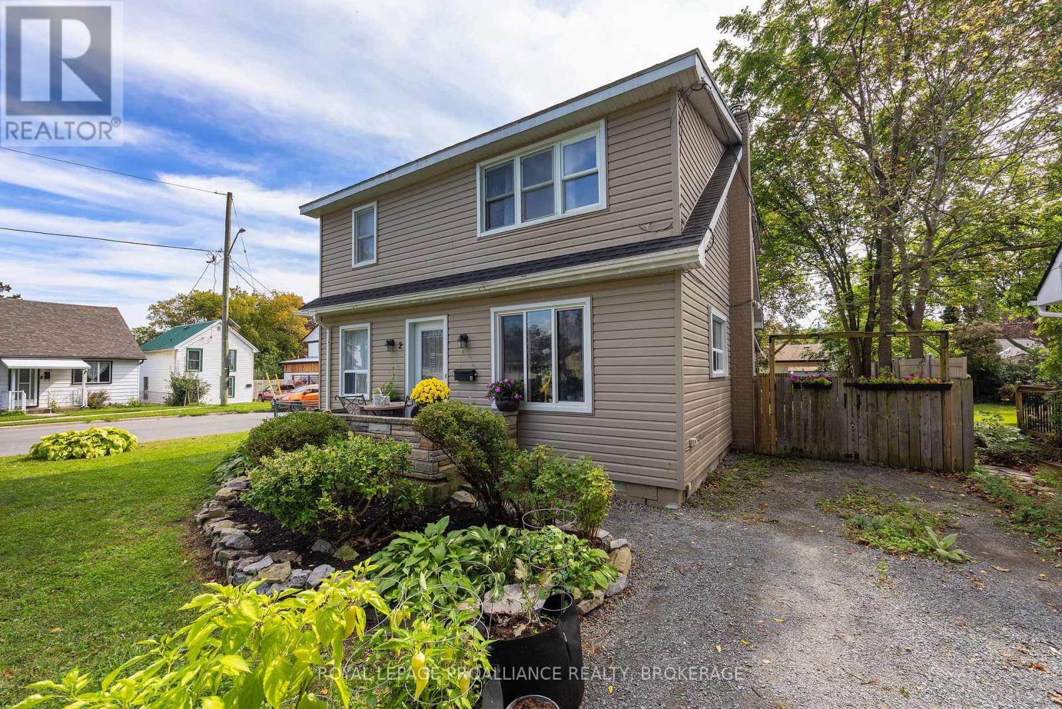
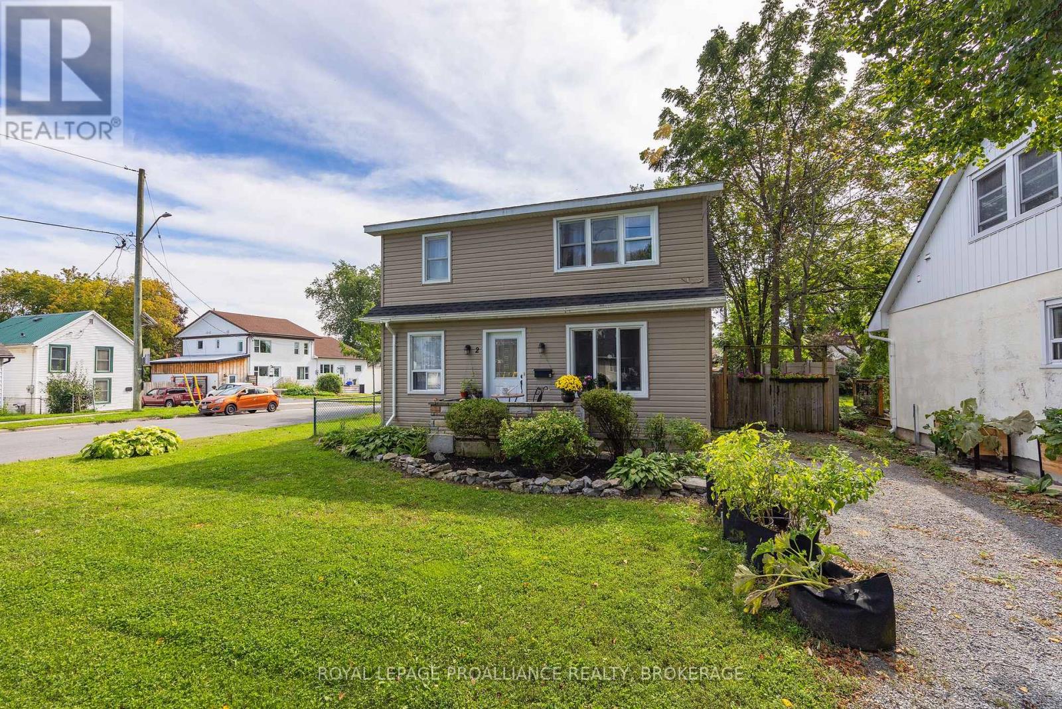
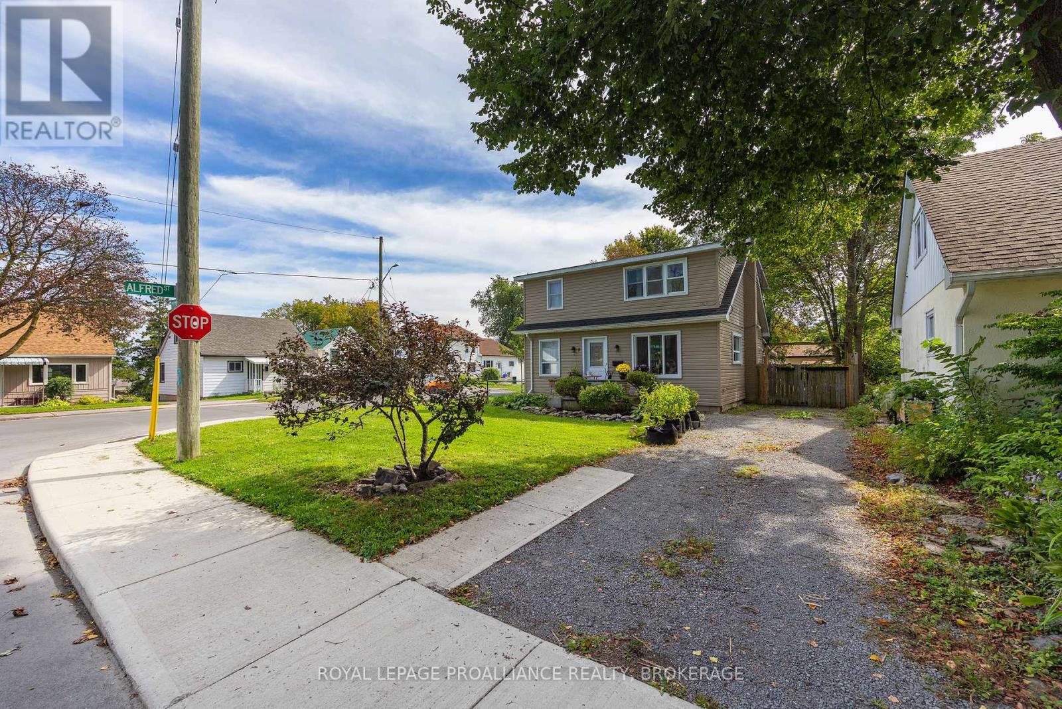
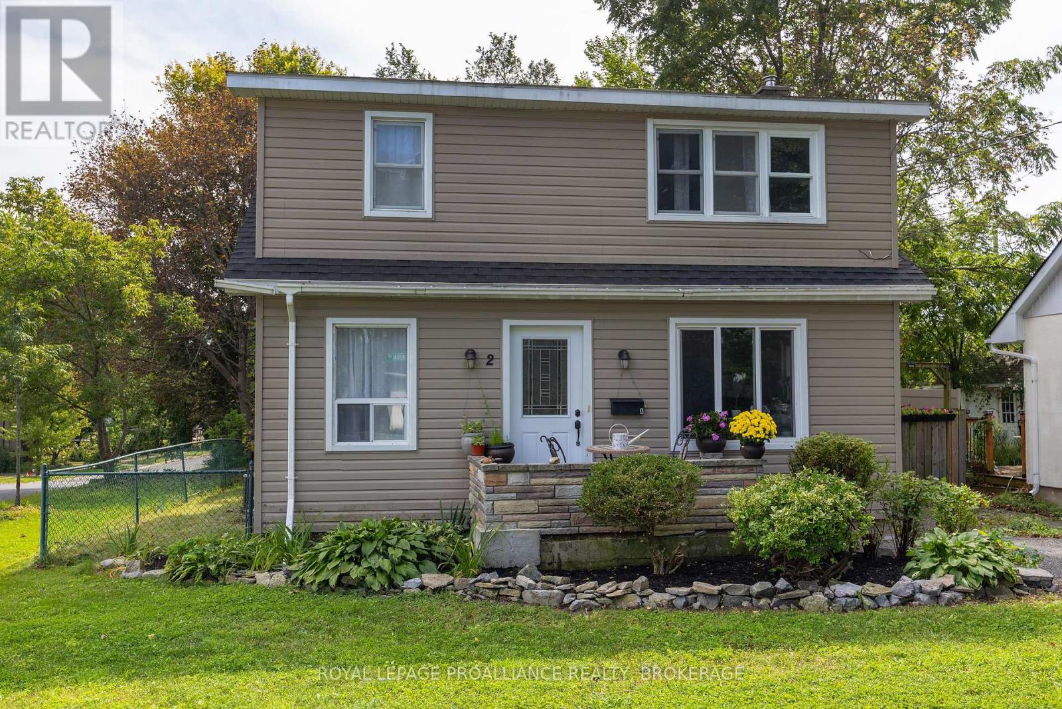
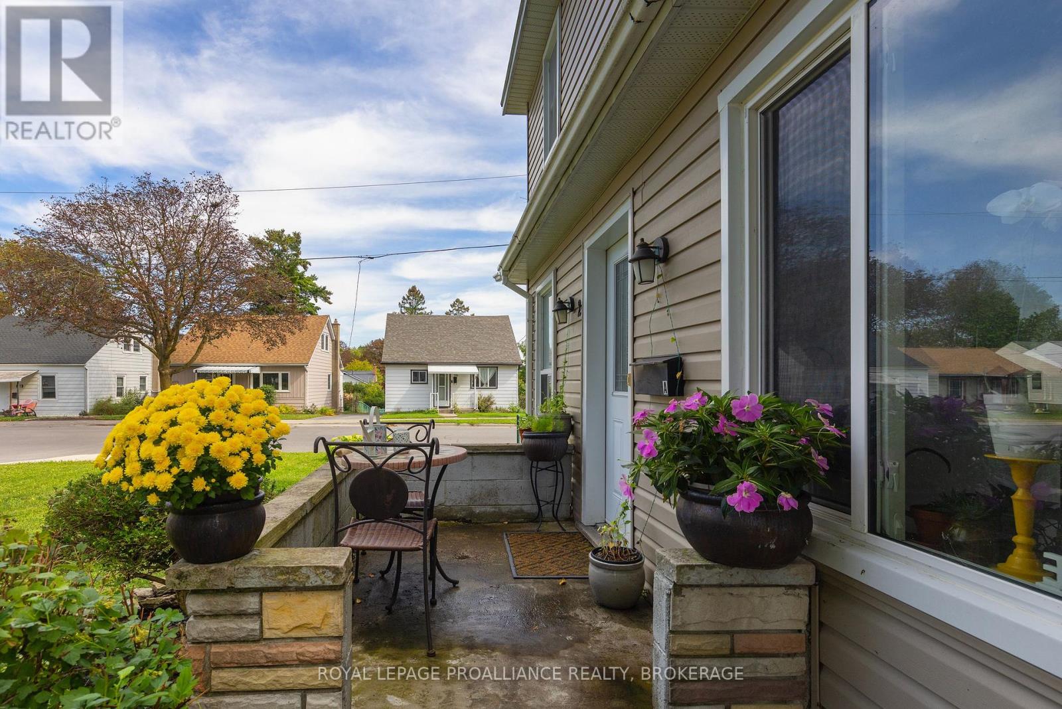
Exceptional Investment Opportunity in Kingscourt! Well-maintained duplex in one of Kingston's most popular neighbourhoods, featuring excellent tenants and two updated, spacious units. Each unit offers 2 bedrooms, a 4-piece bathroom, eat-in kitchen, generous living room, and convenient in-unit laundry. Recent upgrades include gas furnace (2020), central air (2020), backyard awning (2022), and roof shingles (half 2021, half 2017). Situated on a prime, fully fenced corner lot with two storage sheds, this property offers excellent versatility for investors, Queen's parents, or multi-generational families. Enjoy a highly walkable location close to two elementary schools, a high school, the Memorial Centre Farmer's Market, Queen's University, and downtown. A fantastic opportunity to own a turnkey income property in a sought-after neighbourhoods--don't miss it!
Map data © OpenStreetMap contributors
No open houses are scheduled for this home.
Can't make it? Request a private viewing.
| Living room | Main level | 3.56 x 4.76 m |
| Primary Bedroom | Main level | 3.04 x 4.27 m |
| Bedroom 2 | Main level | 2.69 x 4.13 m |
| Bathroom | Main level | 1.6 x 2.04 m |
| Kitchen | Main level | 4.19 x 4.14 m |
| Kitchen | Second level | 2.72 x 2.87 m |
| Primary Bedroom | Second level | 2.76 x 4.2 m |
| Bedroom 2 | Second level | 2.72 x 4.23 m |
| Bathroom | Second level | 1.6 x 2.04 m |




