 For sale 50
$539,900
2+1 bed2 bath700–1,100 sq ft
691 Aylmer Crescent
37 - South of Taylor-Kidd Blvd, Kingston
14 days agoMLS® X13839504
ROYAL LEPAGE PROALLIANCE REALTY, BROKERAGE
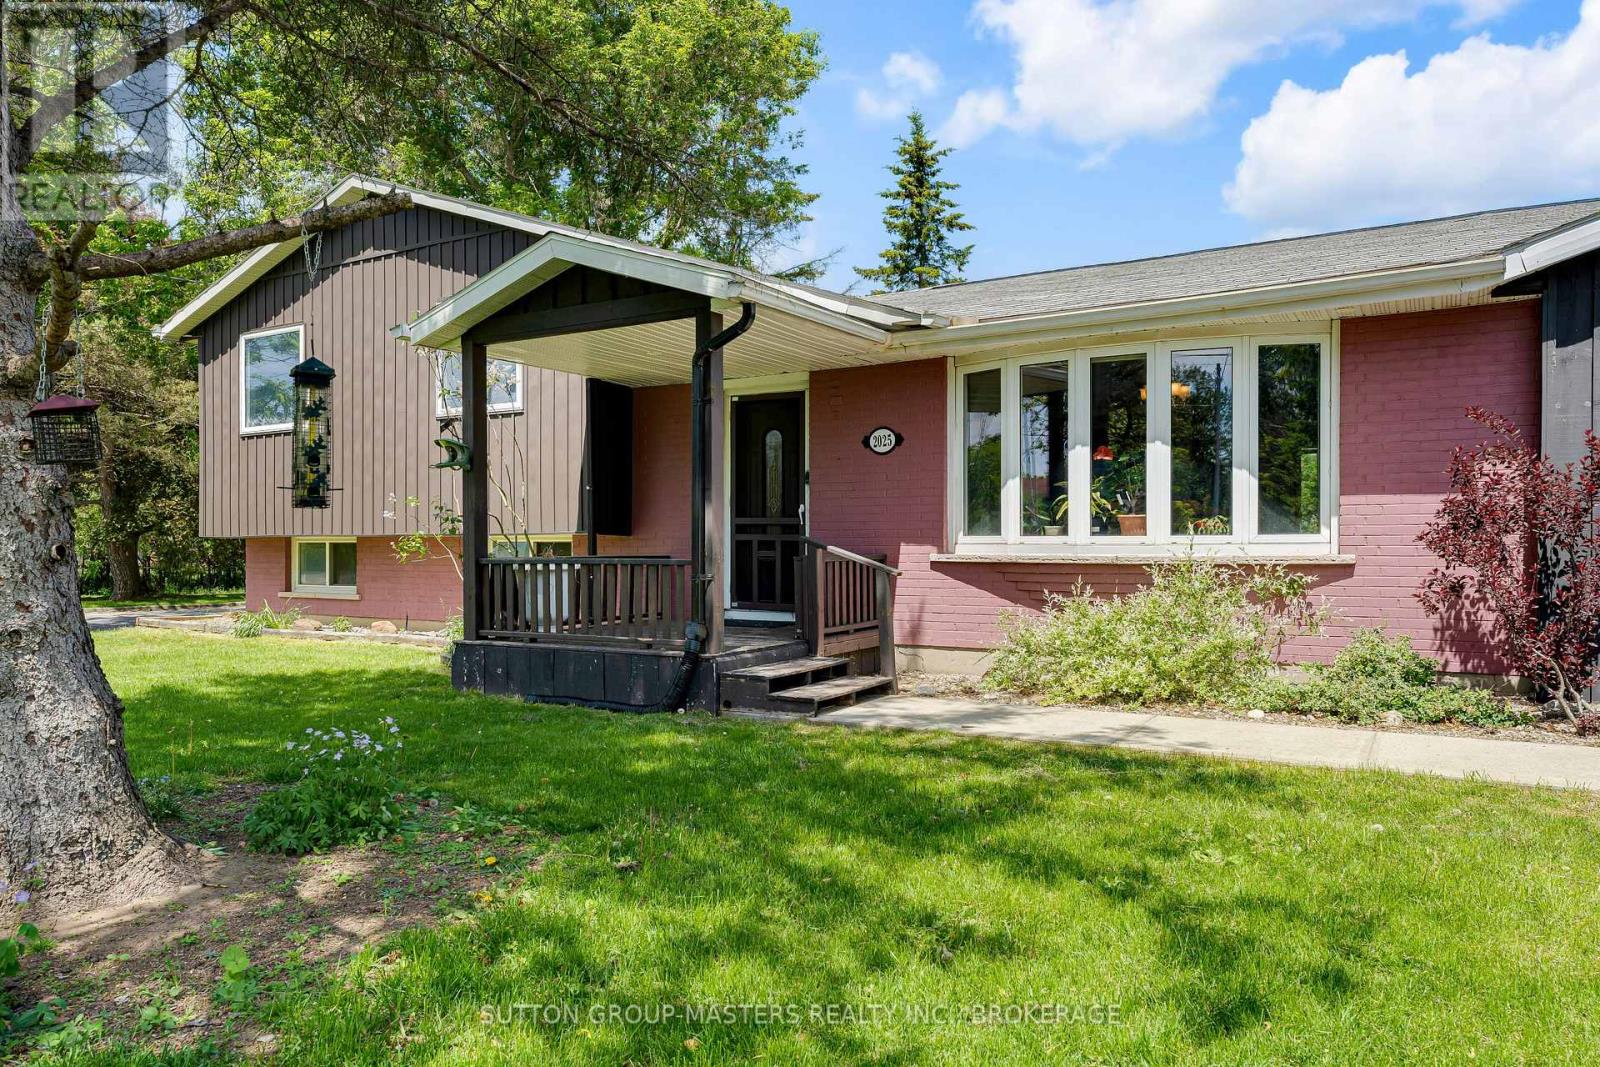
2025 Cole Hill Road
44 - City North of 401, Kingston, Ontario K0H1S0
For sale· Added
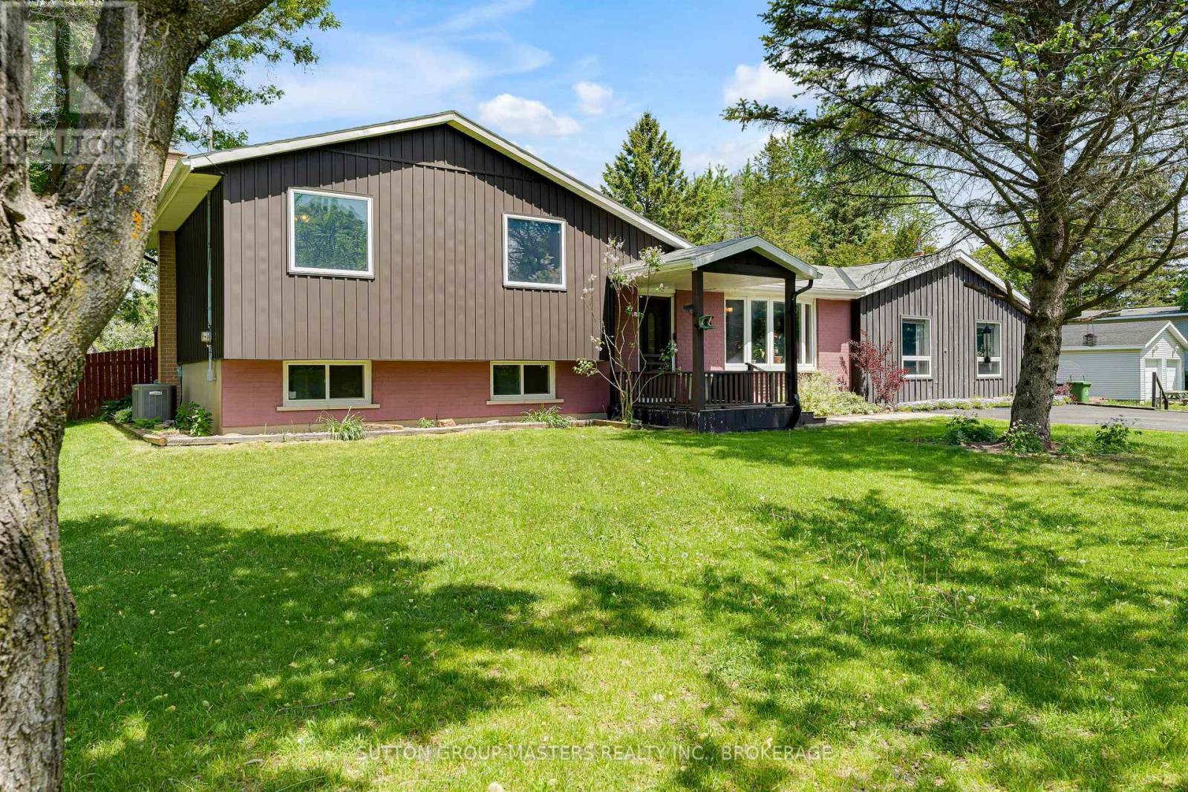
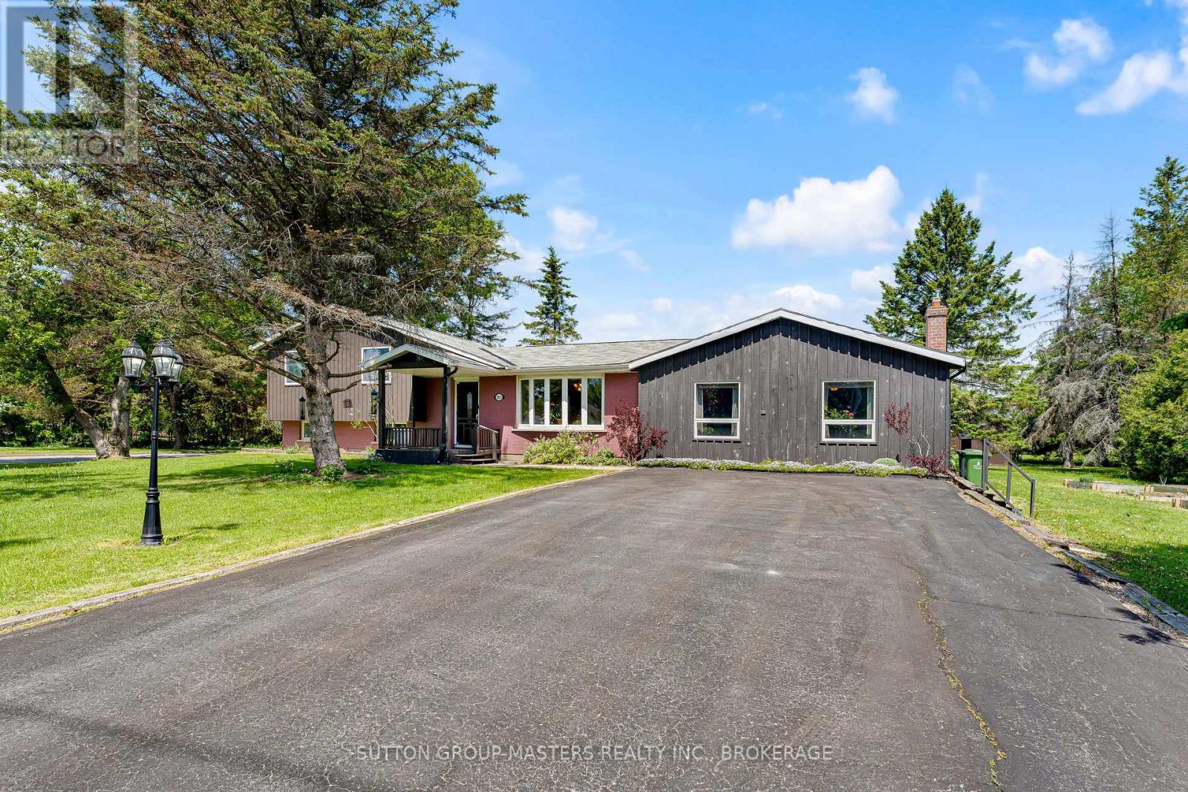
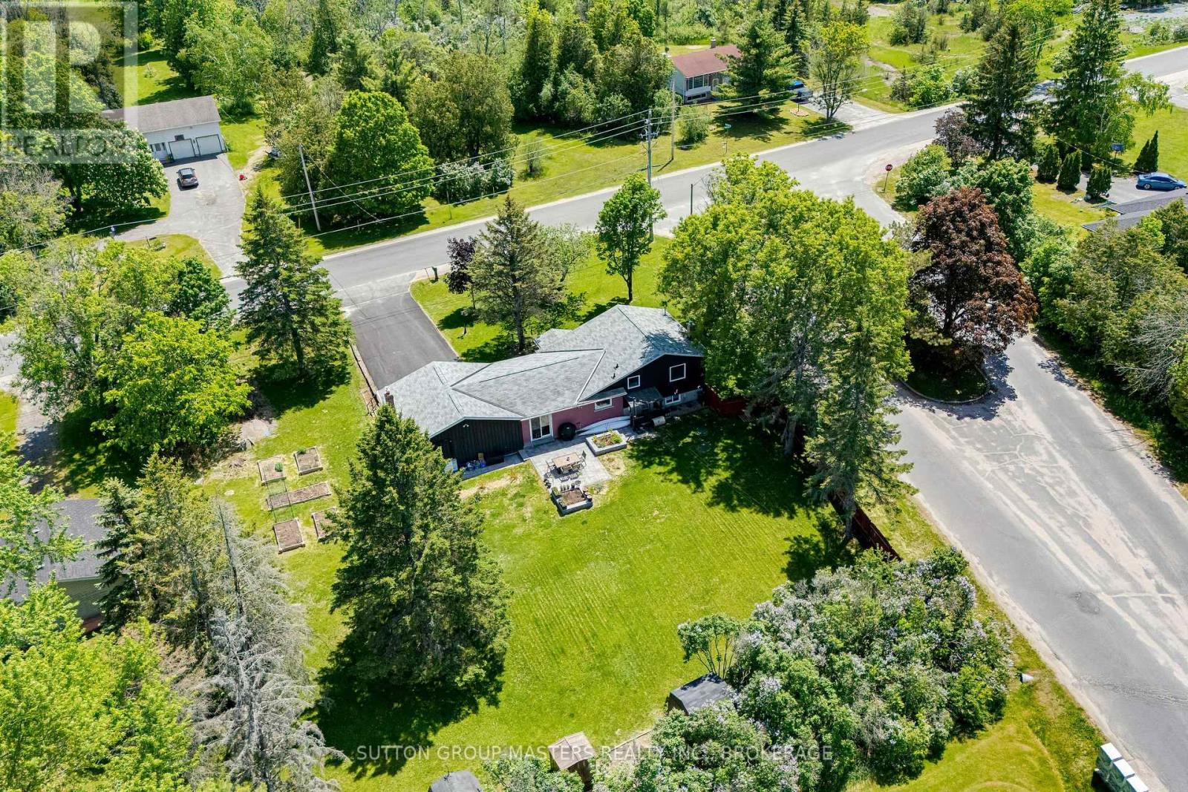
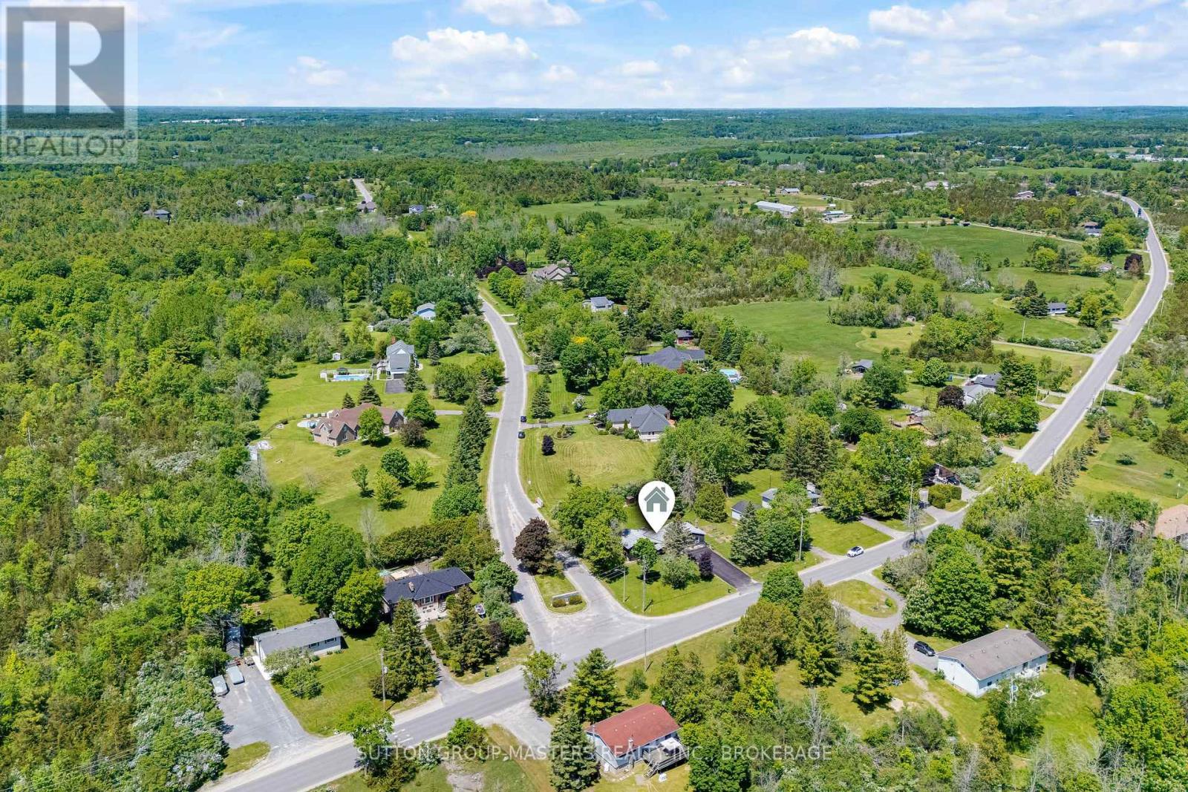
There's something about country living that feels especially inviting in the fall mature trees, a little more space to breathe and a cozy place to come home to. Welcome to 2025 Cole Hill Road, a 3-bedroom, 1.5-bath side split on a generous corner lot at the entrance to Rosedale Estates, just minutes from Kingston. Inside, the home offers plenty of room to settle in and make it your own. The bright main level features comfortable living and dining spaces, a well-appointed kitchen with ample cabinetry, and a den with walkout to the backyard. A spacious family room with fireplace and built-in bar creates the perfect spot for movie nights, Sunday football, or gathering with friends as the weather cools. Upstairs, you'll find three comfortable bedrooms and a full bathroom, while the lower level adds even more flexible living space along with a powder room and laundry.Outside, mature trees, an established neighbourhood and a generous yard give you the space and privacy of country living without giving up the convenience of the city. Schools, shopping, amenities and Kingston are all just a short drive away.If you've been looking for more space, a quieter setting and a home you can truly make your own, 2025 Cole Hill Road might be closer than you think.
Map data © OpenStreetMap contributors
No open houses are scheduled for this home.
Can't make it? Request a private viewing.
| Family room | Main level | 7.16 x 7.13 m |
| Dining room | Main level | 6.52 x 5.1 m |
| Bathroom | Upper Level | 2.13 x 2.24 m |
| Bedroom | Upper Level | 3.17 x 3.69 m |
| Bedroom 2 | Upper Level | 2.74 x 2.62 m |
| Bedroom 3 | Upper Level | 3.82 x 2.58 m |
| Utility room | Lower level | 12.3 x 2.44 m |
| Bathroom | Lower level | 2.44 x 1.44 m |
| Exercise room | Lower level | 2.54 x 5.96 m |