 For sale 50
$1,049,900
4+2 bed6 bath2,500–3,000 sq ft
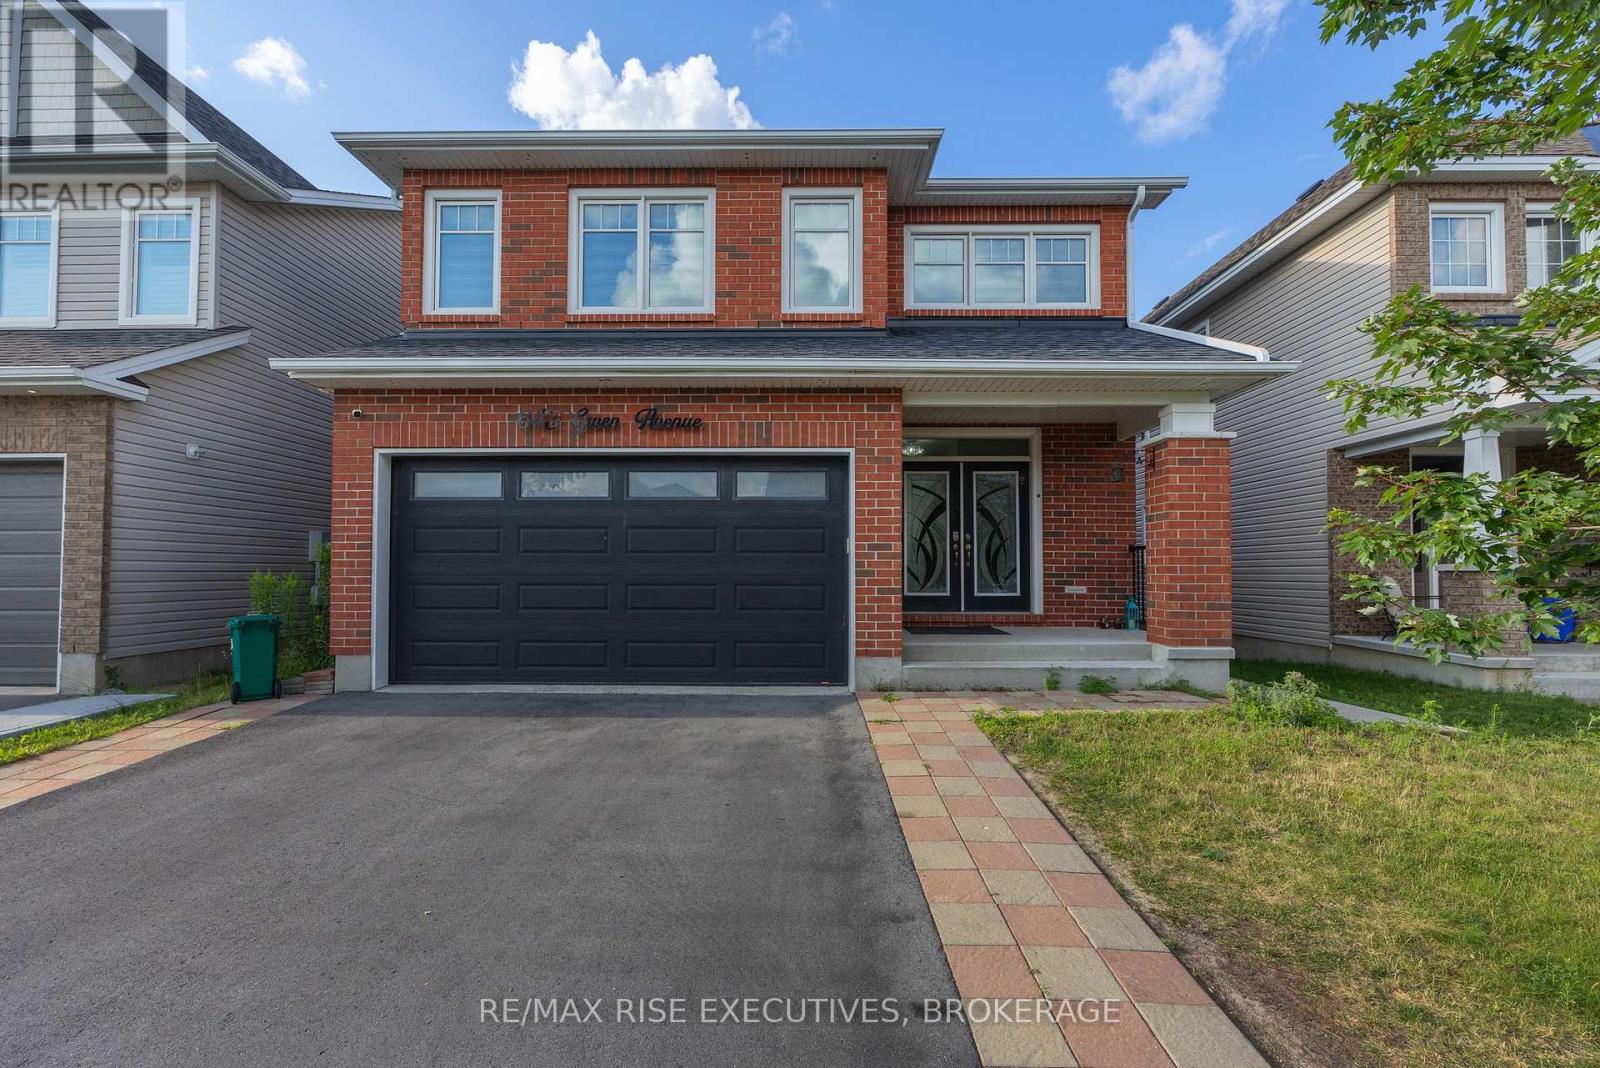
645 Gwen Avenue
42 - City Northwest, Kingston
2 months agoMLS® X13649488
RE/MAX RISE EXECUTIVES, BROKERAGE
209 Fairway Hill Crescent
18 - Central City West, Kingston, Ontario K7M2B5
For sale· Added
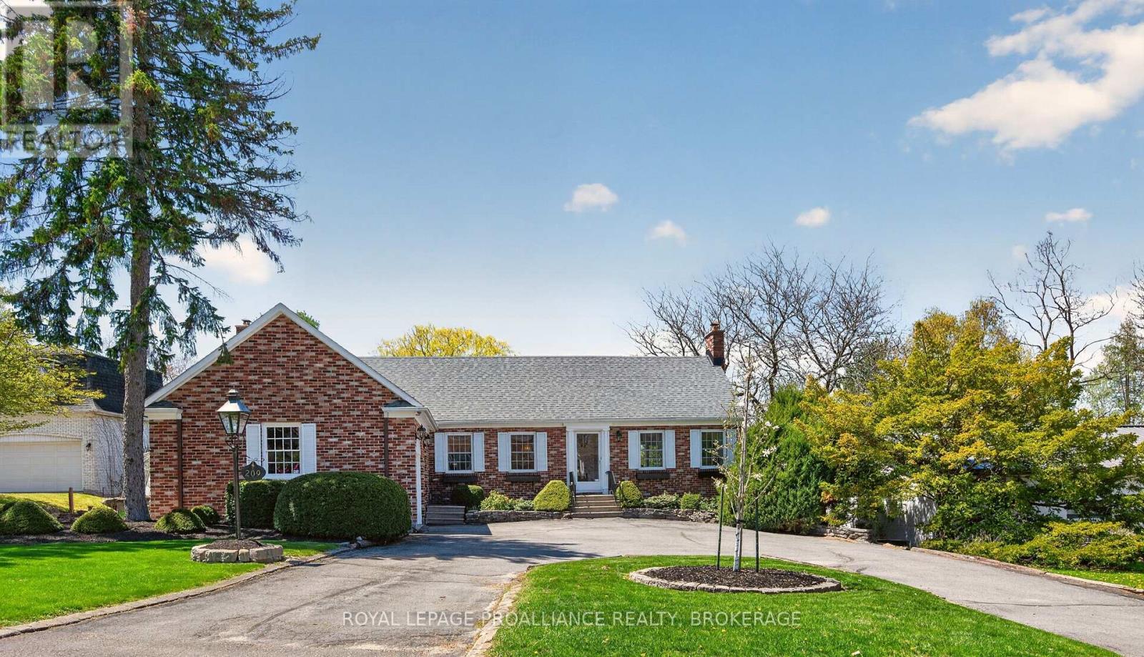
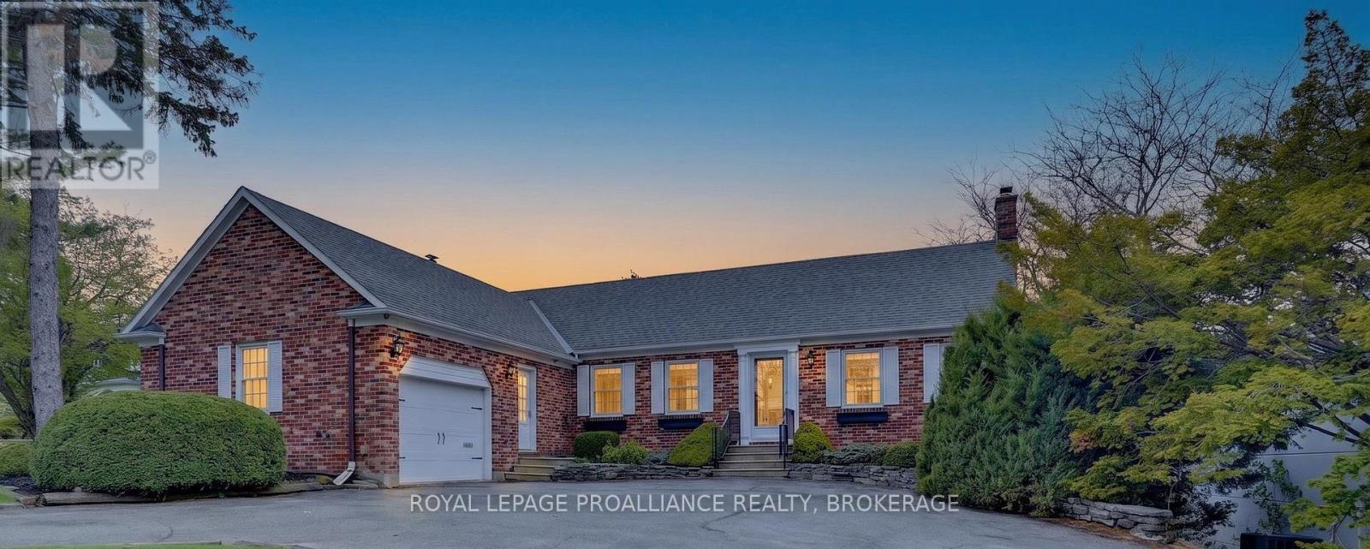
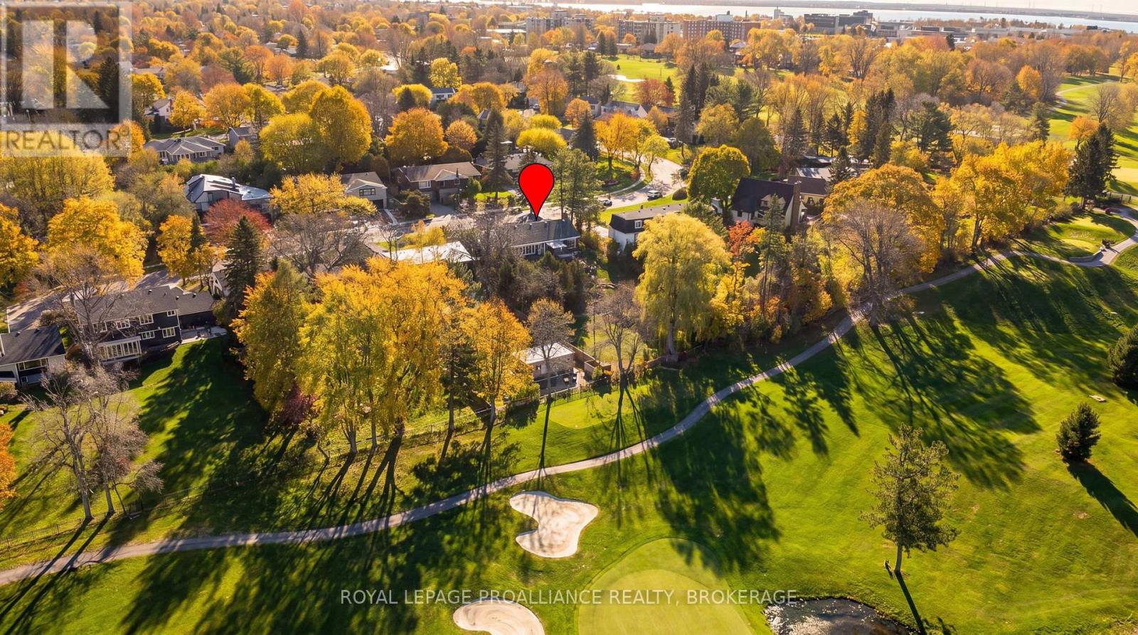
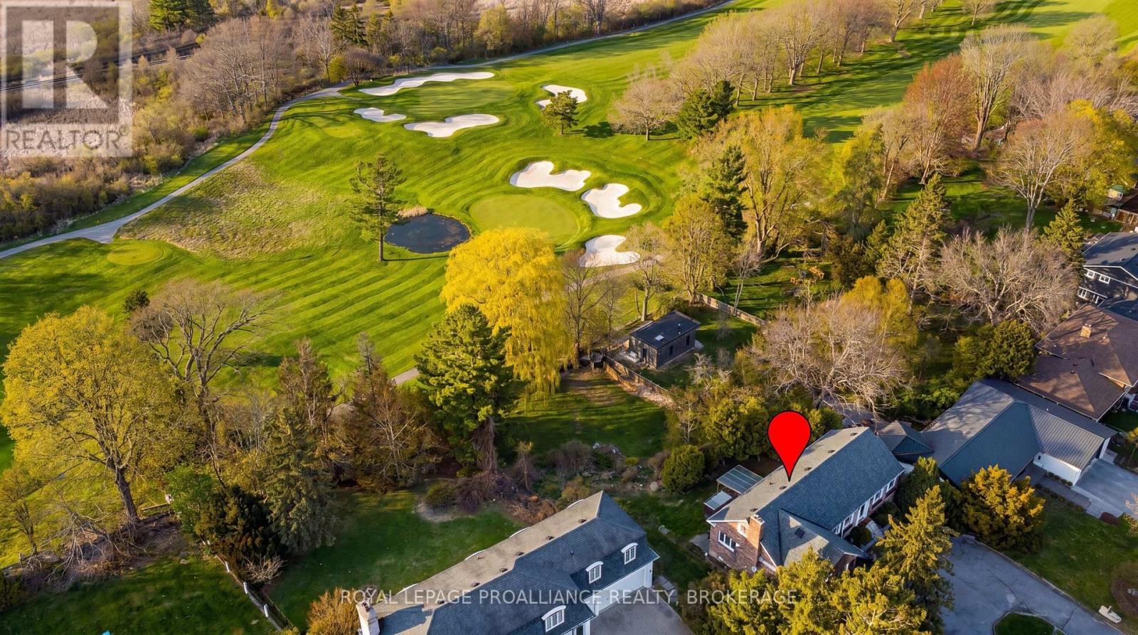
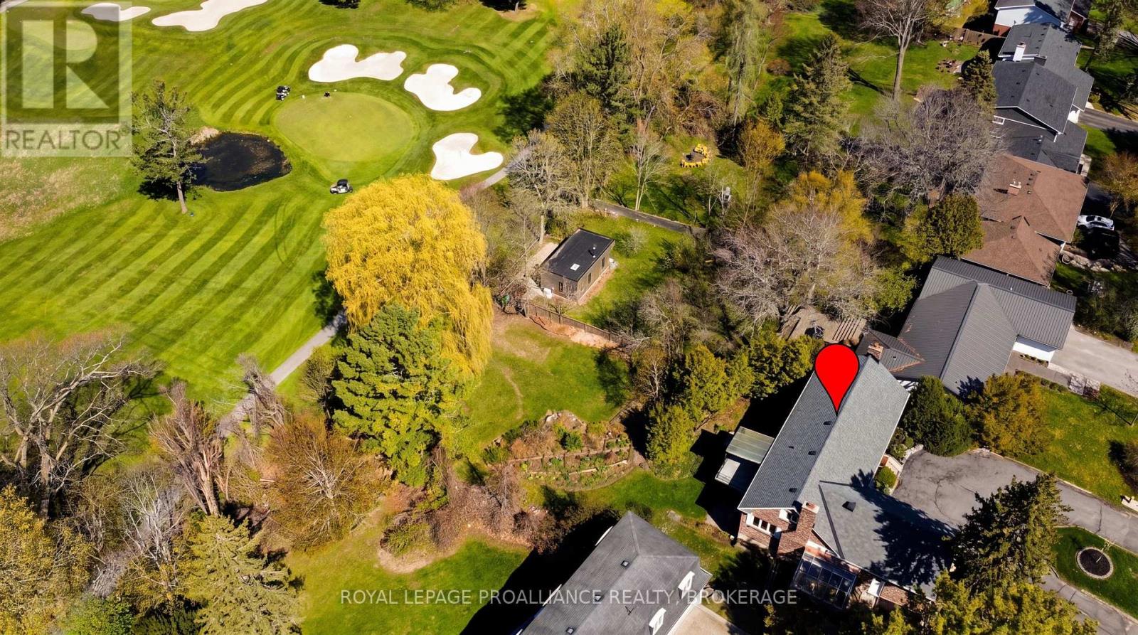
Situated on one of Kingston's most beautiful and prestigious crescents, 209 Fairway Hill Crescent offers an executive bungalow with a full walkout lower level and exceptional views of the Cataraqui Golf Course. The main floor features a chef inspired kitchen with a blend of modern surfaces, including a butcher block accent section, and seamless flow into the formal dining room. Elegant wainscoting adds warmth and architectural detail throughout the principal spaces. A bright and inviting family room anchors the main level, along with a bathroom for added convenience. An attached garage with inside entry provides everyday practicality and ease. The walkout lower level is thoughtfully designed with five spacious bedrooms and three additional full bathrooms, offering privacy and flexibility for families, guests, or multi generational living. Outside, a beautiful backyard and elevated deck provide lovely views of the Cataraqui Golf Course, creating a peaceful setting and an excellent opportunity for those looking to join one of Kingston's most desirable clubs. Some images have been enhanced using AI to illustrate the property's potential.
Map data © OpenStreetMap contributors
No open houses are scheduled for this home.
Can't make it? Request a private viewing.
| Foyer | Main level | 8.34 x 3.07 m |
| Bedroom | Lower level | 2.49 x 3.62 m |
| Bedroom | Lower level | 2.66 x 3.62 m |
| Bedroom | Lower level | 3 x 6.69 m |
| Bathroom | Lower level | 2.18 x 1.54 m |
| Bathroom | Lower level | 2.8 x 1.59 m |
| Other | Lower level | 6.12 x 2.79 m |
| Recreational, Games room | Upper Level | 3.66 x 9.75 m |
| Living room | Main level | 4.65 x 6.79 m |
| Dining room | Main level | 4.5 x 3.62 m |
| Kitchen | Main level | 3.74 x 3.62 m |
| Family room | Main level | 4.14 x 6.79 m |
| Laundry room | Main level | 6.12 x 2.79 m |
| Primary Bedroom | Lower level | 3.65 x 5.06 m |
| Other | Lower level | 3.65 x 1.58 m |
| Bathroom | Lower level | 2.14 x 1.5 m |
| Bedroom | Lower level | 2.38 x 3.62 m |