
 For sale 50
$429,360
2+1 bed1 bath1,500–2,000 sq ft
1045 Middle Road
Kingston
19 days agoMLS® X13825070
RE/MAX FINEST REALTY INC., BROKERAGE
229 Park Street
14 - Central City East, Kingston, Ontario K7L1K4
For sale· Added
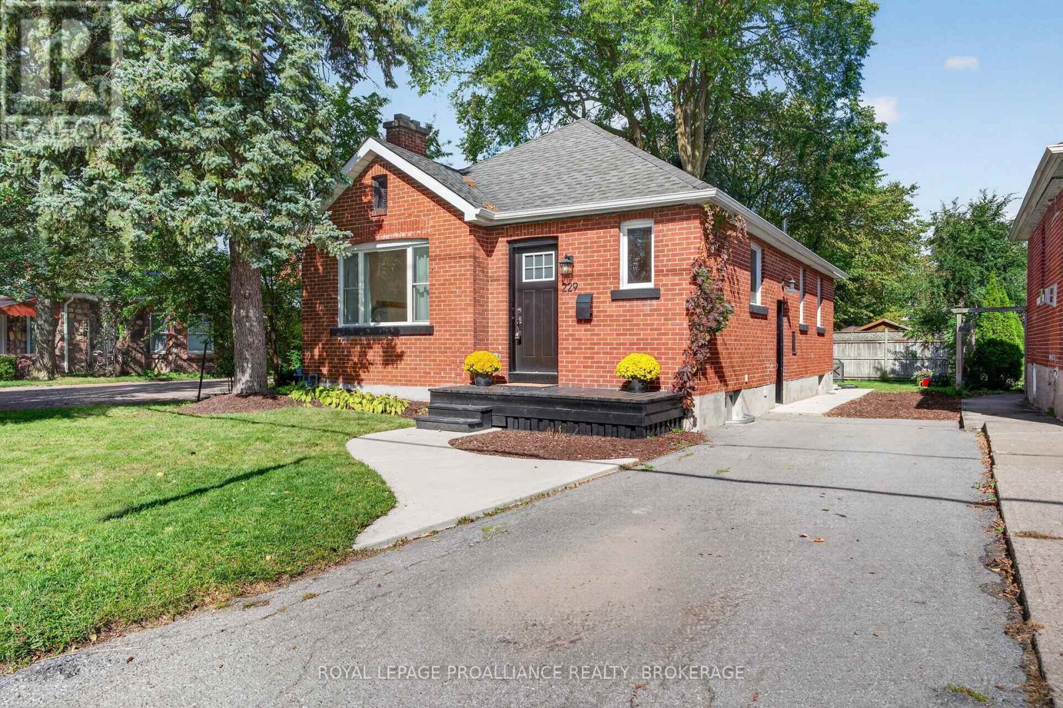
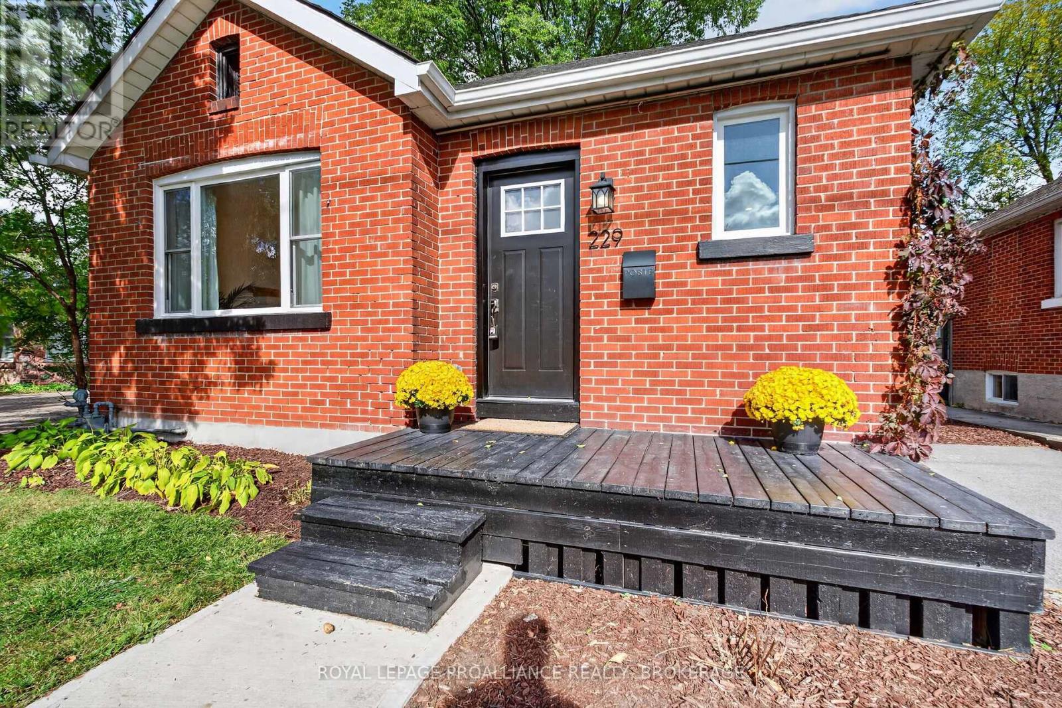
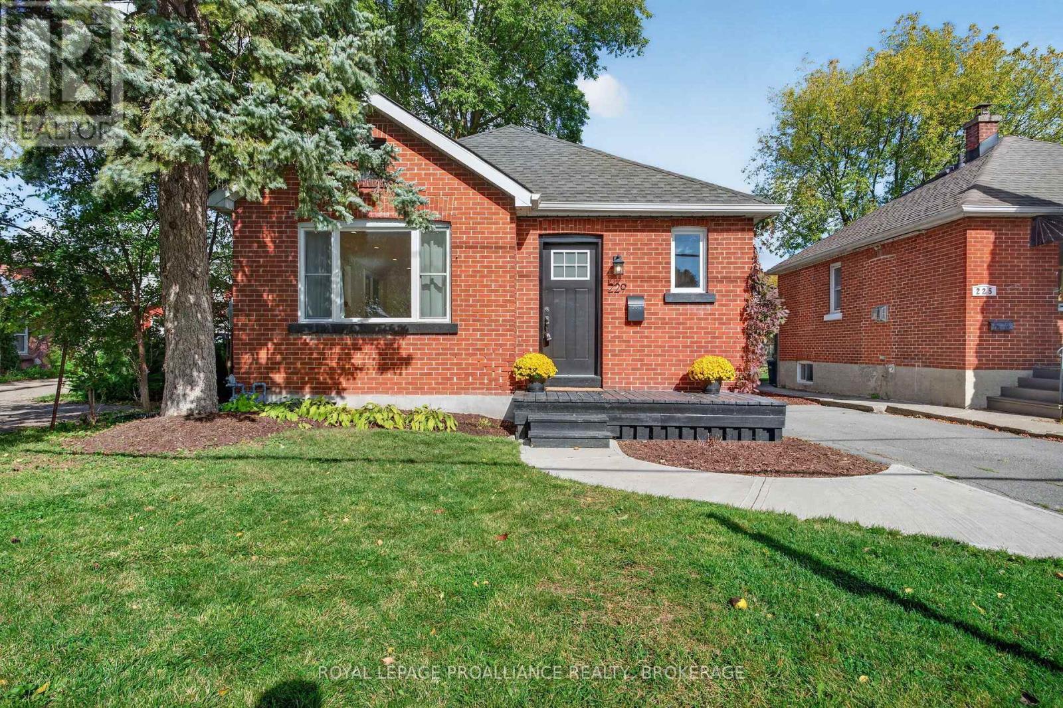
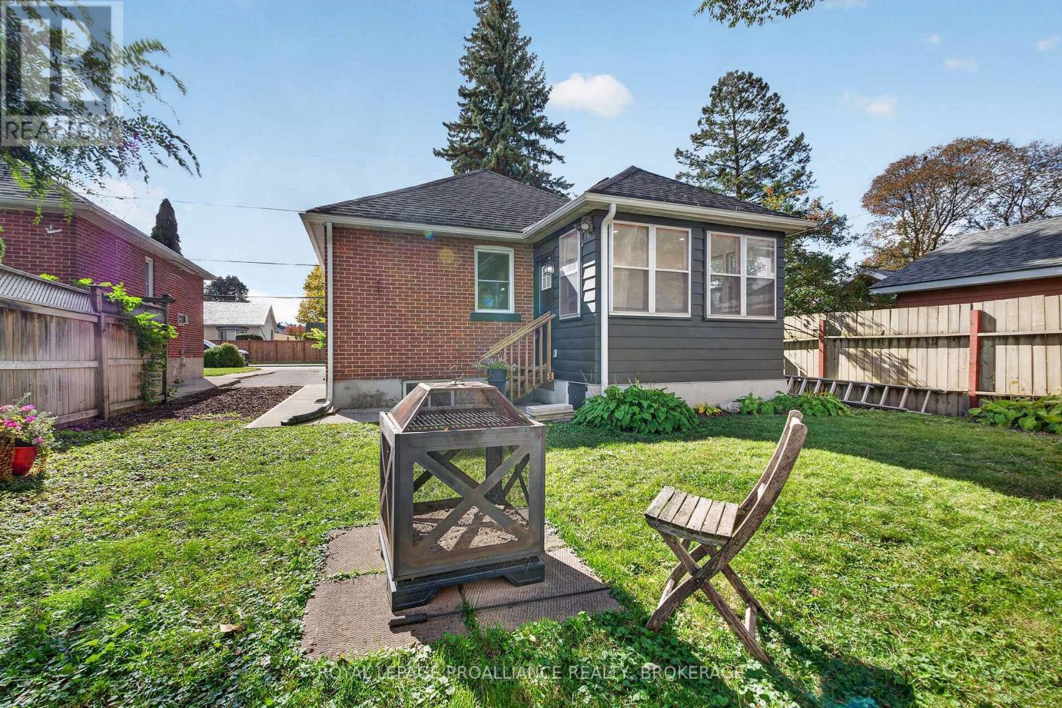
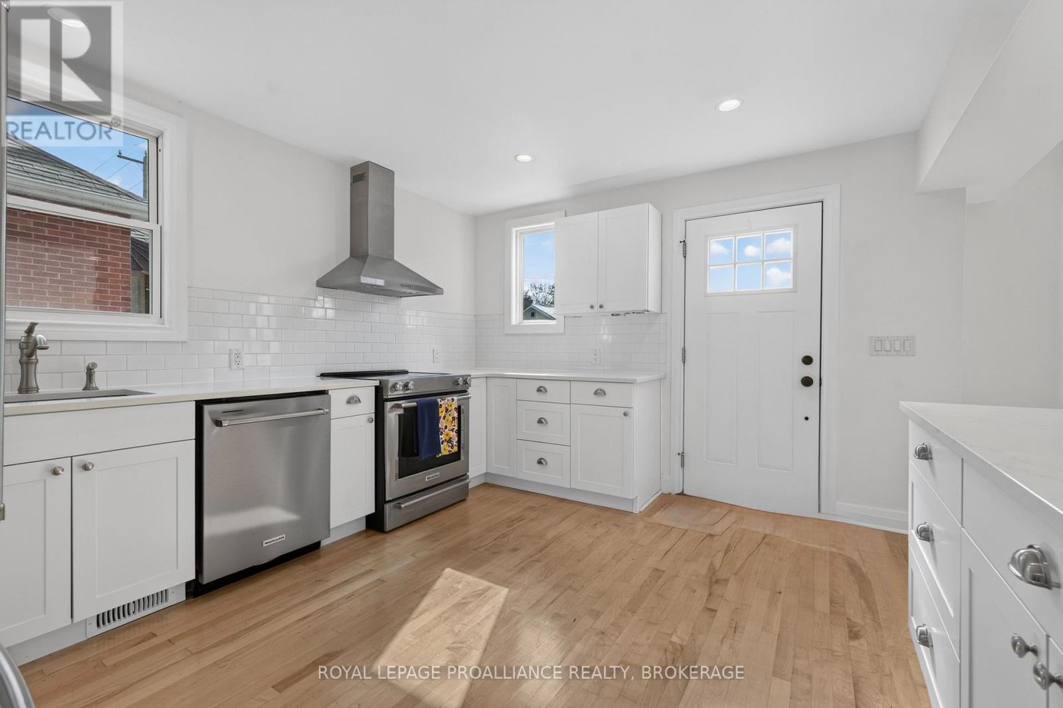
So lovely! 229 Park Street is tucked along a quiet stretch between Helen and College streets, close to parks, everyday amenities, Queen's University and downtown. This completely renovated mid-century brick bungalow blends timeless character with bright, modern design. Impeccably updated and carpet-free, it's ready to move in and enjoy! Hardwood flooring runs throughout the main, where large windows flood the open-concept living space. The gorgeous kitchen, centred around an oversized island, is the heart of the home, and 2-bedrooms, a beautifully finished bath and a charming sunroom overlooking the rear yard complete the main level. Downstairs, a finished flex space could serve as a rec room, home office or additional sleeping area. With ample storage and room to consider adding a second full bathroom, this lower level offers plenty of possibilities, including potential for an in-law setup. With its sweet curb appeal, lovely yard and extensive updates, this home is an excellent fit for first-time buyers, professionals or those looking to downsize. It may also appeal to investors seeking a turnkey rental near Queen's University! The improvements include updated electrical and plumbing, windows, insulation, doors, exterior grading, walkways, plus so much more- Come and see this charmer for yourself.
Map data © OpenStreetMap contributors
No open houses are scheduled for this home.
Can't make it? Request a private viewing.
| Bathroom | Main level | 2.25 x 2.05 m |
| Other | Lower level | 3.5 x 4.03 m |
| Primary Bedroom | Main level | 3.51 x 3.56 m |
| Bedroom 2 | Main level | 3.38 x 2.39 m |
| Kitchen | Main level | 3.52 x 4.36 m |
| Living room | Main level | 3.5 x 4.72 m |
| Dining room | Main level | 3.5 x 2.29 m |
| Sunroom | Main level | 3.51 x 2.35 m |
| Recreational, Games room | Lower level | 6.6 x 4.36 m |
| Utility room | Lower level | 3.5 x 2.53 m |
| Laundry room | Lower level | 3.26 x 4.07 m |




