 For sale 50
$319,500
2 bed1 bath800–899 sq ft
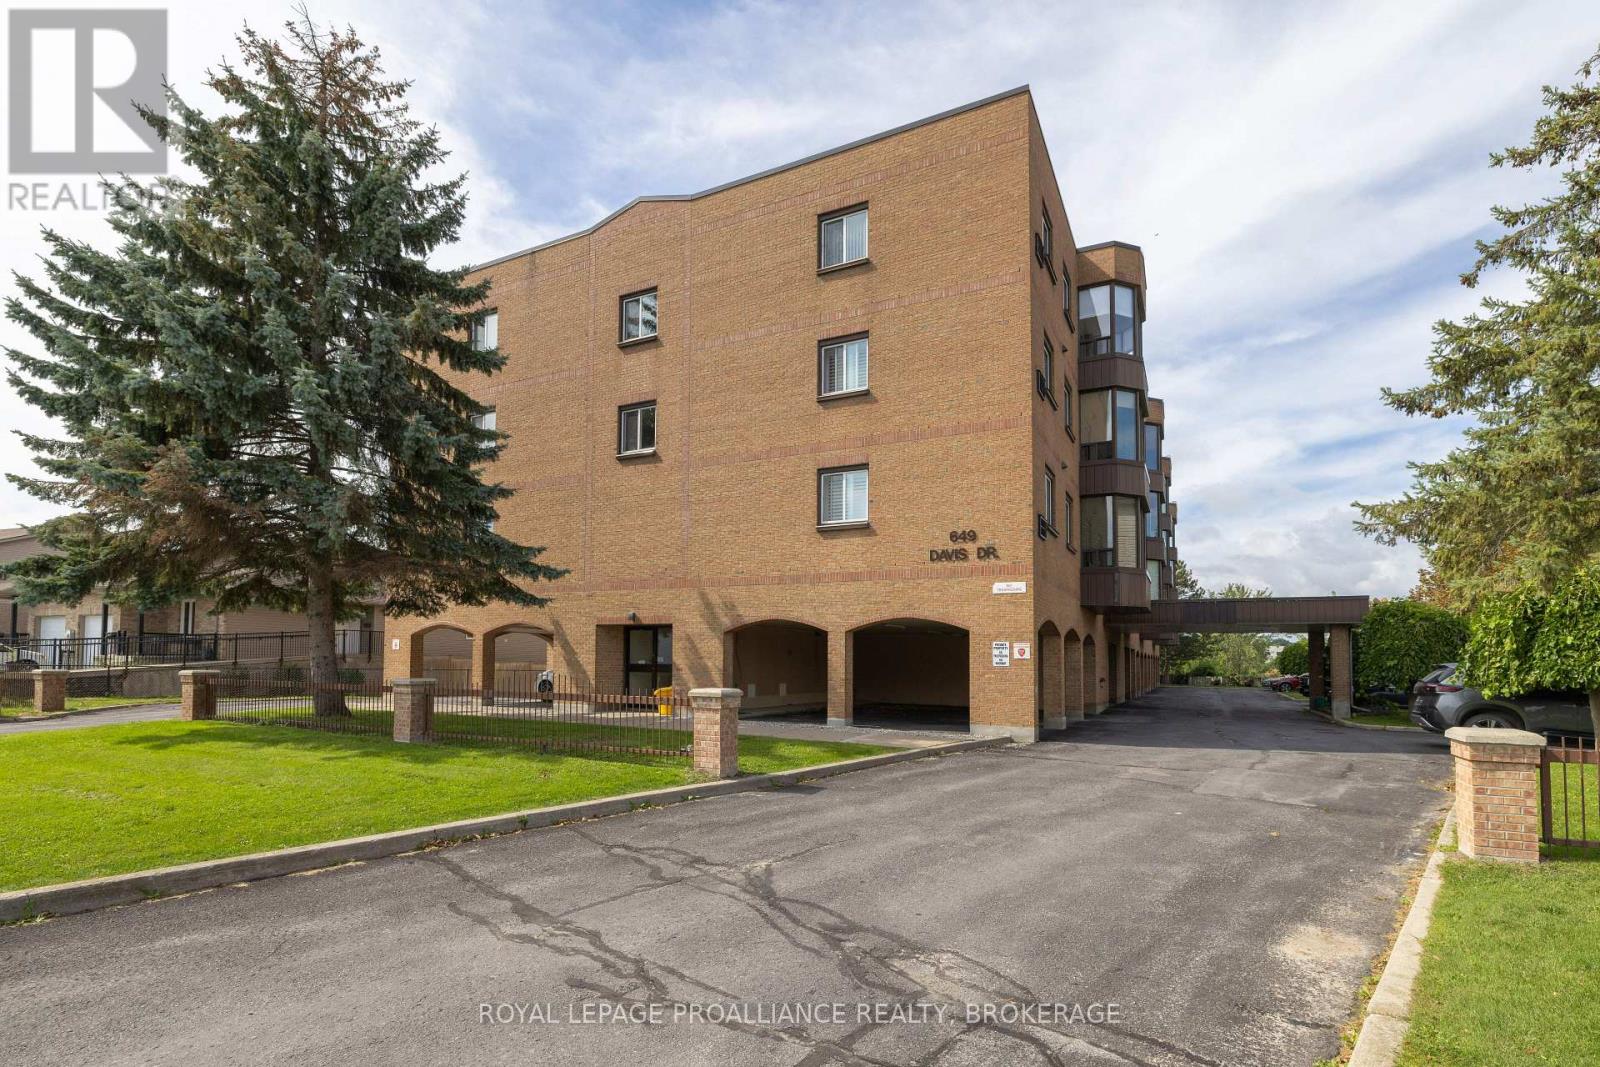
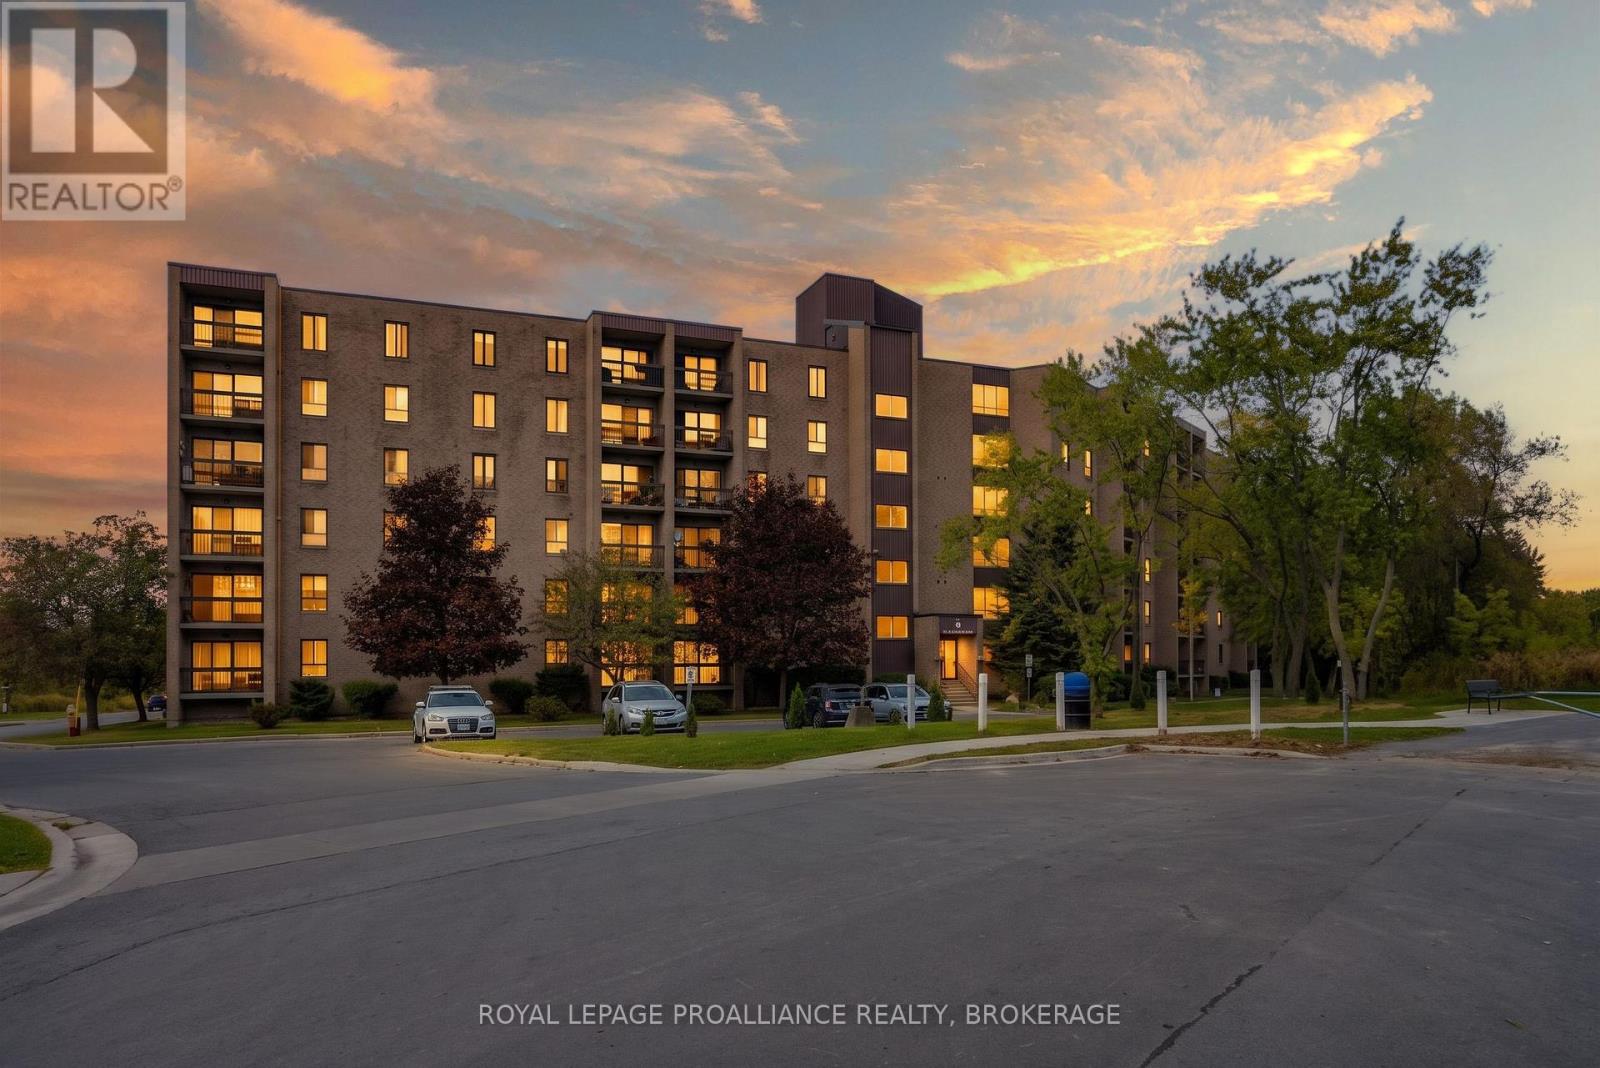
66 Greenview Drive #710
18 - Central City West, Kingston
22 days agoMLS® X13808402
RE/MAX RISE EXECUTIVES, BROKERAGE
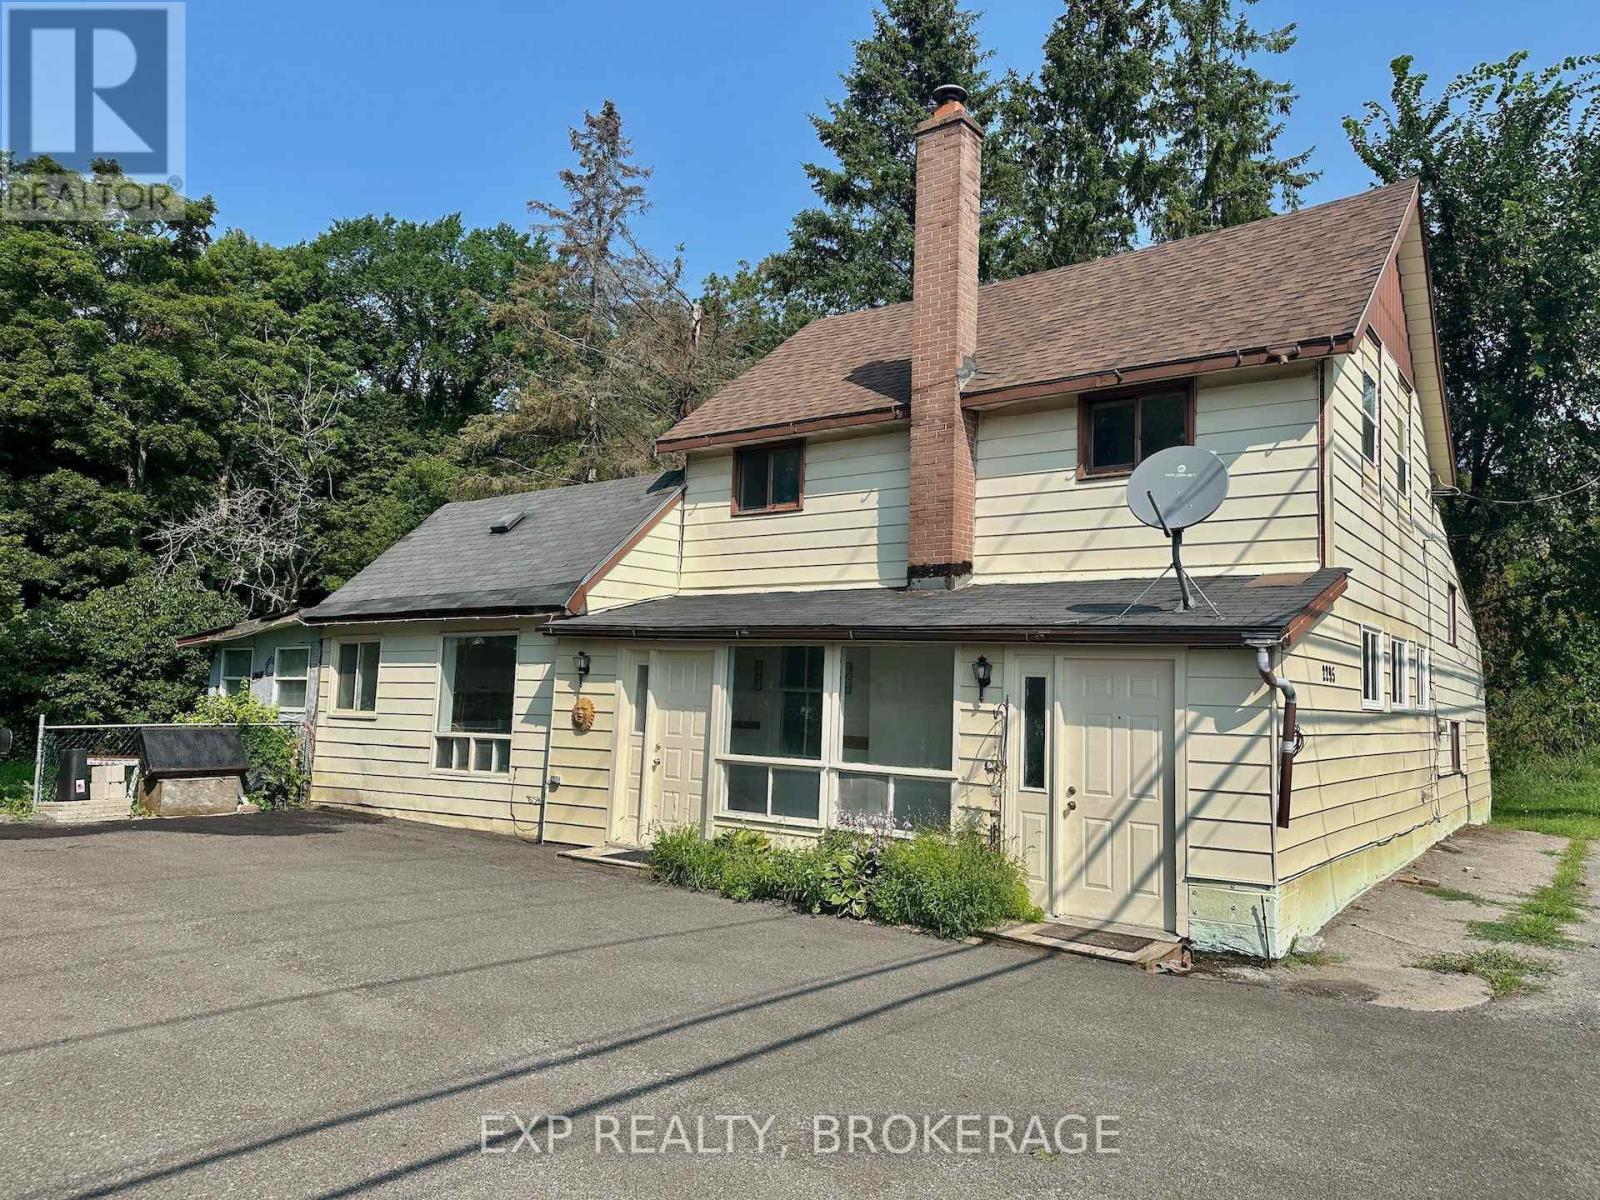
2295 Sydenham Road
44 - City North of 401, Kingston, Ontario K0H1M0
For sale· Added
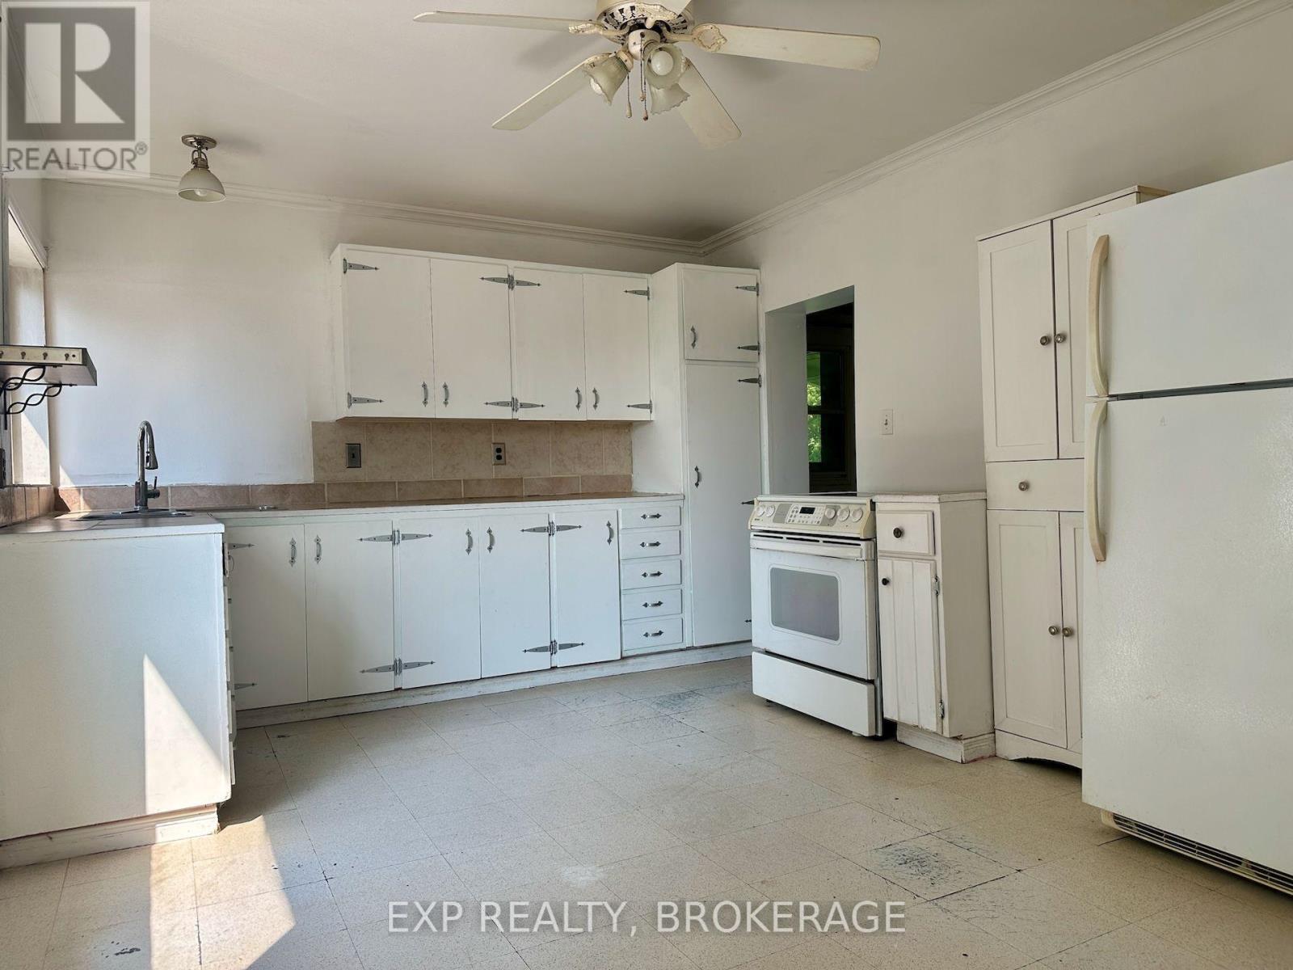
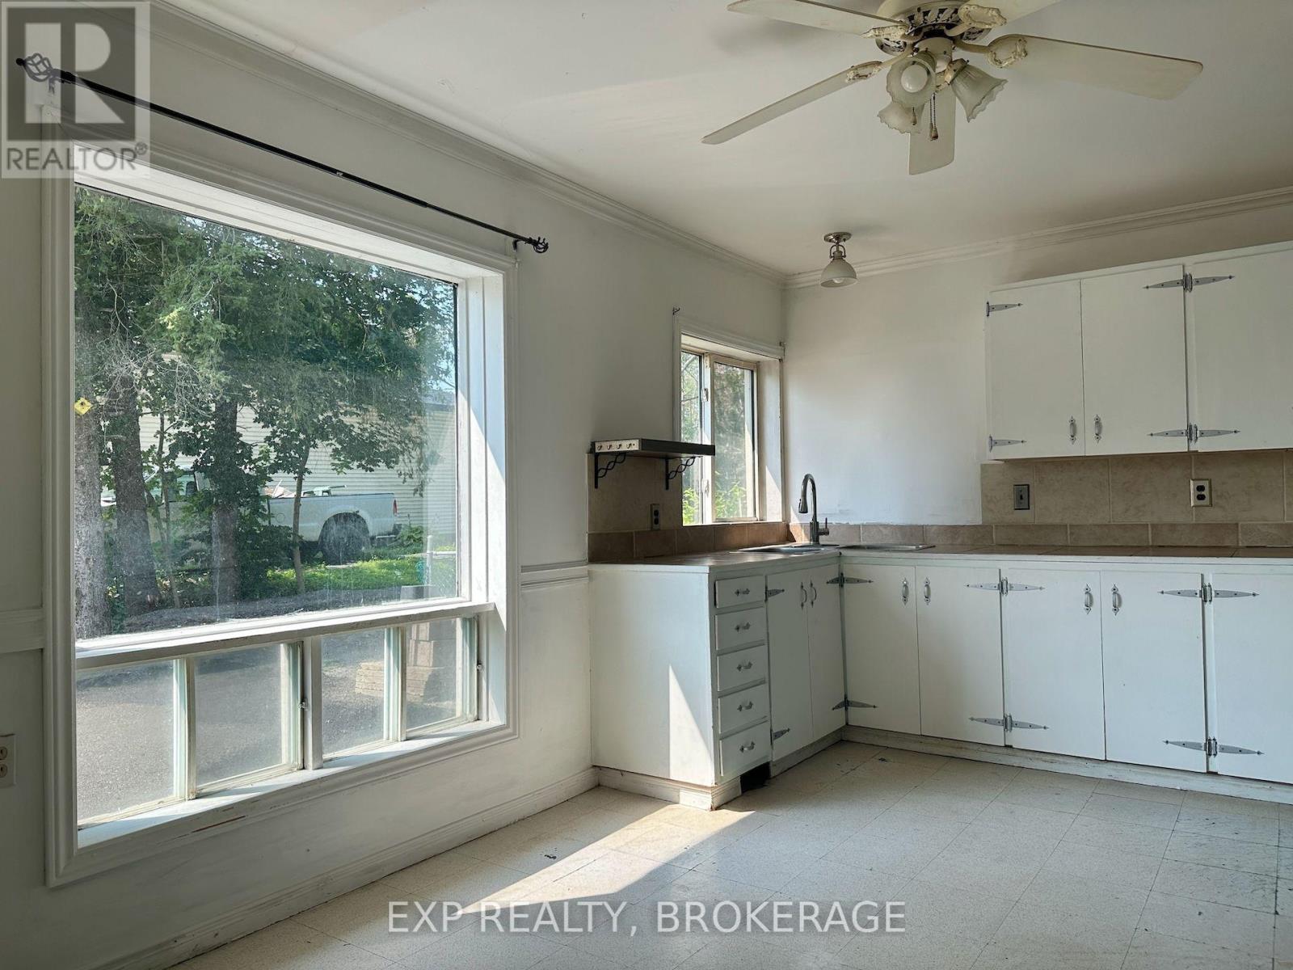
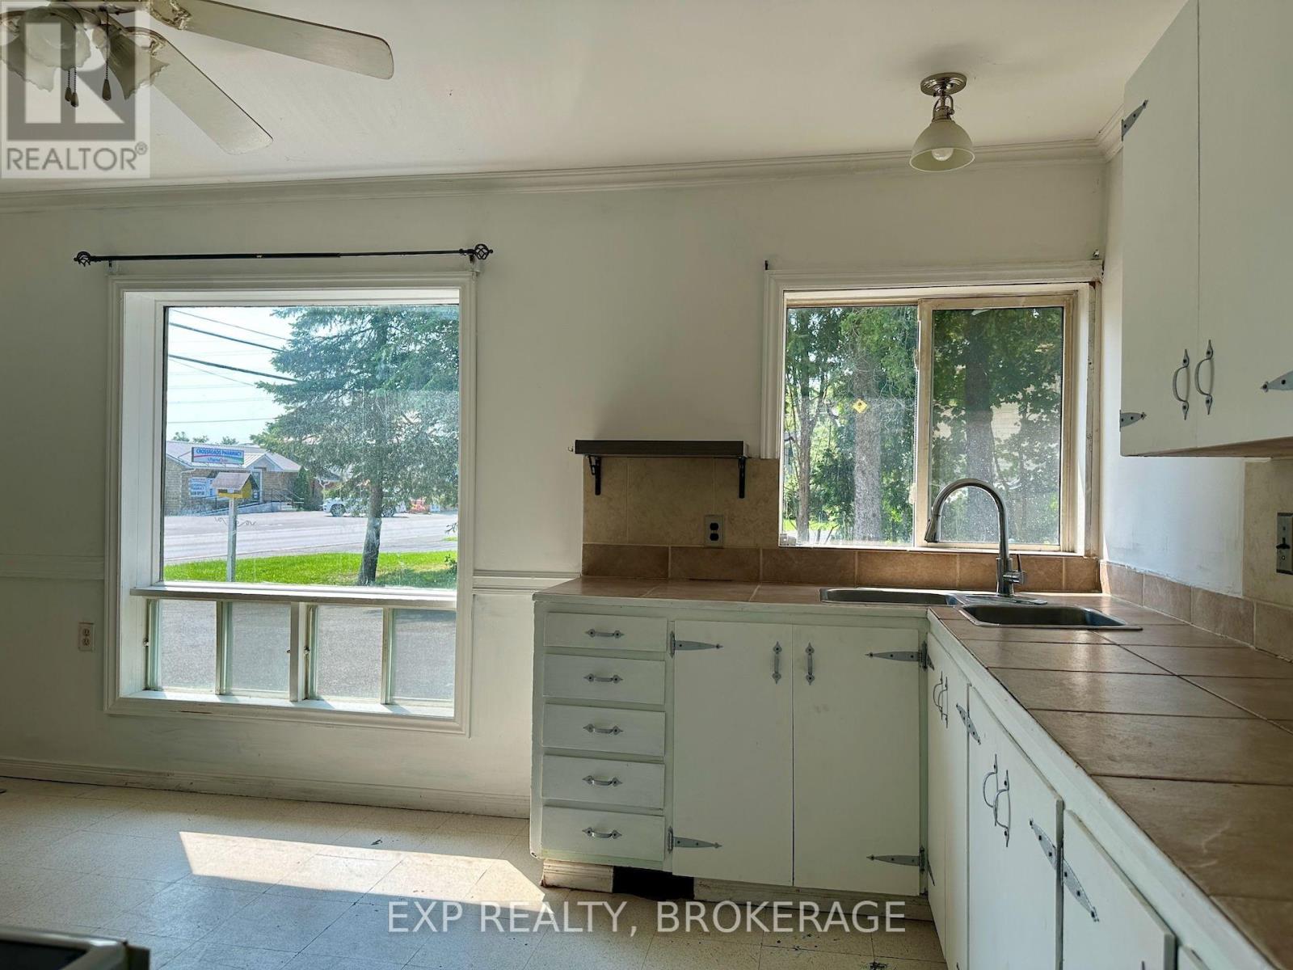
Attention first-time buyers. This spacious 3-bedroom, 1.5-bathroom, century home sits on half an acre and is only 5 minutes to Hwy. 401. The perfect starter for your improvement ideas. The main floor features a large eat-in kitchen and generous living room with fireplace, main floor laundry, workshop, and plenty of storage. Elginburg Public School is right across the street, next to Crossroads convenience, MacEwen gas, and just a short commute to Glenburnie Grocery or Kingston's north end amenities. Don't miss out on this opportunity toown instead of paying rent. Book your private showing today.
Map data © OpenStreetMap contributors
No open houses are scheduled for this home.
Can't make it? Request a private viewing.
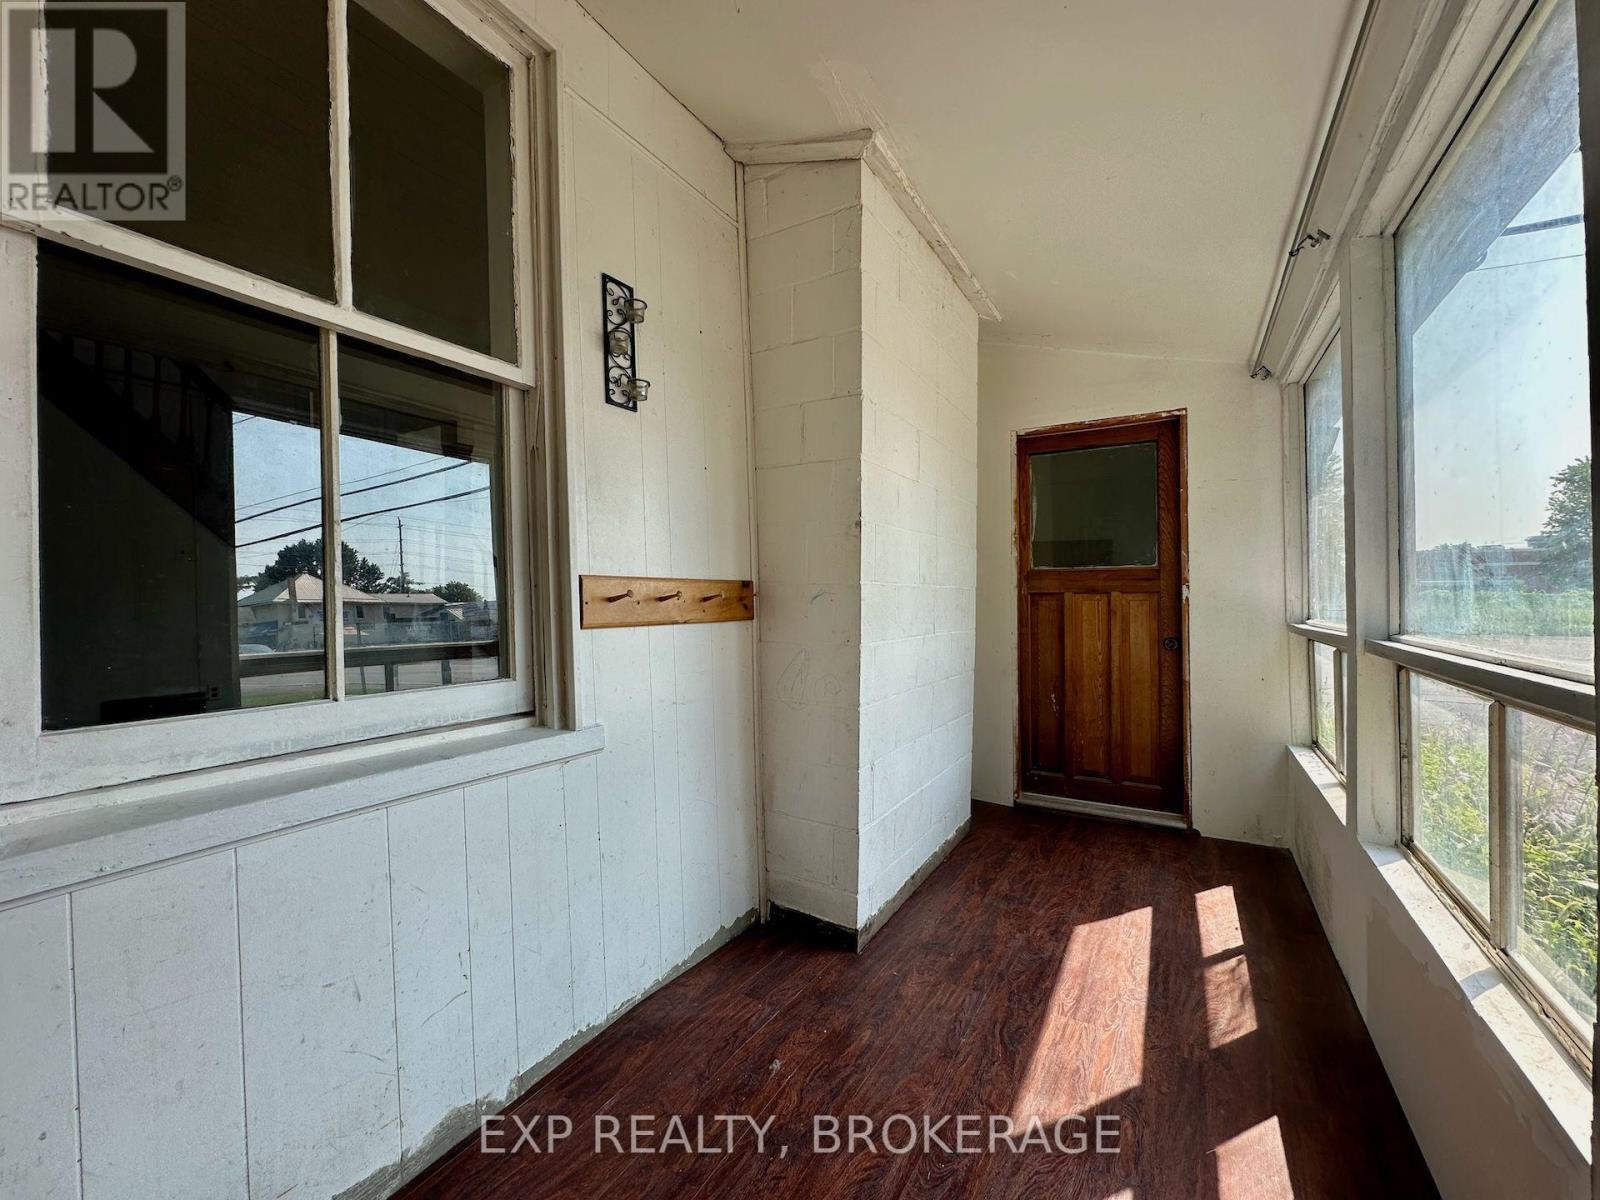
| Foyer | Main level | 1.71 x 5.13 m |
| Primary Bedroom | Third level | 2.99 x 4.69 m |
| Bathroom | Third level | 2.97 x 2.34 m |
| Kitchen | Main level | 3.47 x 4.67 m |
| Family room | Main level | 4.04 x 2.99 m |
| Living room | Main level | 5.23 x 7.04 m |
| Bathroom | Main level | 1.82 x 2 m |
| Laundry room | Main level | 2.31 x 4.92 m |
| Utility room | Main level | 2.71 x 7.13 m |
| Other | Main level | 2.69 x 7.22 m |
| Bedroom 2 | Second level | 2.67 x 2.41 m |
| Bedroom 3 | Second level | 2.68 x 3.63 m |