
 For sale 50
$429,360
2+1 bed1 bath1,500–2,000 sq ft
1045 Middle Road
Kingston
19 days agoMLS® X13825070
RE/MAX FINEST REALTY INC., BROKERAGE
2347 Battersea Road
44 - City North of 401, Kingston, Ontario K0H1S0
For sale· Added
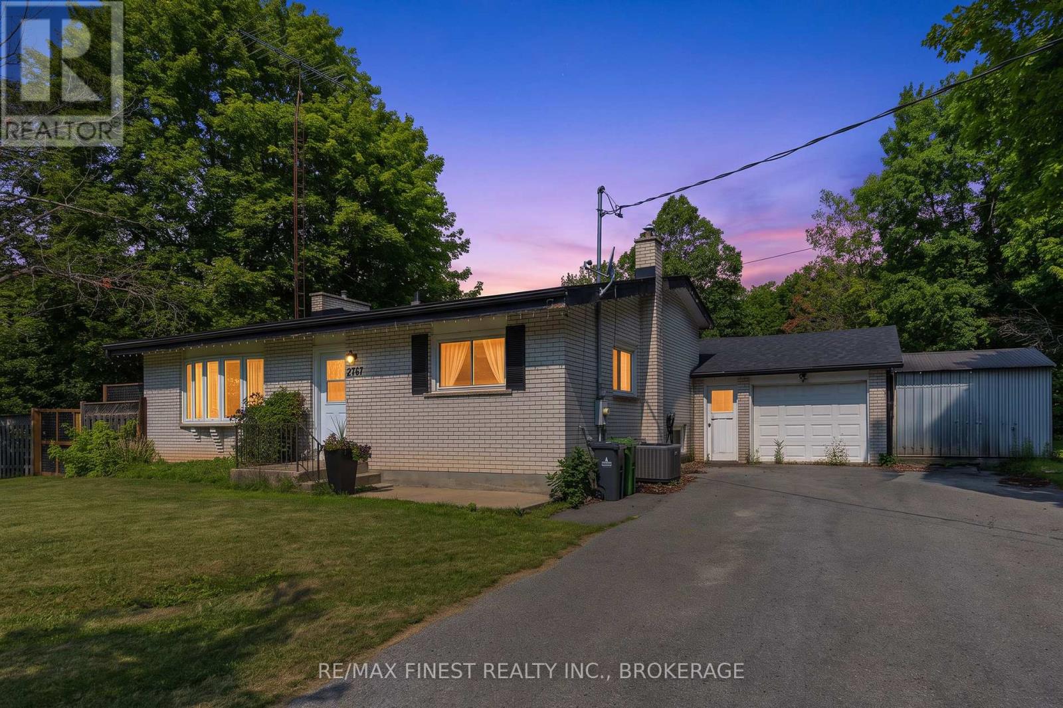
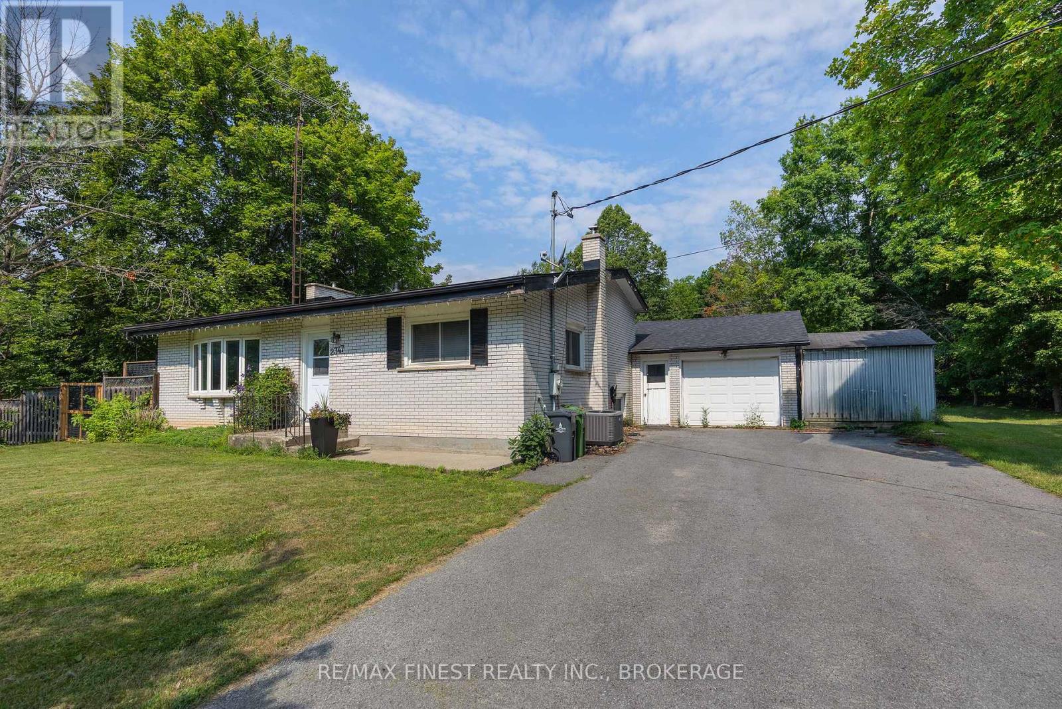
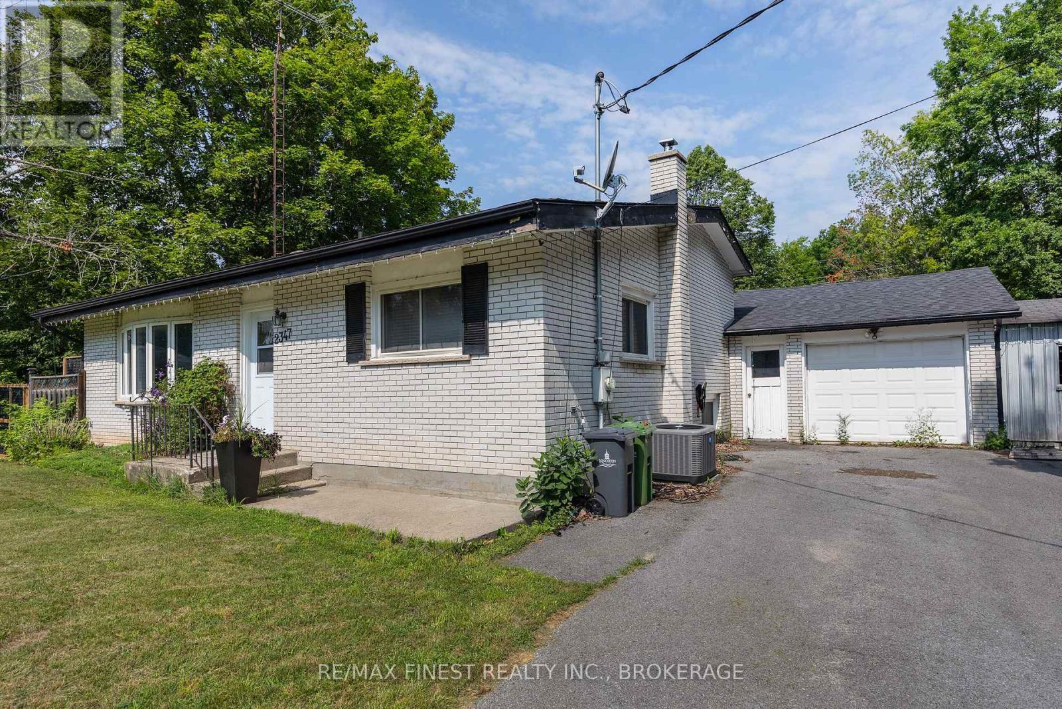
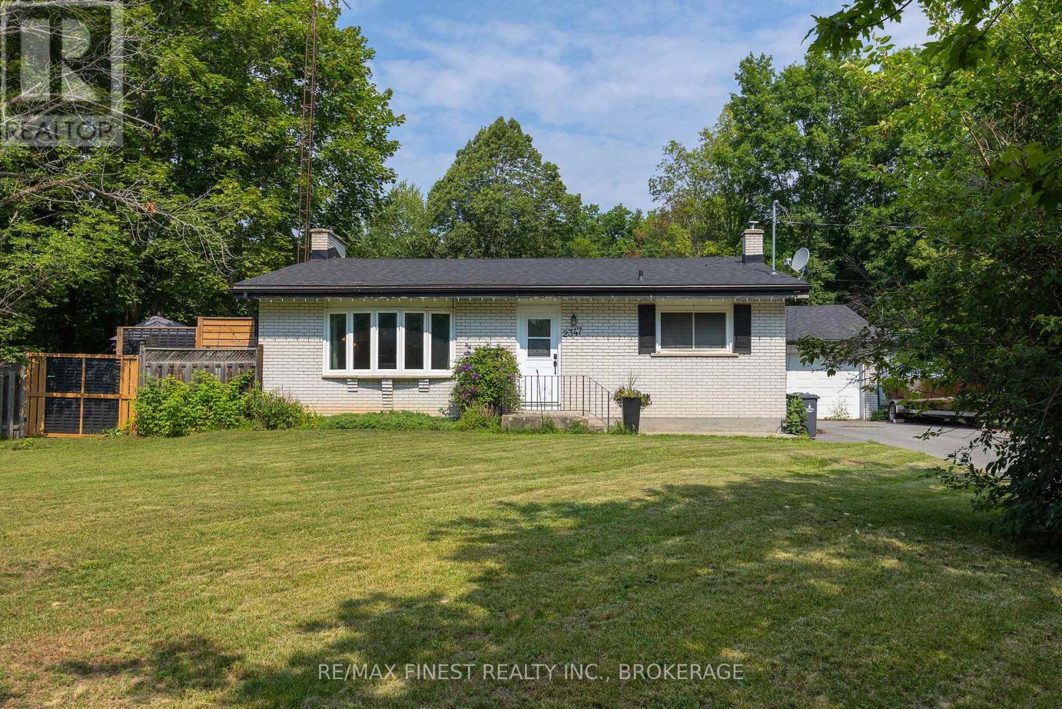
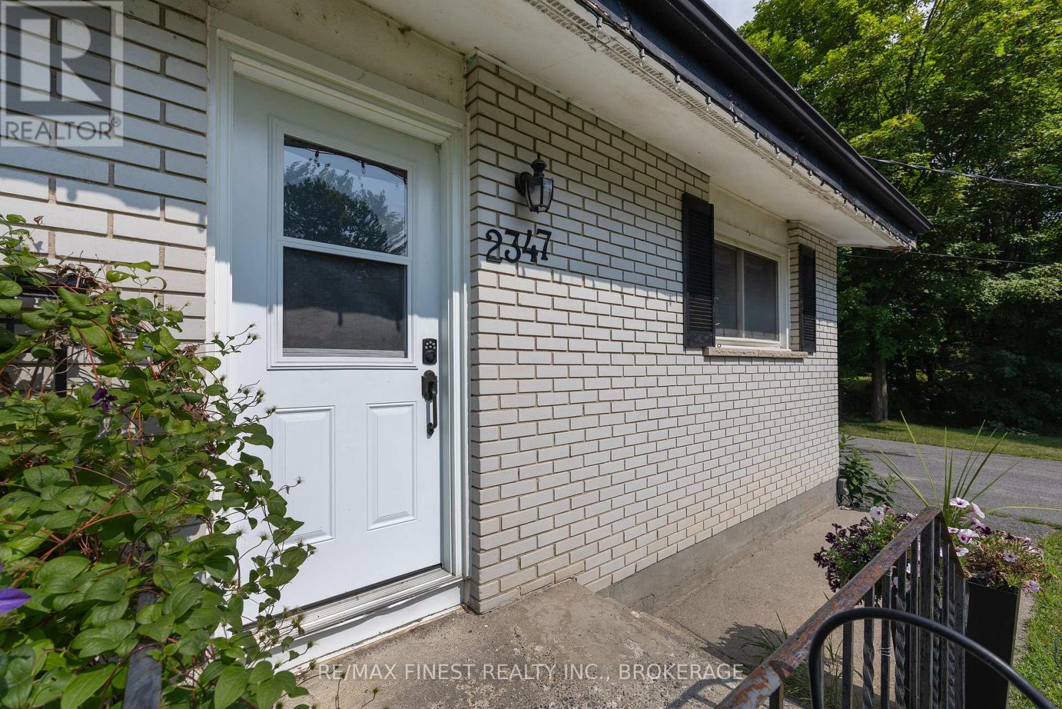
Welcome home to 2347 Battersea Road! Located just 5 minutes from Highway 401, this all-brick 3-level backsplit offers the perfect blend of peaceful country living and everyday convenience. Nestled on a spacious lot of just over half an acre, backing onto a private wooded area, this property provides a tranquil setting with plenty of room for the whole family and friends to enjoy. The main level features a bright, open-concept living and dining area overlooking a beautifully updated kitchen, complete with modern cabinetry and plenty of workspace for everyday living and entertaining. Upstairs, you'll find 3 comfortable bedrooms and a full bathroom, while the lower level offers a cozy family room, perfect for relaxing, along with a spacious mudroom providing convenient walk-up access to the attached 1.5-car garage. Step outside through the patio doors from the living room, where you'll be welcomed by a large enclosed deck surrounded by mature trees, as well as a second deck at the rear featuring a tiki bar, creating the perfect space for summer entertaining or simply unwinding in nature. Recent updates include a new roof (2025), updated kitchen, newer kitchen and bay windows, additional updated windows throughout the home, central air conditioning (approx. 5-6 years), newer refrigerator and dishwasher (2023), and a WETT-inspected wood stove. If you're looking for the privacy of country living without sacrificing proximity to the city, 2347 Battersea Road is the perfect place to call home.
Map data © OpenStreetMap contributors
No open houses are scheduled for this home.
Can't make it? Request a private viewing.
| Living room | Main level | 5.37 x 4.12 m |
| Utility room | Basement | 11 x 3.94 m |
| Kitchen | Main level | 3.4 x 4.1 m |
| Dining room | Main level | 2.2 x 1.71 m |
| Bedroom | Upper Level | 2.72 x 3.76 m |
| Bedroom | Upper Level | 2.71 x 2.71 m |
| Bathroom | Upper Level | 1.92 x 2.7 m |
| Primary Bedroom | Upper Level | 3.32 x 3.75 m |
| Recreational, Games room | Basement | 6.3 x 3.6 m |
| Bathroom | Basement | 1.91 x 1.29 m |
| Laundry room | Basement | 3.56 x 3.74 m |




