 For sale 50
$539,900
2+1 bed2 bath700–1,100 sq ft
691 Aylmer Crescent
37 - South of Taylor-Kidd Blvd, Kingston
14 days agoMLS® X13839504
ROYAL LEPAGE PROALLIANCE REALTY, BROKERAGE
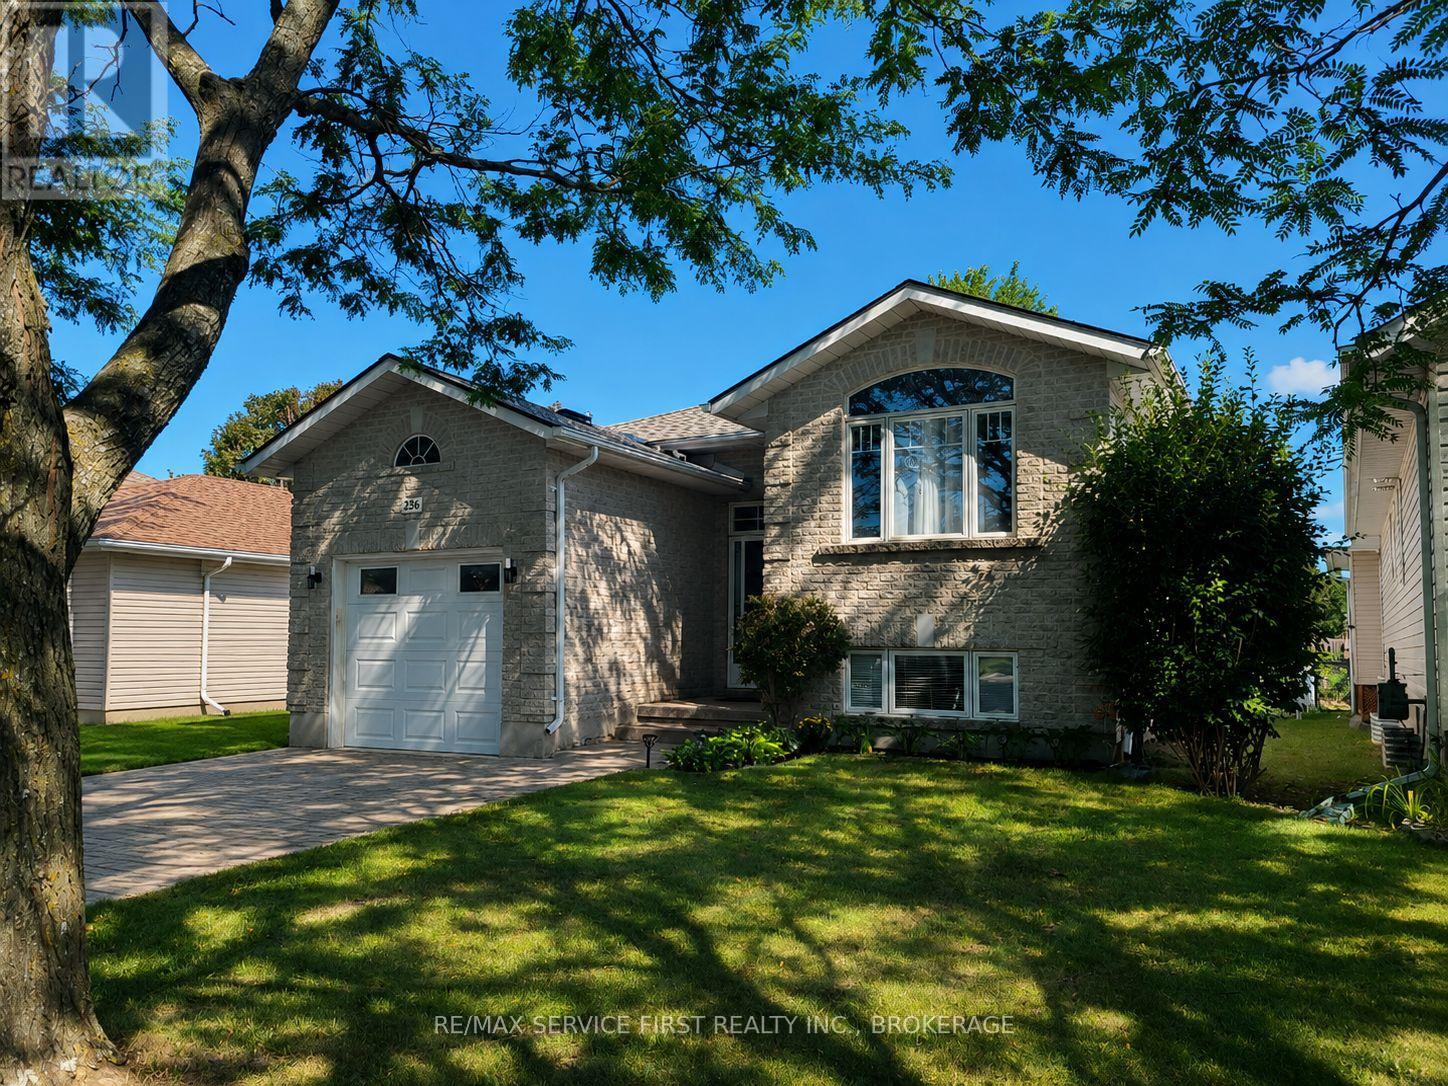
236 Langfield Street
42 - City Northwest, Kingston, Ontario K7P3C8
For sale· Added
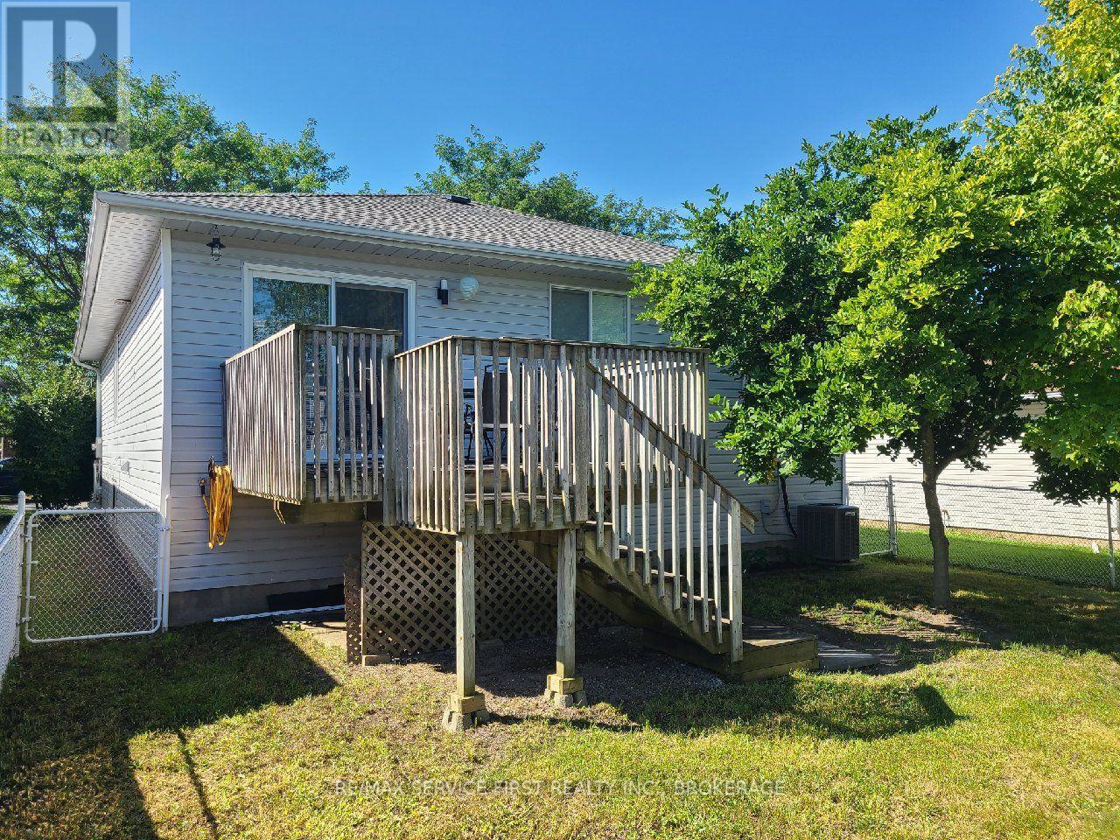
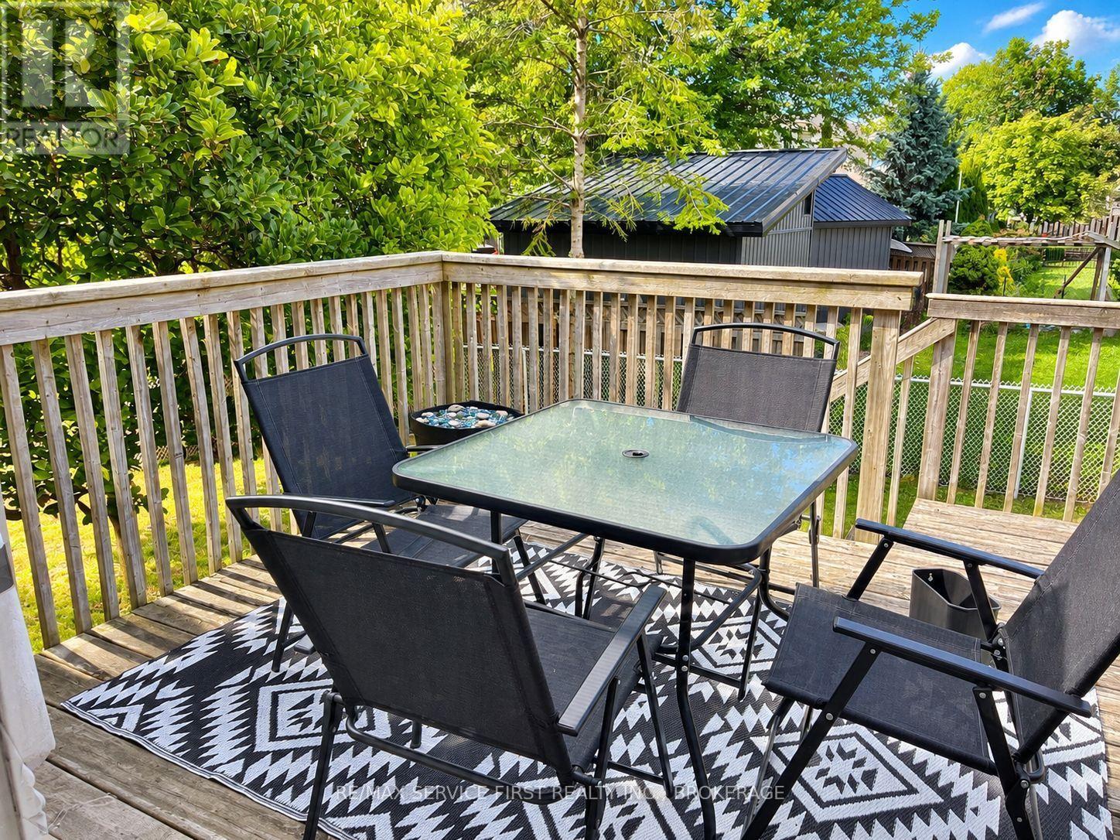
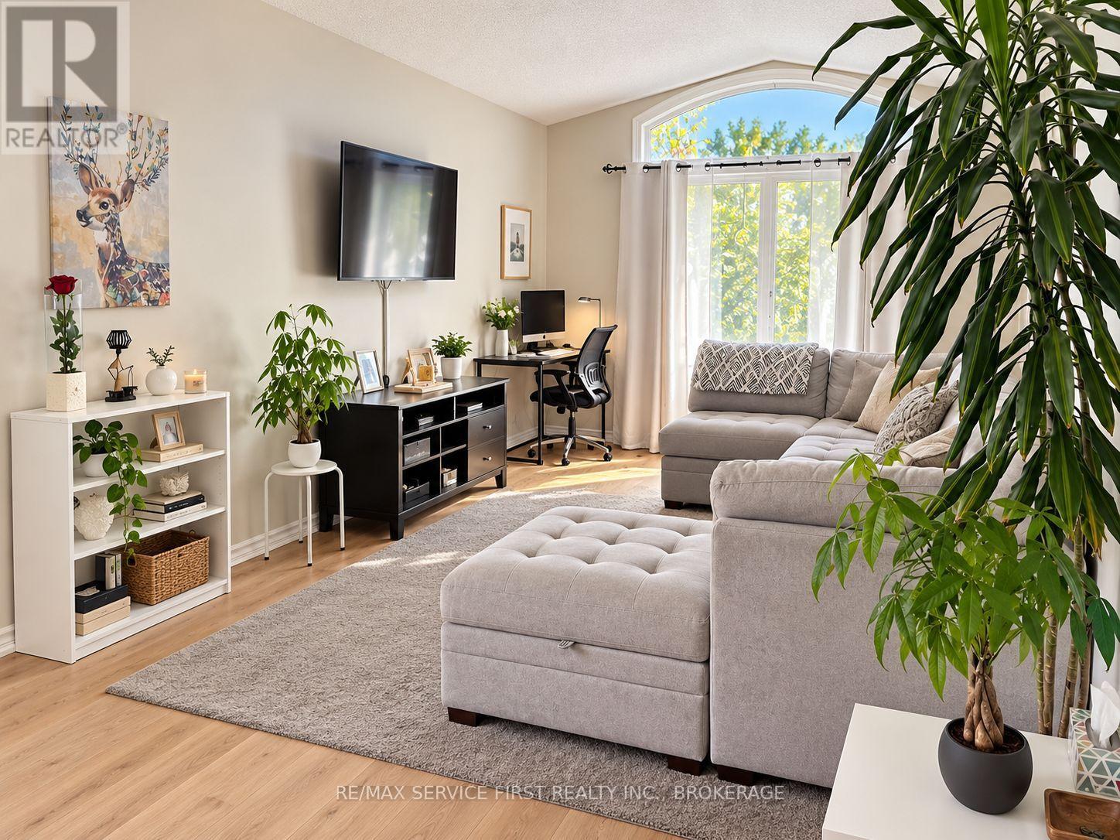
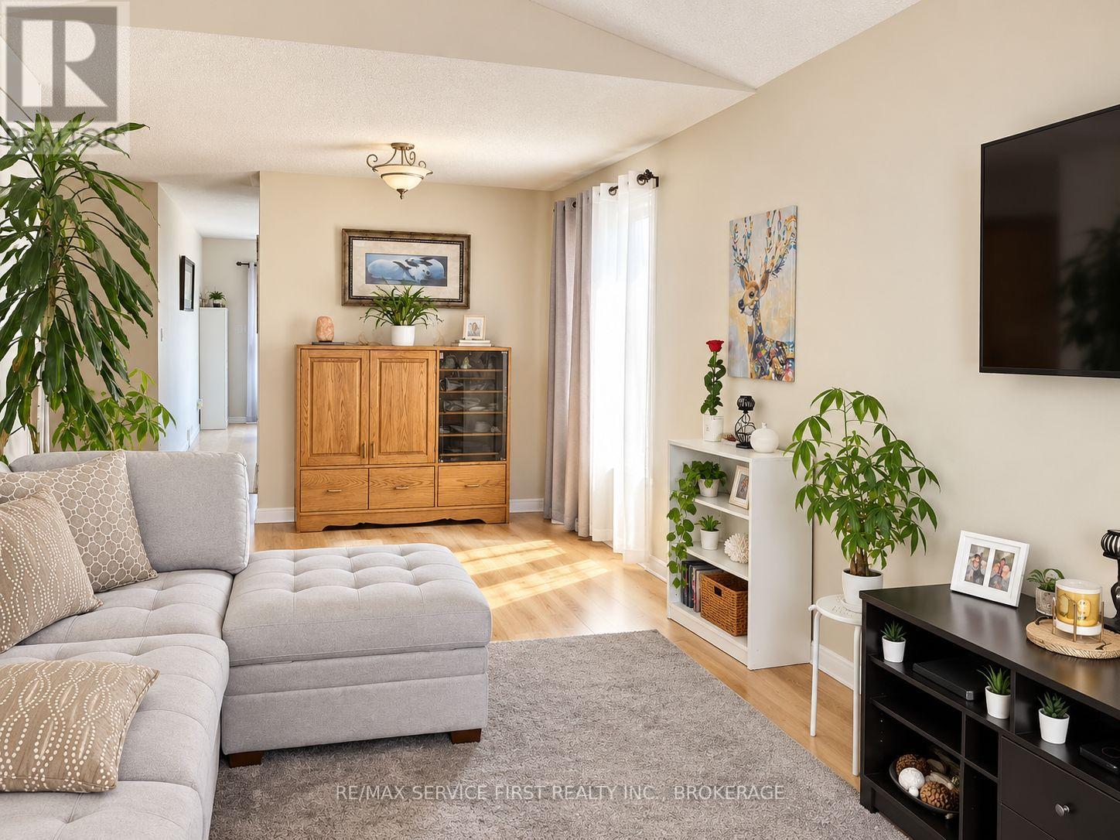
Welcome to this spacious and well-maintained raised bungalow in the desirable Kings Landing subdivision. Offering over 2,400 sq. ft. of finished living space, this home features a bright, open-concept main floor with a generous living and dining area, perfect for everyday living and entertaining. The well-appointed kitchen includes a breakfast nook with patio doors leading to a large deck overlooking the fully fenced backyard. The main level offers two bedrooms, including a spacious primary suite complete with a 3-piece ensuite, as well as the convenience of main-floor laundry. The fully finished lower level provides exceptional additional living space with a recreation room, two additional bedrooms, a wet bar, and a utility/storage area with additional laundry hook-up, making it ideal for extended family, guests, or multi-generational living. Currently tenanted at $3,600 per month inclusive of utilities, this property also presents an excellent investment opportunity with reliable rental income already in place. Located in the family-friendly Kings Landing community, close to schools, parks, shopping, and all west-end amenities, this versatile home is equally suited for investors or future homeowners seeking space, comfort, and convenience.
Map data © OpenStreetMap contributors
No open houses are scheduled for this home.
Can't make it? Request a private viewing.
| Oct 6, 2026 | $689,900 | ▼ $10,000 |
| Sep 19, 2026 | $699,900 | First recorded price |
Price changes since Sep 19, 2026.
| Foyer | Main level | 1.83 x 1.98 m |
| Living room | Basement | 3.48 x 3.11 m |
| Other | Basement | 5.18 x 5.36 m |
| Bedroom 3 | Basement | 4.15 x 3.11 m |
| Bathroom | Basement | 2.62 x 1.59 m |
| Bedroom 4 | Basement | 3.41 x 3.38 m |
| Utility room | Basement | 3.54 x 3.3 m |
| Living room | Main level | 3.66 x 4.42 m |
| Dining room | Main level | 3.05 x 4.45 m |
| Kitchen | Main level | 3.35 x 3.02 m |
| Eating area | Main level | 2.47 x 3.02 m |
| Primary Bedroom | Main level | 4.88 x 3.2 m |
| Bathroom | Main level | 2.74 x 1.52 m |
| Bedroom 2 | Main level | 3.23 x 3.35 m |
| Bathroom | Main level | 2.32 x 1.52 m |
| Laundry room | Main level | 3.35 x 3.08 m |