
 For sale 50
$319,500
2 bed1 bath800–899 sq ft
66 Greenview Drive #710
18 - Central City West, Kingston
22 days agoMLS® X13808402
RE/MAX RISE EXECUTIVES, BROKERAGE
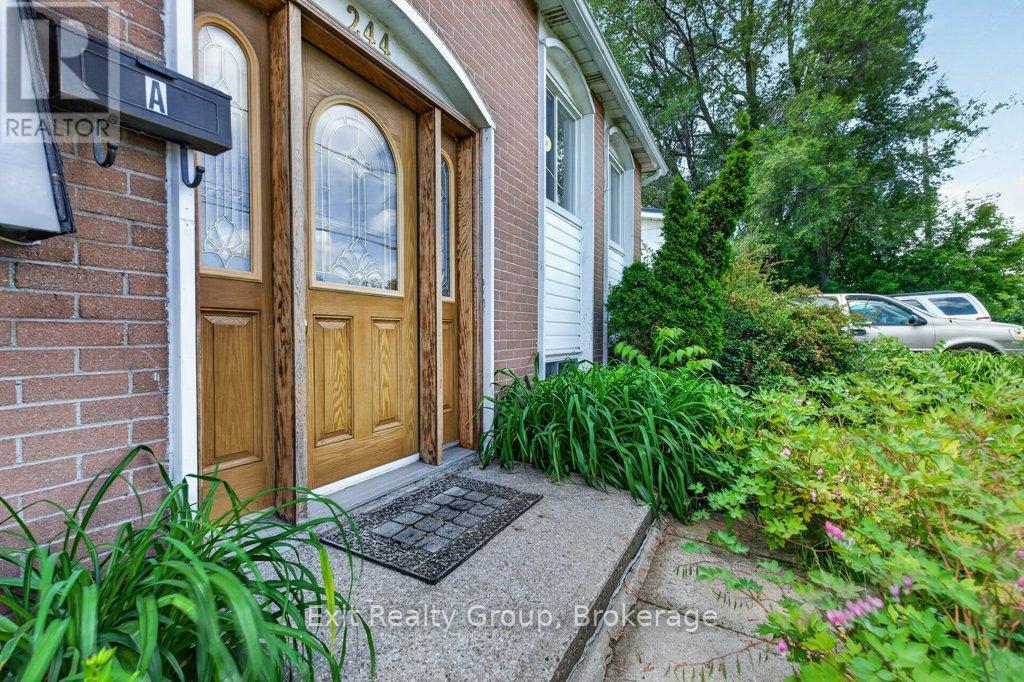
244 Weller Avenue
23 - Rideau, Kingston, Ontario K7K2V2
For sale· Added
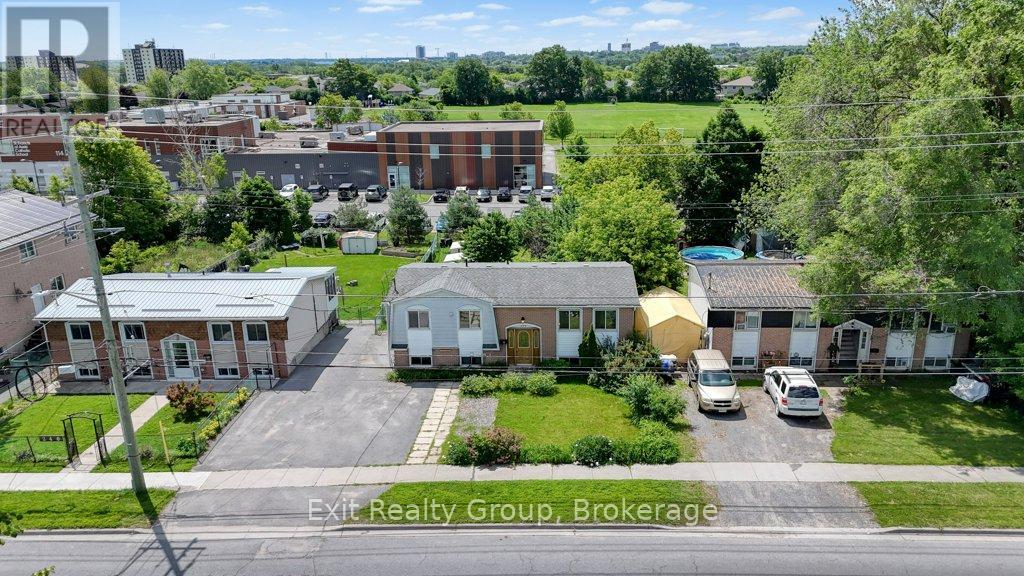
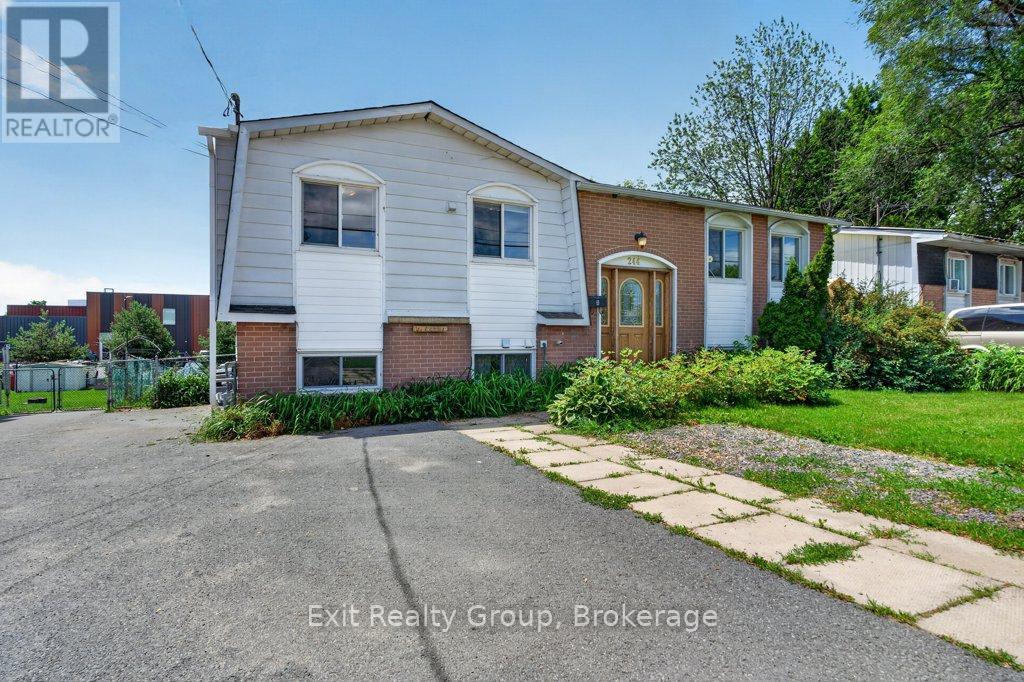
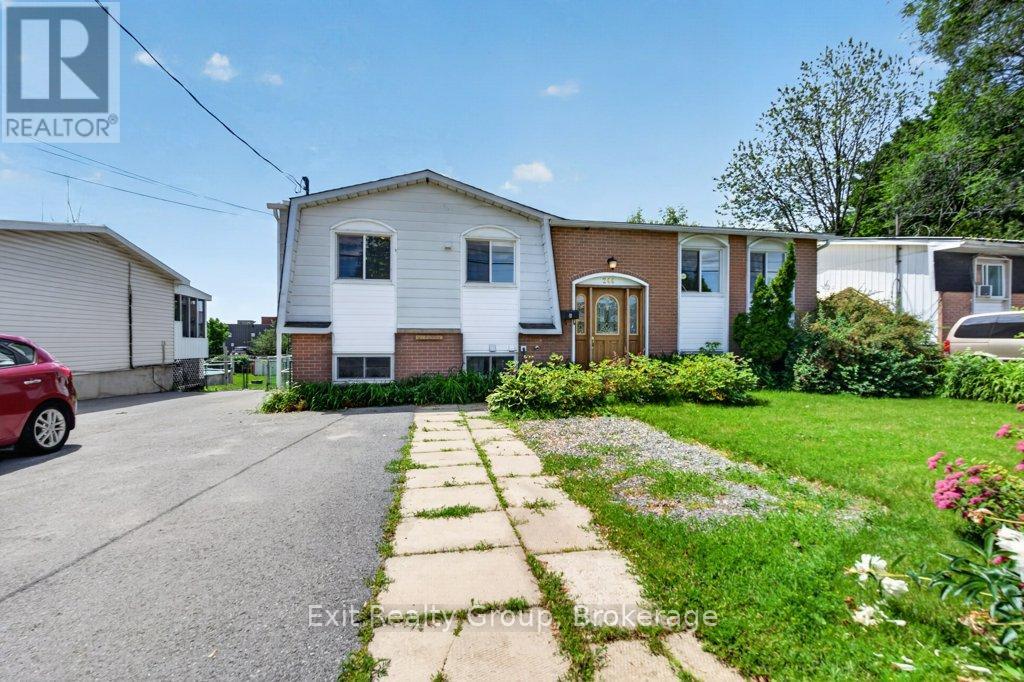
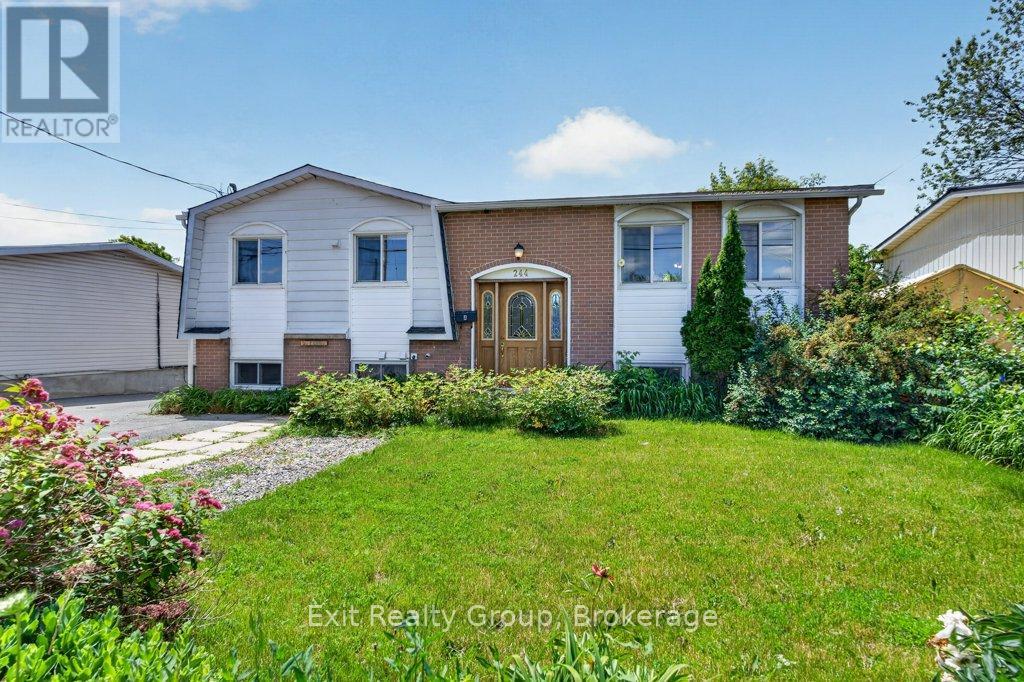
Great opportunity in a very convenient location of Kingston. You're close to everything: school at backyard, convenient store and restaurant in front of your house, few steps to a bus stop, shopping, 401 and downtown. The main floor has a bright kitchen, a dining area, a cozy living room, three sunny bedrooms and a full bathroom. The basement offers nice living area, a full bathroom and two bedrooms. Large backyard and 4 garden sheds included. Recent updates include flooring, some windows and electric panel (2025). All appliances are included. The property is being sold as is. And it could be just the right fit for you and your loved ones!
Map data © OpenStreetMap contributors
No open houses are scheduled for this home.
Can't make it? Request a private viewing.
| Sep 30, 2026 | $419,900 | ▼ $20,000 |
| Sep 16, 2026 | $439,900 | ▼ $10,000 |
| Sep 4, 2026 | $449,900 | First recorded price |
Price changes since Sep 4, 2026.
| Bedroom 5 | Lower level | 3.39 x 2.83 m |
| Recreational, Games room | Lower level | 6.79 x 4.08 m |
| Primary Bedroom | Upper Level | 3.52 x 3.04 m |
| Living room | Upper Level | 5.54 x 3.51 m |
| Bedroom 2 | Upper Level | 3.52 x 2.44 m |
| Kitchen | Lower level | 2.73 x 2.28 m |
| Bedroom 4 | Lower level | 3.52 x 2.26 m |
| Dining room | Upper Level | 3.87 x 3.49 m |
| Bathroom | Lower level | 2.27 x 1.54 m |
| Bedroom 3 | Upper Level | 3.8 x 2.78 m |
| Bathroom | Upper Level | 2.53 x 1.53 m |
| Utility room | Lower level | 3.36 x 2.41 m |
| Kitchen | Upper Level | 3.49 x 2.58 m |




