 For sale 50
$314,900
2 bed1 bath800–899 sq ft
334 Queen Mary Road #407
25 - West of Sir John A. Blvd, Kingston
5 months agoMLS® X13070158
RE/MAX FINEST REALTY INC., BROKERAGE
257 Bath Road #1006
18 - Central City West, Kingston, Ontario K7M7T3
For sale· Added
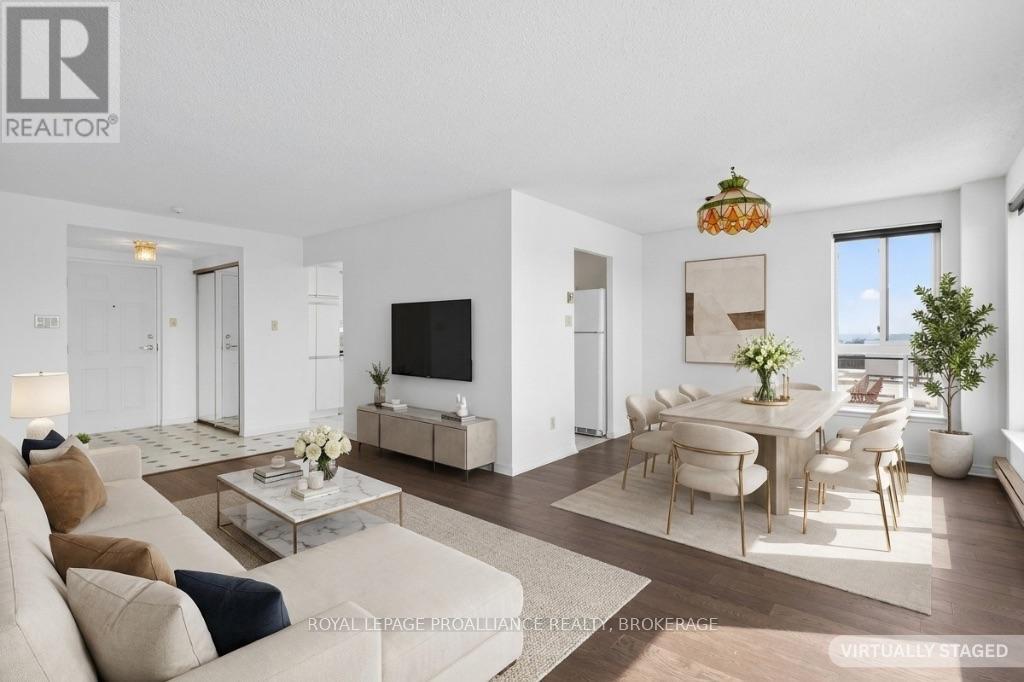
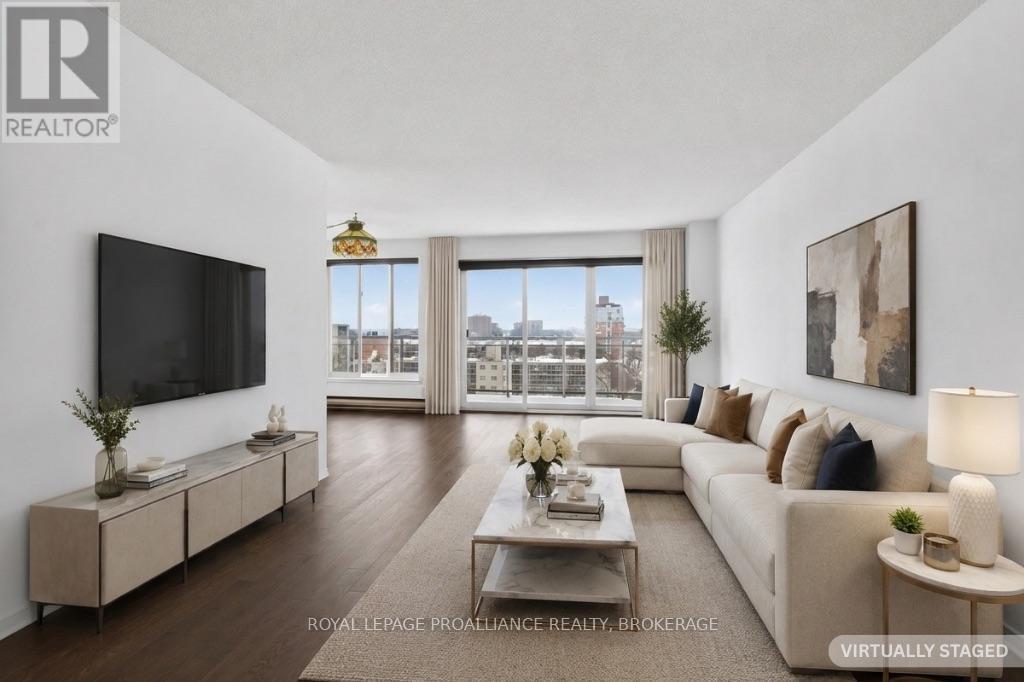
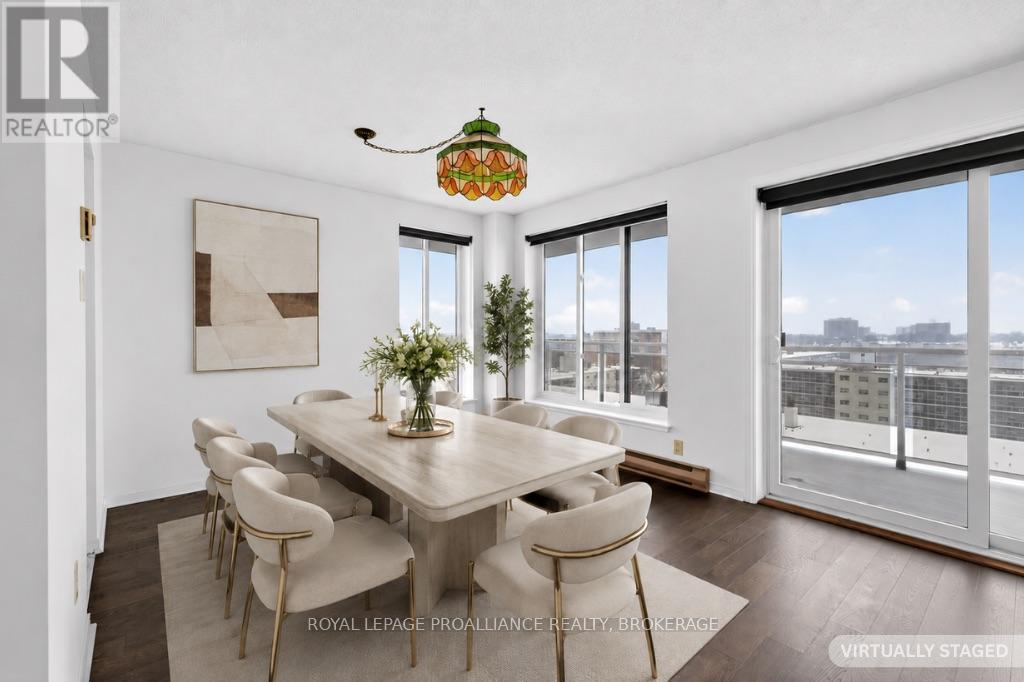
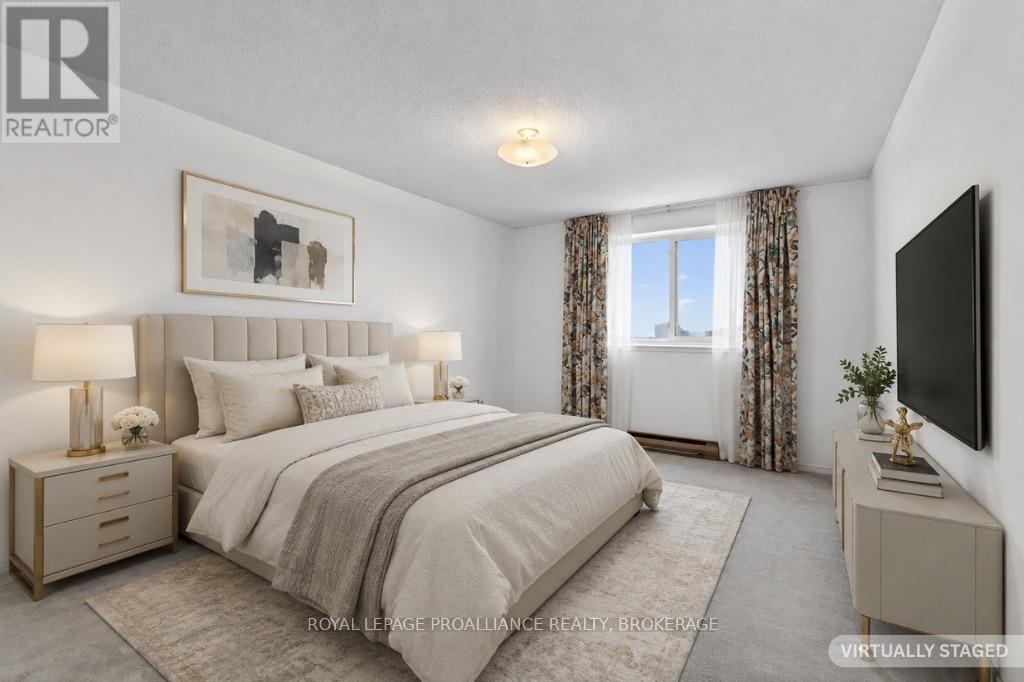
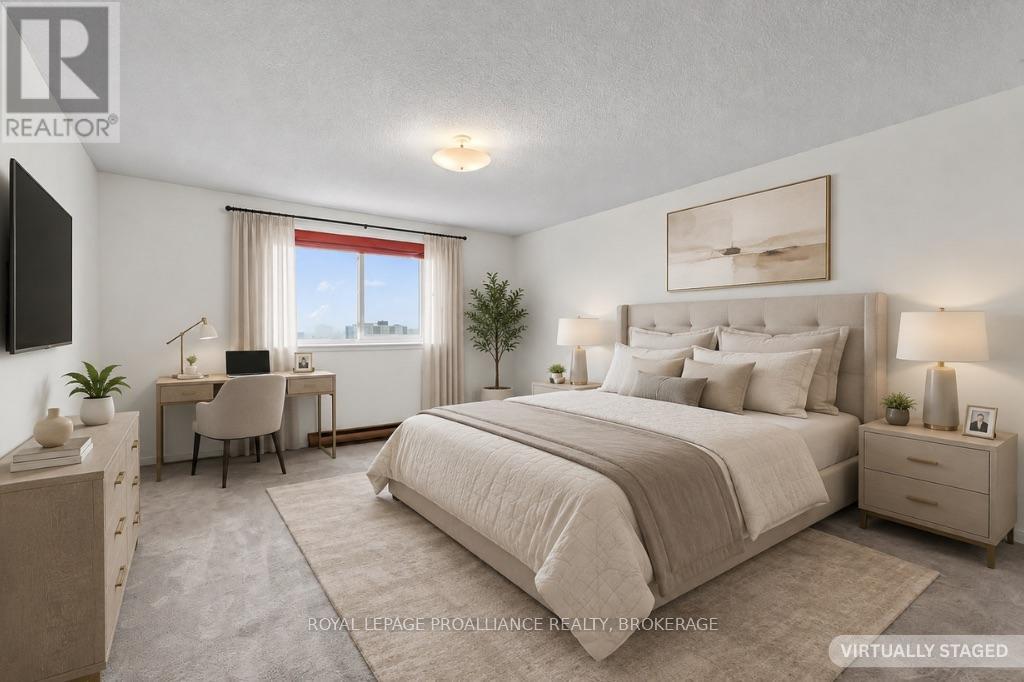
Welcome to Unit 1006 at 257 Bath Road, where generous living space and sweeping 10th-floor views make it easy to feel at home. This bright two-bedroom, two-bathroom condo features a spacious living room that opens to a private wrap-around balcony-an inviting spot to enjoy the Kingston skyline.The dining area offers plenty of room to gather, while the kitchen includes a pantry, fridge, stove, and dishwasher. The primary bedroom has two double closets and a three-piece ensuite with a walk-in shower. A four-piece main bathroom and a large in-unit storage room add welcome convenience.There's plenty to enjoy beyond the unit, too: residents have access to an indoor pool, a rooftop pool, sauna, exercise room, library, meeting rooms, and workshop. With room to settle in now and the opportunity to make it your own over time, this centrally located condo is well worth a look.
Map data © OpenStreetMap contributors
No open houses are scheduled for this home.
Can't make it? Request a private viewing.
| Bathroom | Main level | 1.64 x 2.57 m |
| Bathroom | Main level | 1.58 x 2.65 m |
| Bedroom | Main level | 4.62 x 3.3 m |
| Dining room | Main level | 3.3 x 2.555 m |
| Kitchen | Main level | 4.67 x 2.49 m |
| Living room | Main level | 6.86 x 3.72 m |
| Primary Bedroom | Main level | 4.63 x 4 m |
| Other | Main level | 1.58 x 2.67 m |