
 For sale 50
$319,500
2 bed1 bath800–899 sq ft
66 Greenview Drive #710
18 - Central City West, Kingston
22 days agoMLS® X13808402
RE/MAX RISE EXECUTIVES, BROKERAGE
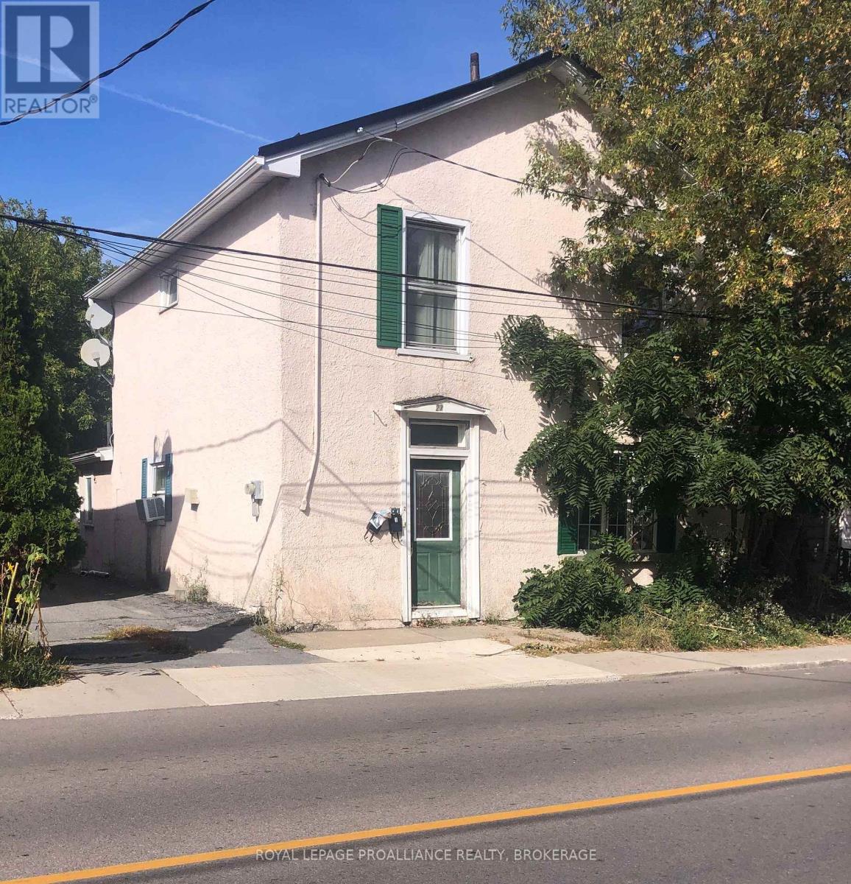
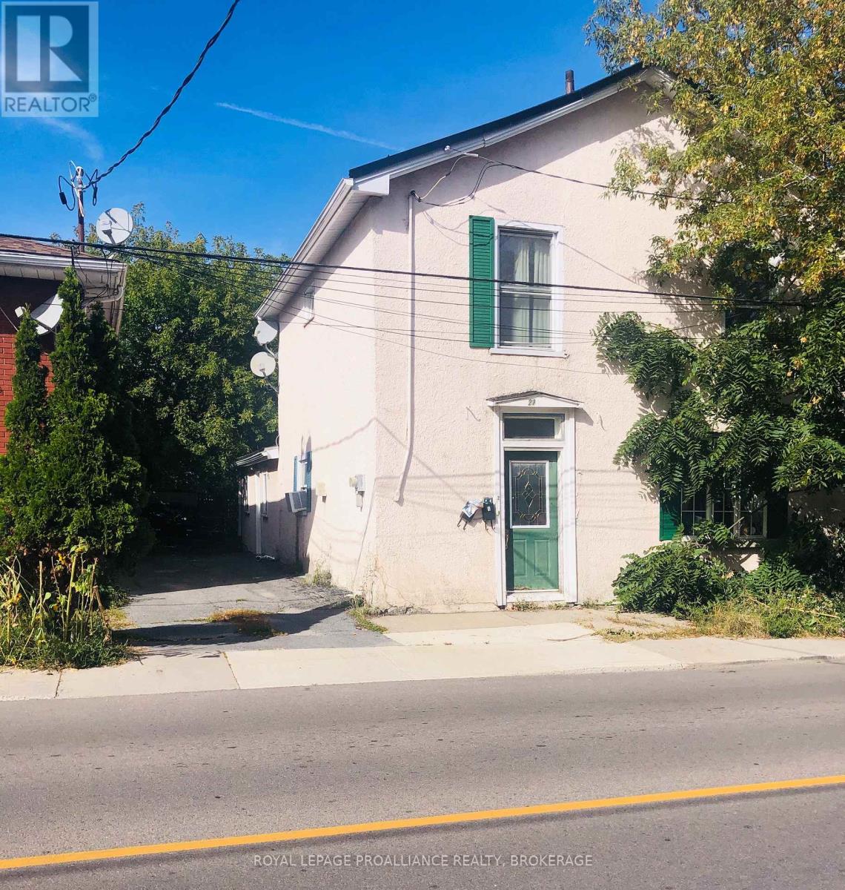
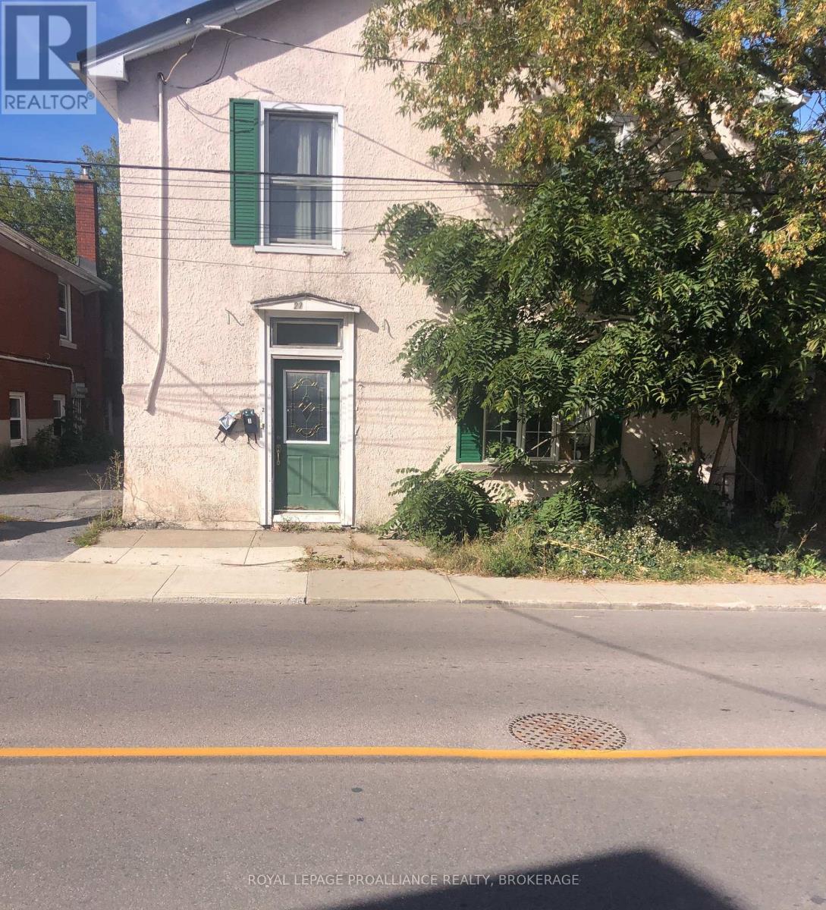
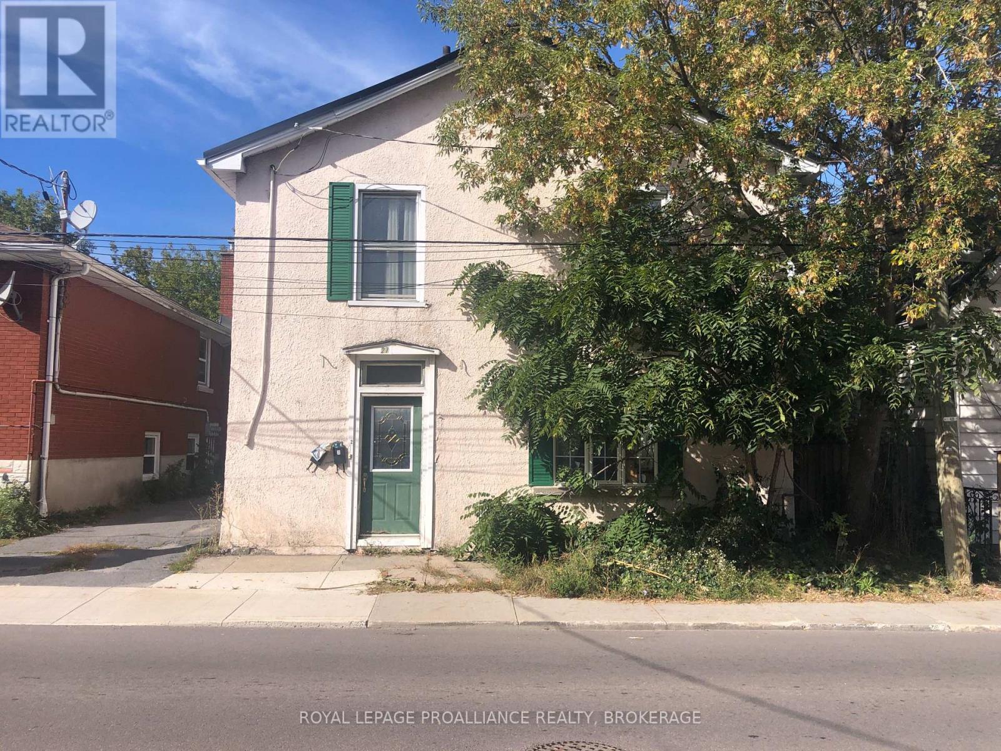
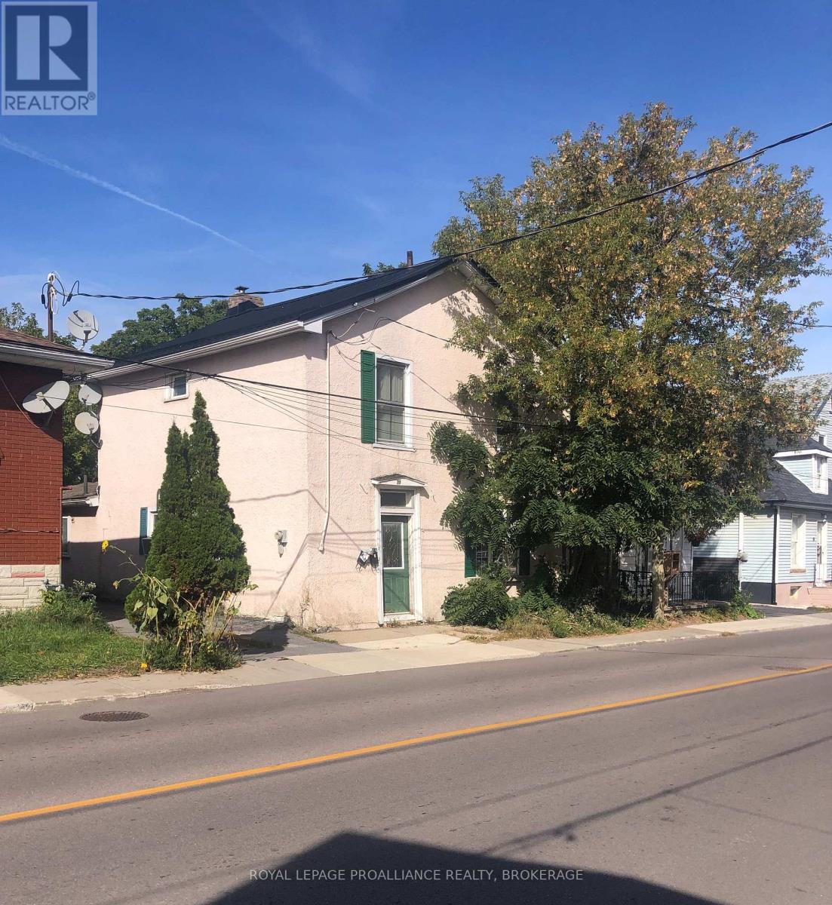
27 Stephen Street
22 - East of Sir John A. Blvd, Kingston, Ontario K7K2C2
For sale· Added
Convenient location within walking distance to vibrant downtown Kingston, Queen's University, KGH, schools, parks and the Memorial Centre. Steps to a main bus route. This two storey property with private driveway and parking for 4 cars is currently used as a rented duplex with a tenanted two bedroom, one bathroom unit on the main level and a tenanted one bedroom, on bath unit on the upper level. Both tenants are on month to month. Laundry set up on the main level can be accessed by both tenants. Newer gas furnace installed 2018, metal roof on main building installed in 2021. Two electrical breaker panels. Looking to get into Kingston's housing market? This could be your opportunity!
Map data © OpenStreetMap contributors
No open houses are scheduled for this home.
Can't make it? Request a private viewing.
| Laundry room | Main level | 1.44 x 2.37 m |
| Bedroom | Main level | 3.55 x 3.15 m |
| Bedroom | Main level | 3.85 x 3.35 m |
| Kitchen | Main level | 2.95 x 3.52 m |
| Other | Main level | 1.04 x 1.75 m |
| Living room | Main level | 3.76 x 3.11 m |
| Bedroom | Upper Level | 3.09 x 2.95 m |
| Bathroom | Upper Level | 1.9 x 1.69 m |
| Living room | Upper Level | 3.86 x 3.52 m |
| Kitchen | Upper Level | 3.84 x 2.37 m |




