 For sale 50
$539,900
2+1 bed2 bath700–1,100 sq ft
691 Aylmer Crescent
37 - South of Taylor-Kidd Blvd, Kingston
14 days agoMLS® X13839504
ROYAL LEPAGE PROALLIANCE REALTY, BROKERAGE
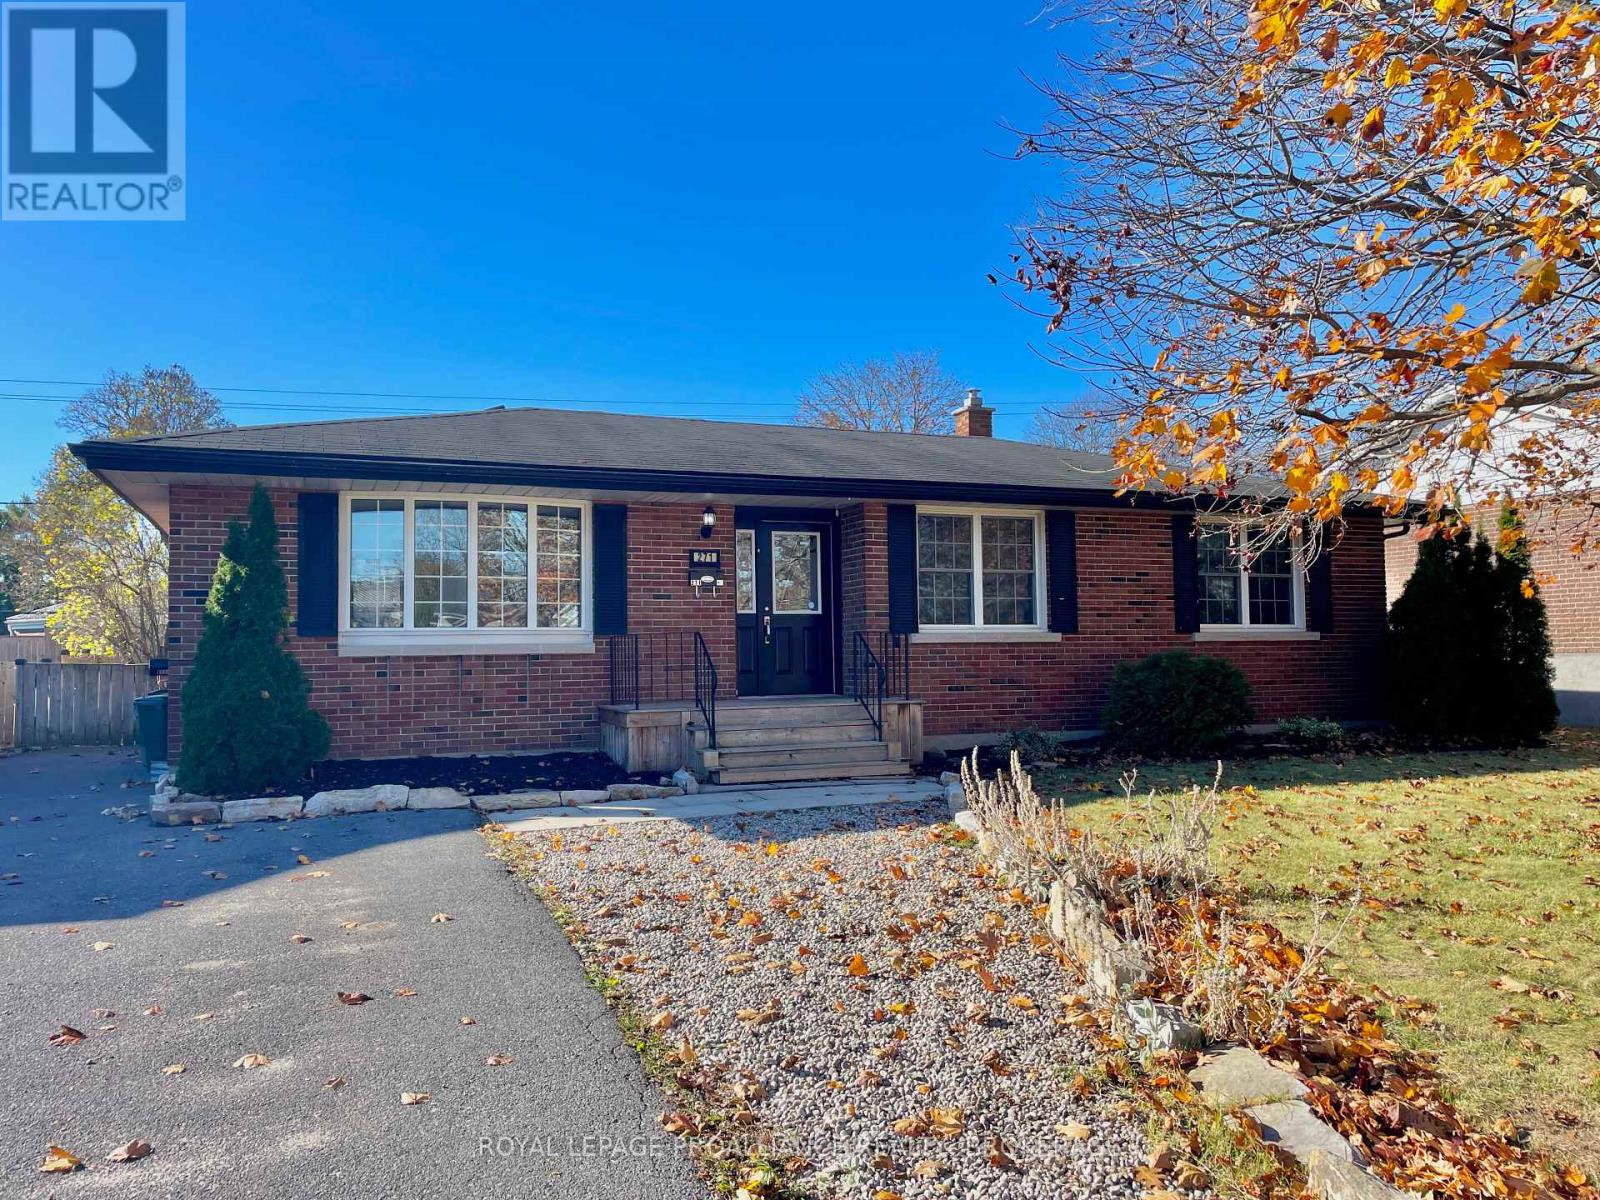
271 Chelsea Road
28 - City SouthWest, Kingston, Ontario K7M3Z3
For sale· Added
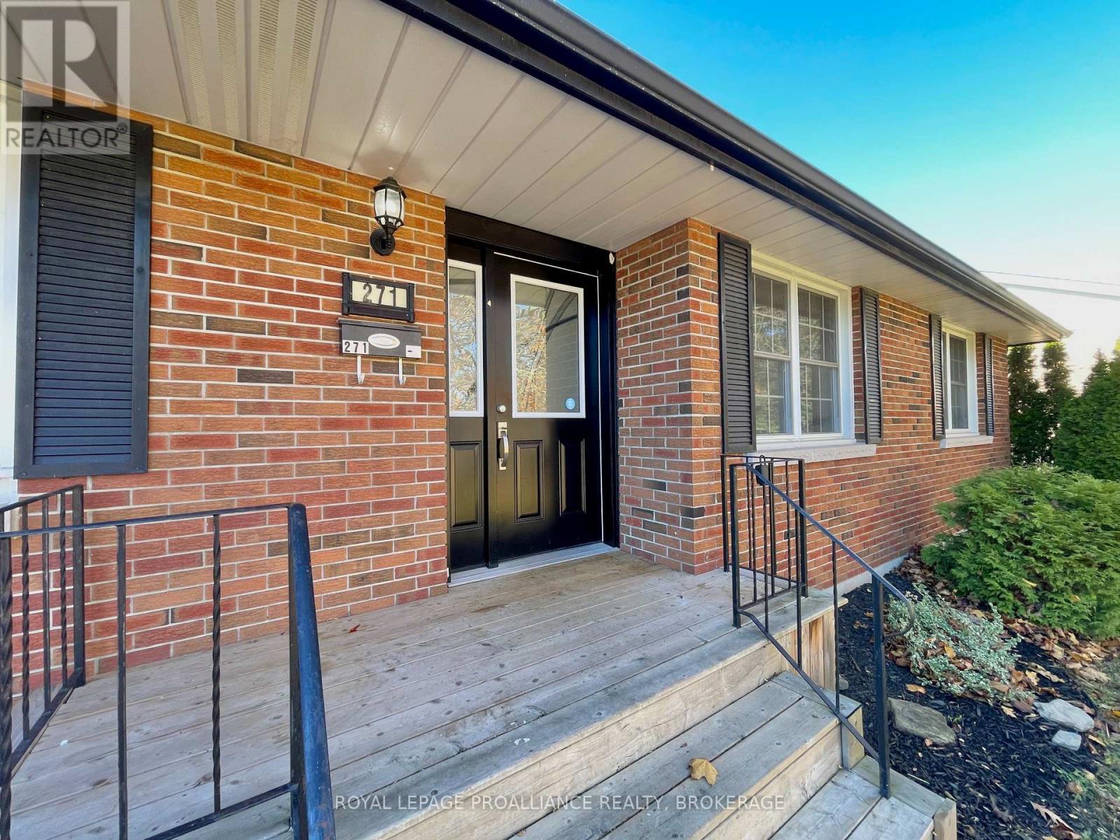
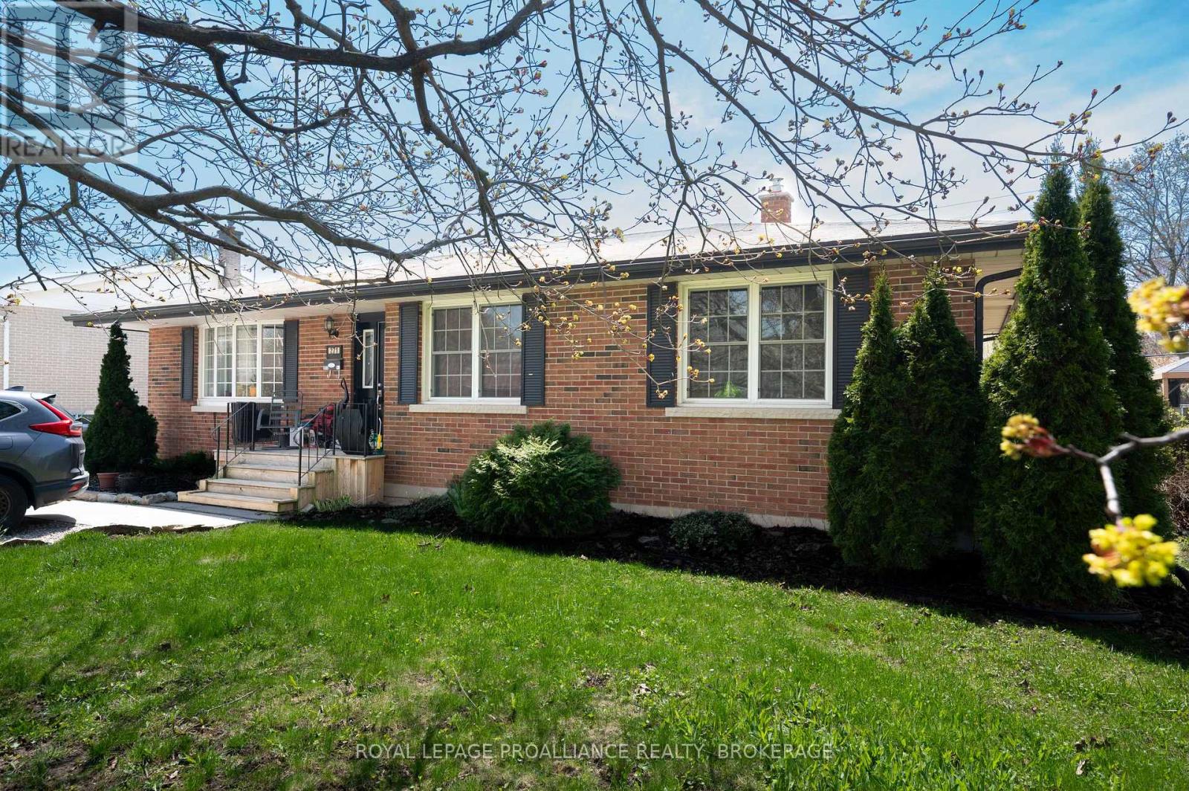
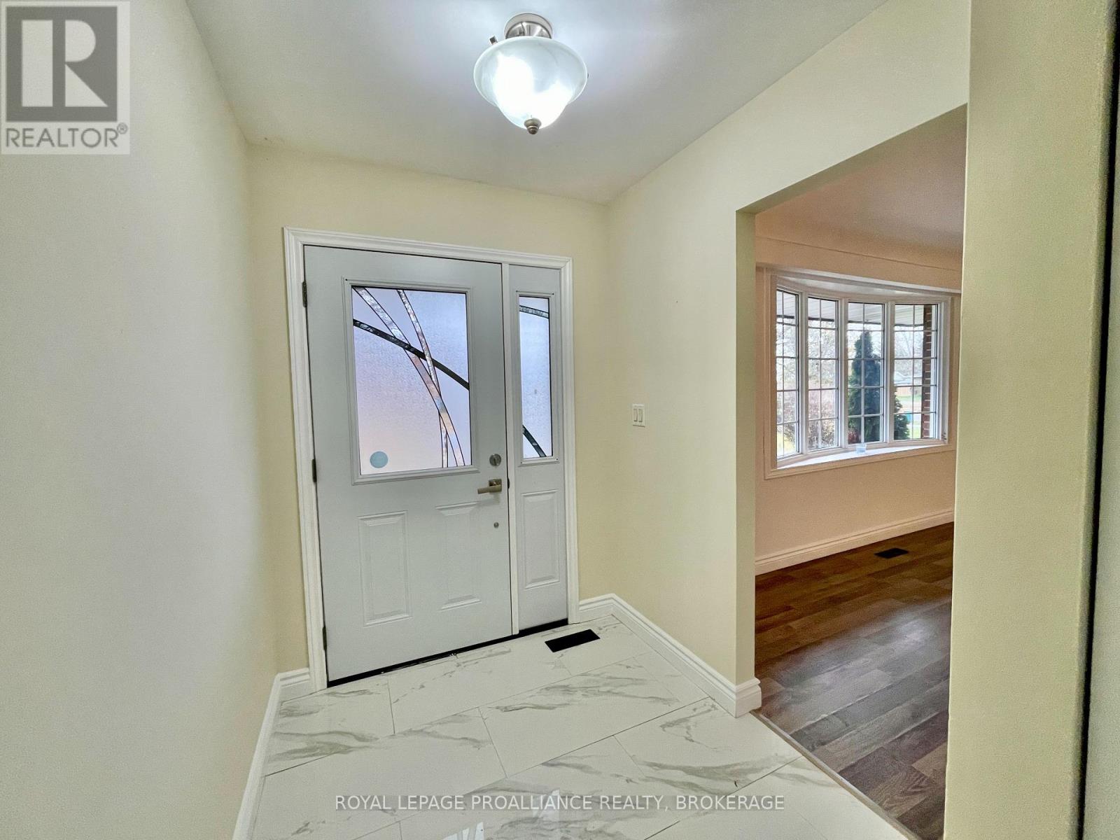
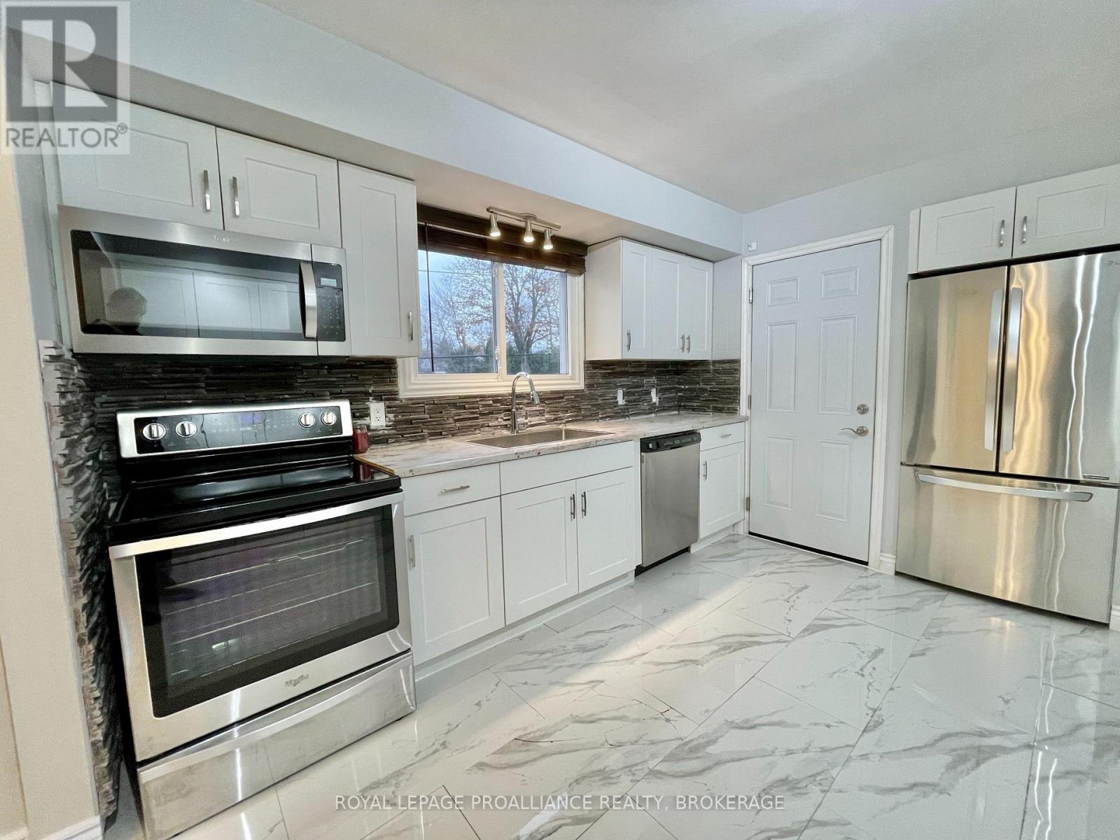
271 Chelsea Road offers a versatile and well maintained home in the highly regarded Henderson Place neighbourhood. The main level features three comfortable bedrooms, an updated bathroom, and a practical layout that supports both everyday living and entertaining. The lower level is fully finished and includes a self contained in law suite with its own entrance, providing excellent flexibility for extended family or income generation. This level includes two additional bedrooms, a den, a kitchen/dining area, and a spacious living room, creating a complete secondary living space. The backyard is a standout feature, offering a deck and a generous outdoor area ideal for relaxing or hosting gatherings. Recent improvements include updated flooring in the lower unit, enhancements to the main floor bathroom (backsplash and shower plumbing), a reconfigured primary bedroom closet, and a new sump pump installed in 2025. The property generates strong income, with Unit 1 rented at $2,295/month inclusive and Unit 2 rented at $1,795/month inclusive, offering a reliable revenue stream and making this an appealing option for investors or those seeking a flexible multi generational living arrangement in a desirable west end location.
Map data © OpenStreetMap contributors
No open houses are scheduled for this home.
Can't make it? Request a private viewing.
| Living room | Main level | 5.63 x 3.35 m |
| Bedroom | Lower level | 4.11 x 3.86 m |
| Bedroom | Lower level | 3.86 x 3.5 m |
| Den | Lower level | 5.83 x 5.08 m |
| Utility room | Lower level | 2.97 x 1.78 m |
| Dining room | Main level | 3.02 x 3.3 m |
| Kitchen | Main level | 6.04 x 3.65 m |
| Bathroom | Main level | 2.44 x 2.06 m |
| Primary Bedroom | Main level | 6.24 x 3.6 m |
| Bedroom | Main level | 4.57 x 4.62 m |
| Bedroom | Main level | 3.5 x 3.6 m |
| Kitchen | Lower level | 3.81 x 8.38 m |
| Living room | Lower level | 7.28 x 5.08 m |
| Bathroom | Lower level | 2.13 x 1.65 m |