
 For sale 50
$314,900
2 bed1 bath800–899 sq ft
334 Queen Mary Road #407
25 - West of Sir John A. Blvd, Kingston
5 months agoMLS® X13070158
RE/MAX FINEST REALTY INC., BROKERAGE
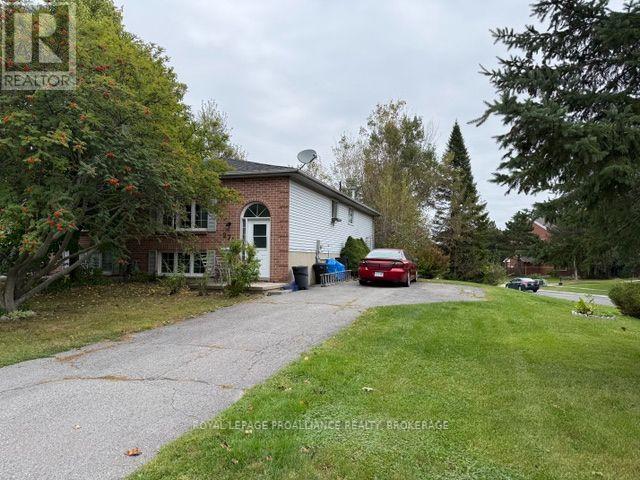
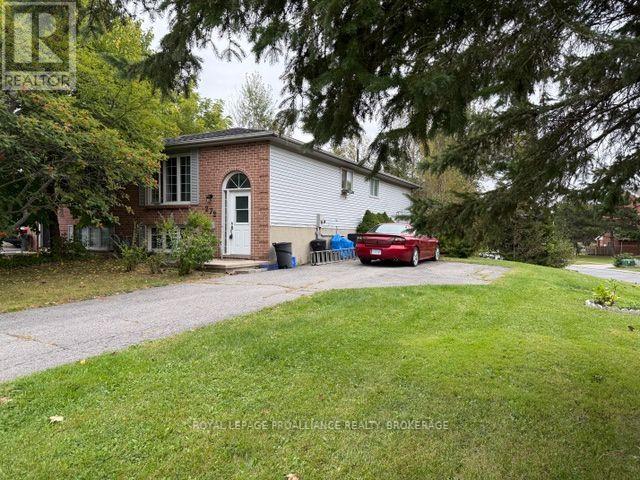
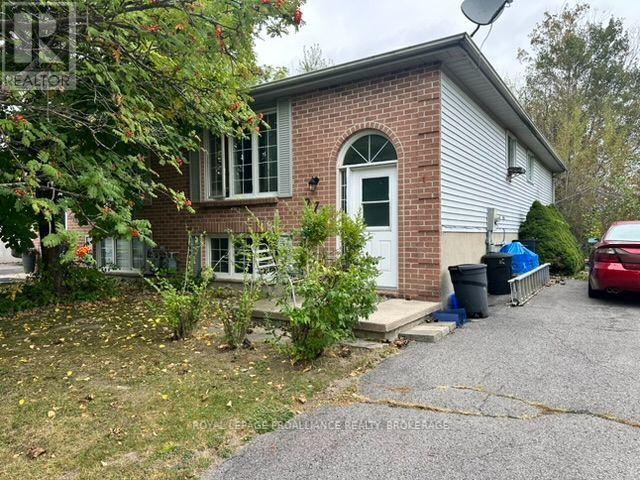
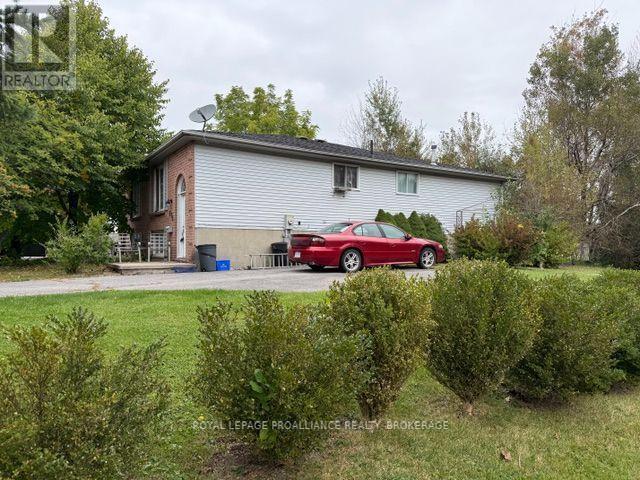
272 Owens Crescent
35 - East Gardiners Rd, Kingston, Ontario K7M8H6
For sale· Added
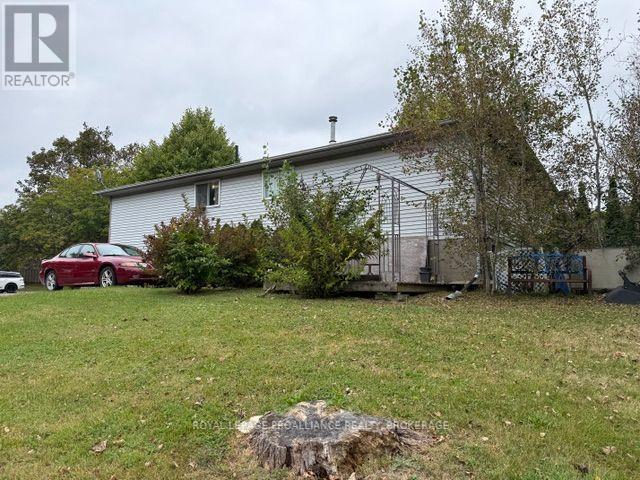
Think of the possibilities. This centrally located semi detached home is full of potential. Offering A newer roof, enormous primary bedroom with walk in closet, lower level with development potential and walk out to rear yard. Sitting at the corner of Kingsdale and Owens crescent this location could not be more convenient with access to walking trails, transit and more. This property is a bit of a fixer upper but a little bit of effort could go a long way. Invest in yourself.
Map data © OpenStreetMap contributors
No open houses are scheduled for this home.
Can't make it? Request a private viewing.
| Bathroom | Main level | 1.82 x 2.34 m |
| Primary Bedroom | Main level | 5.91 x 3.68 m |
| Bedroom 2 | Main level | 2.93 x 2.8 m |
| Dining room | Main level | 2.87 x 3.23 m |
| Living room | Main level | 5.21 x 3.59 m |
| Kitchen | Main level | 2.93 x 3.53 m |
| Bathroom | Lower level | 2.12 x 2.39 m |
| Recreational, Games room | Lower level | 4.48 x 7.08 m |
| Other | Lower level | 5.65 x 6 m |




