
 For sale 50
$319,500
2 bed1 bath800–899 sq ft
66 Greenview Drive #710
18 - Central City West, Kingston
22 days agoMLS® X13808402
RE/MAX RISE EXECUTIVES, BROKERAGE
2867 Highway 2
44 - City North of 401, Kingston, Ontario K7L5H6
For sale· Added
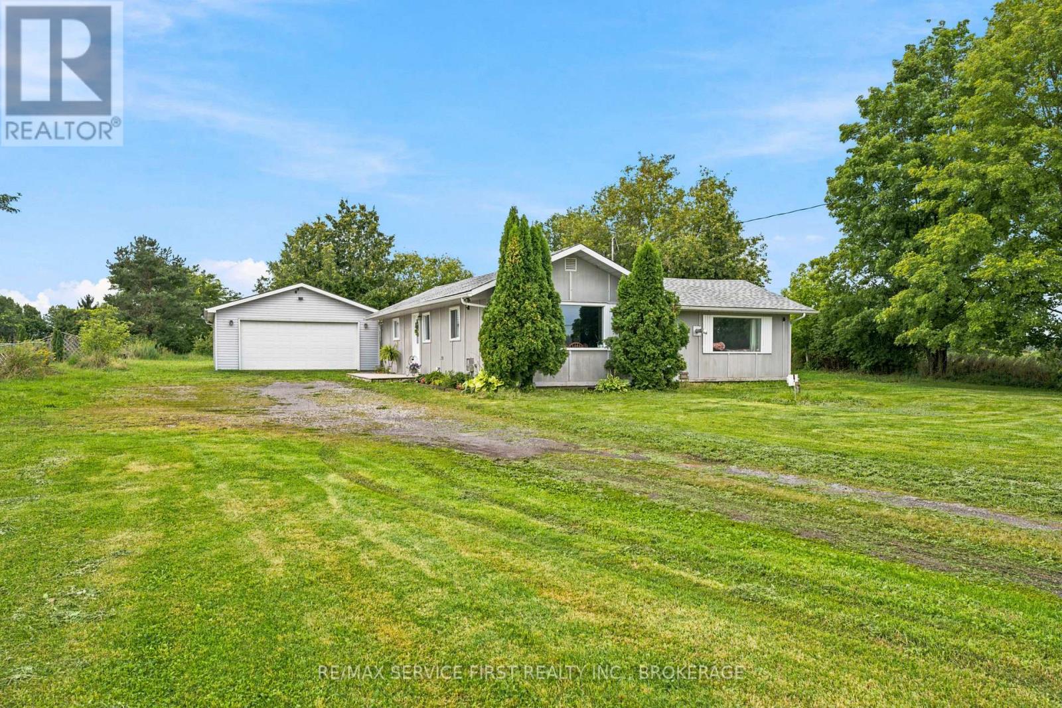
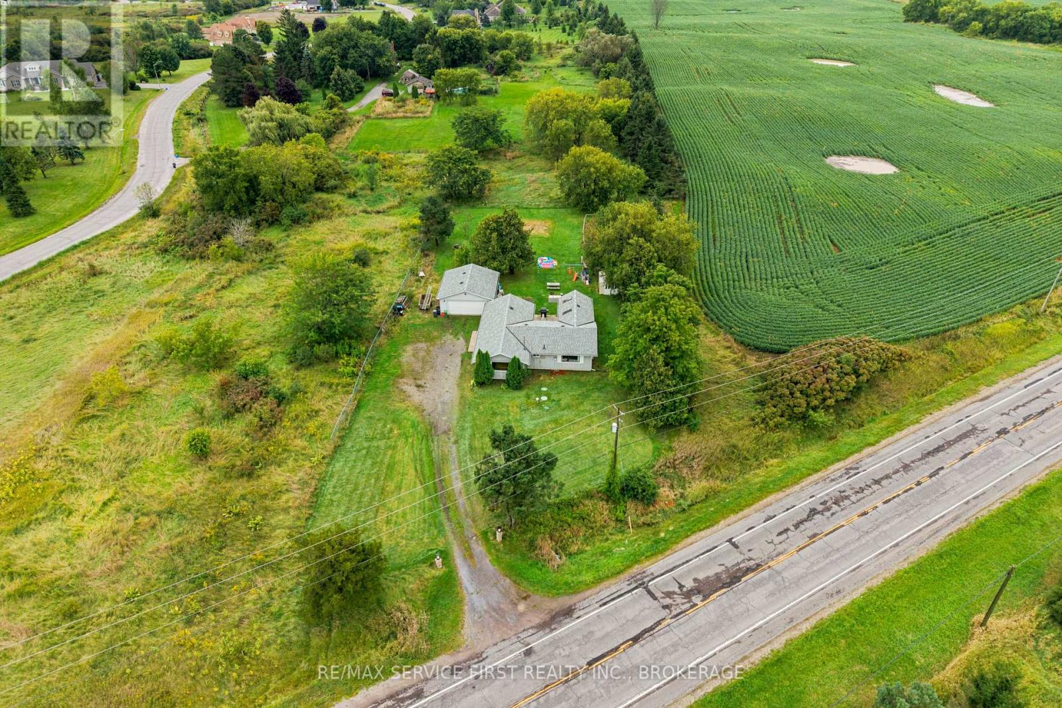
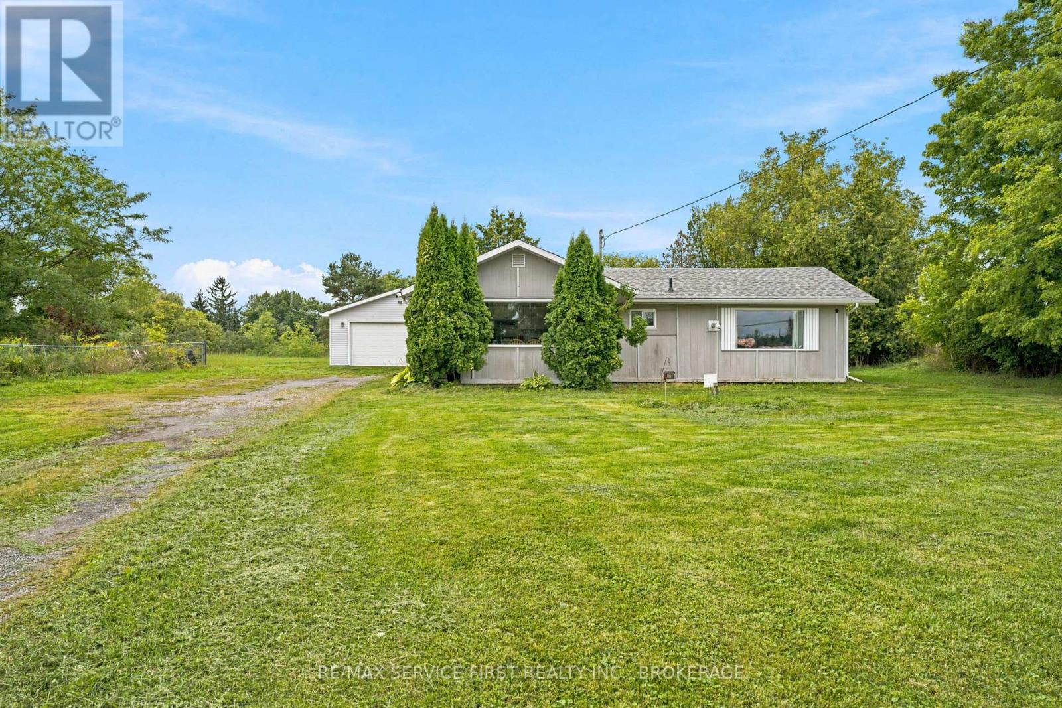
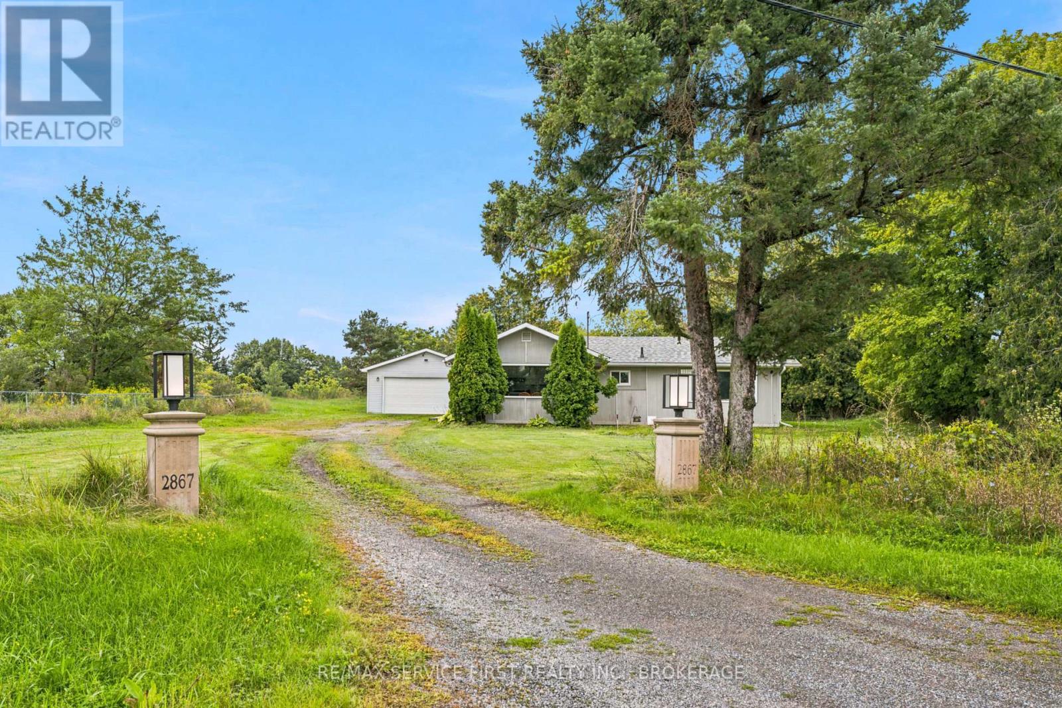
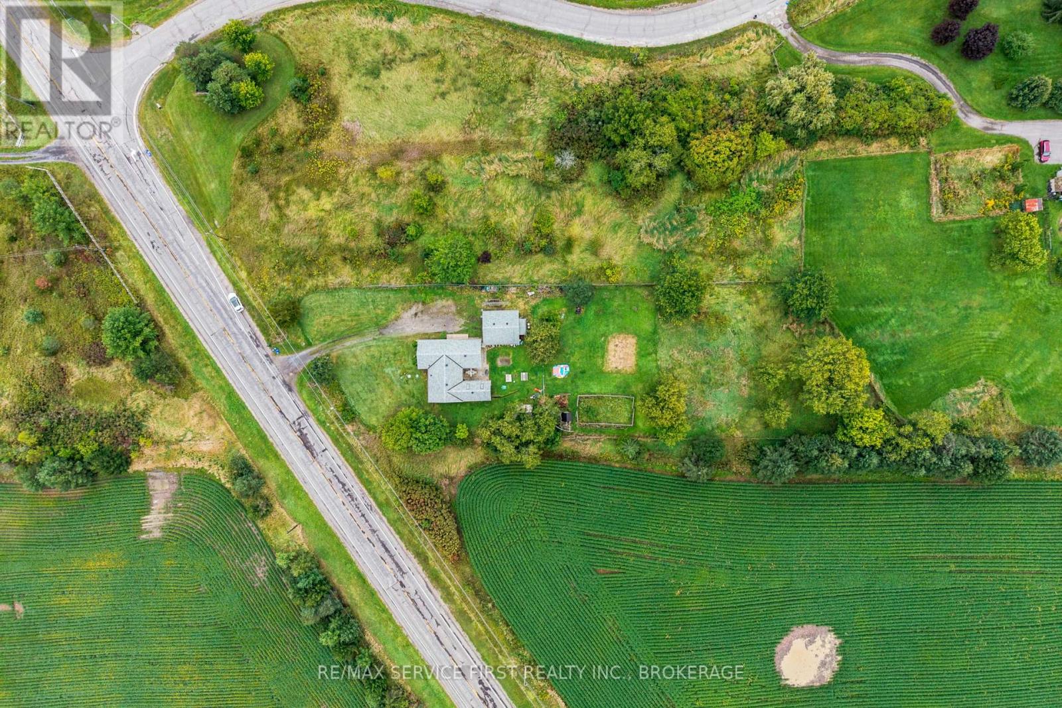
Welcome to 2867 Highway 2, a charming 2-bedroom, 1-bathroom home situated on a spacious 1-acre lot just minutes from Kingston. Offering the perfect blend of country space and city convenience, this property provides plenty of room to enjoy the outdoors without sacrificing easy access to everyday amenities. Inside, the home offers a comfortable and functional layout with two bedrooms, a full bathroom and inviting living spaces. Outside, the expansive lot provides loads of room for gardens, pets, recreation or simply enjoying a little extra privacy. A detached double-car garage offers excellent space for vehicles, storage, a workshop or hobbies. Whether you're a first-time buyer, downsizing, or looking for an affordable property with some land and a great garage, 2867 Highway 2 is an opportunity worth a closer look.
Map data © OpenStreetMap contributors
No open houses are scheduled for this home.
Can't make it? Request a private viewing.
| Kitchen | Ground level | 4.68 x 2.76 m |
| Primary Bedroom | Ground level | 3.3 x 6.19 m |
| Bedroom 2 | Ground level | 4.67 x 3.64 m |
| Dining room | Ground level | 4.68 x 1.47 m |
| Family room | Ground level | 4.3 x 5.38 m |




