 For sale 50
$319,500
2 bed1 bath800–899 sq ft
66 Greenview Drive #710
18 - Central City West, Kingston
22 days agoMLS® X13808402
RE/MAX RISE EXECUTIVES, BROKERAGE
310 Kingsdale Avenue #107
35 - East Gardiners Rd, Kingston, Ontario K7M8S1
For sale· Added
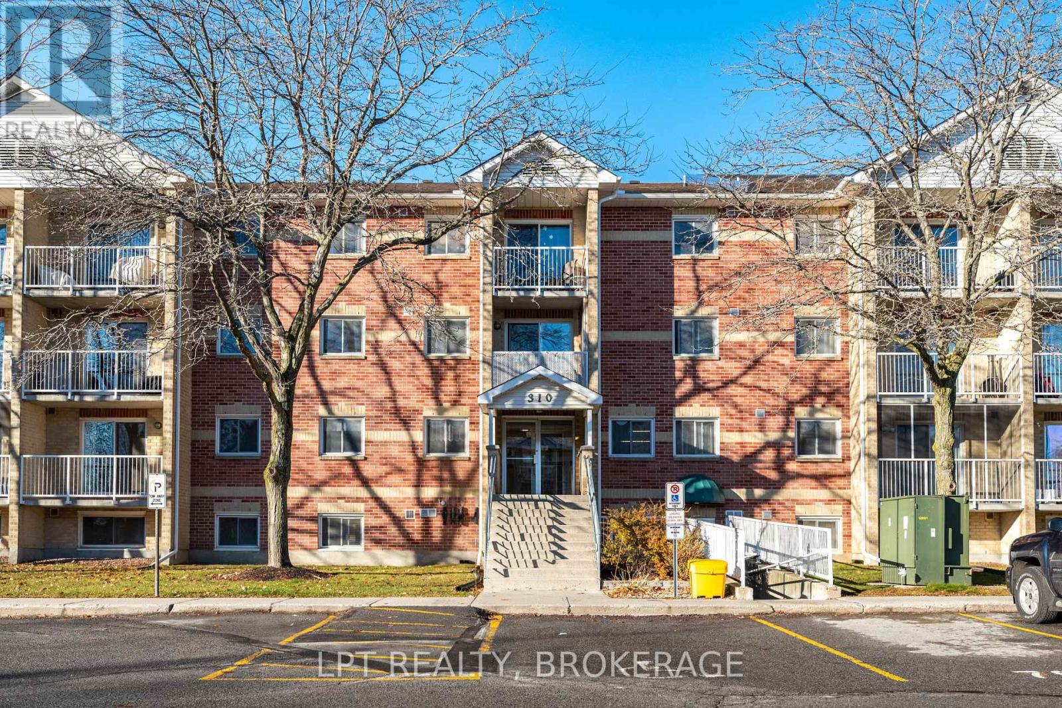
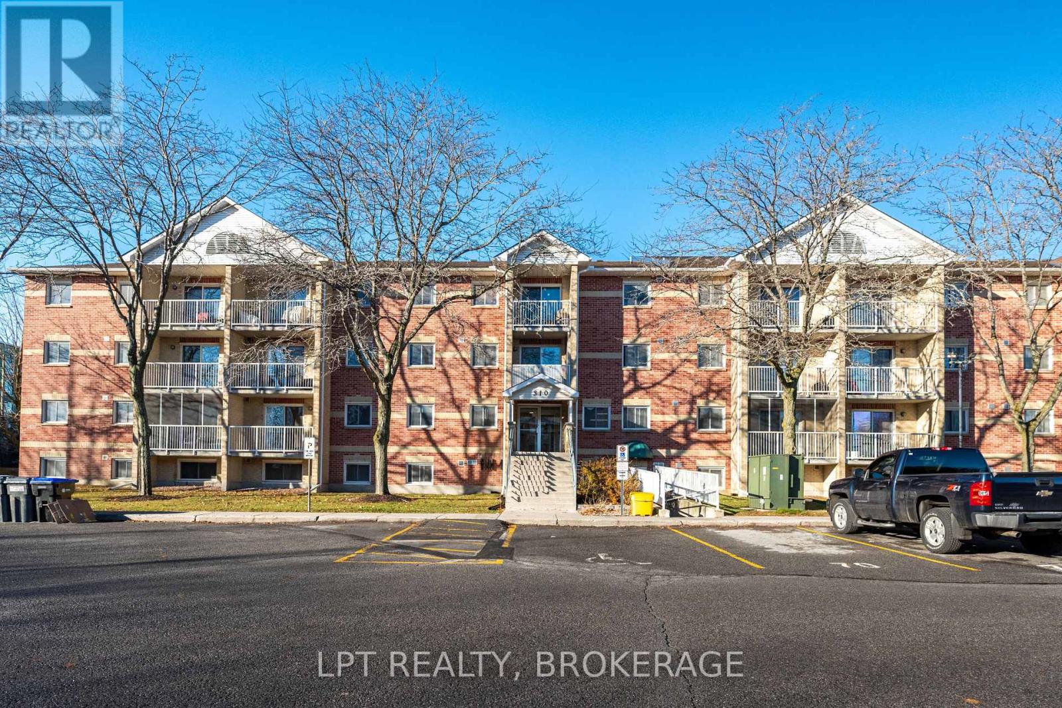
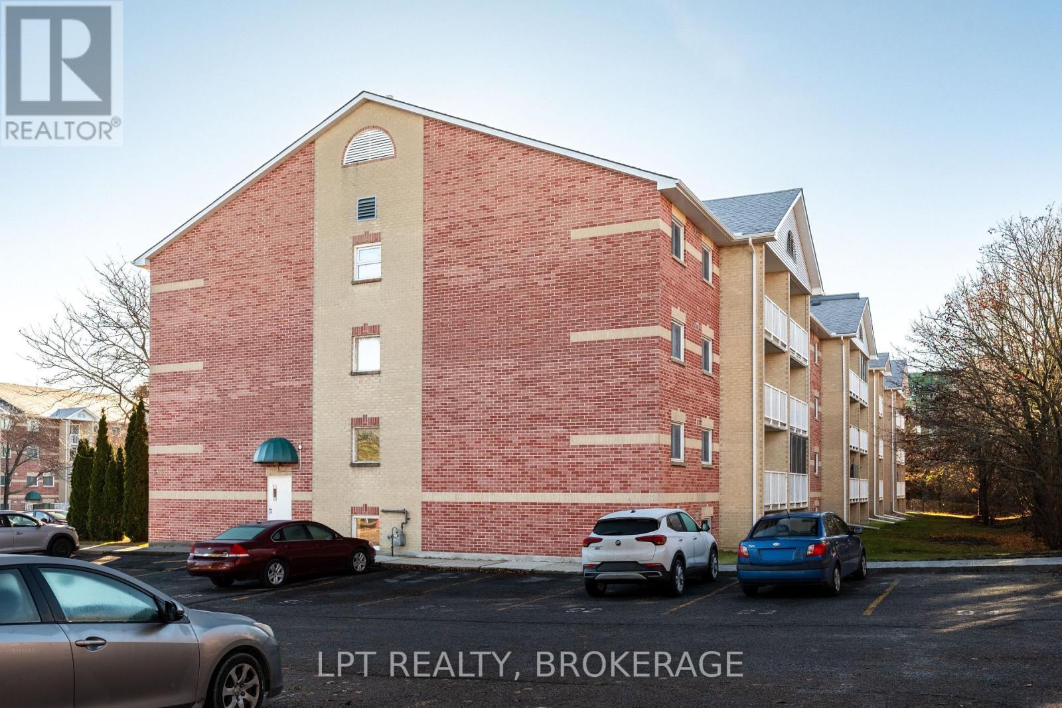
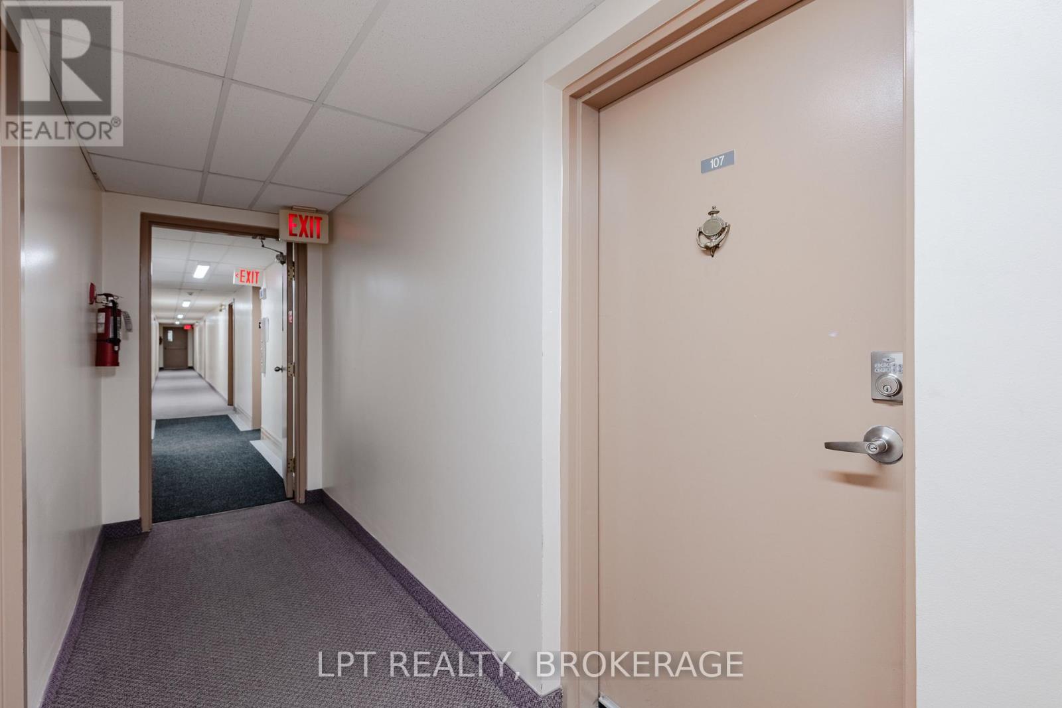
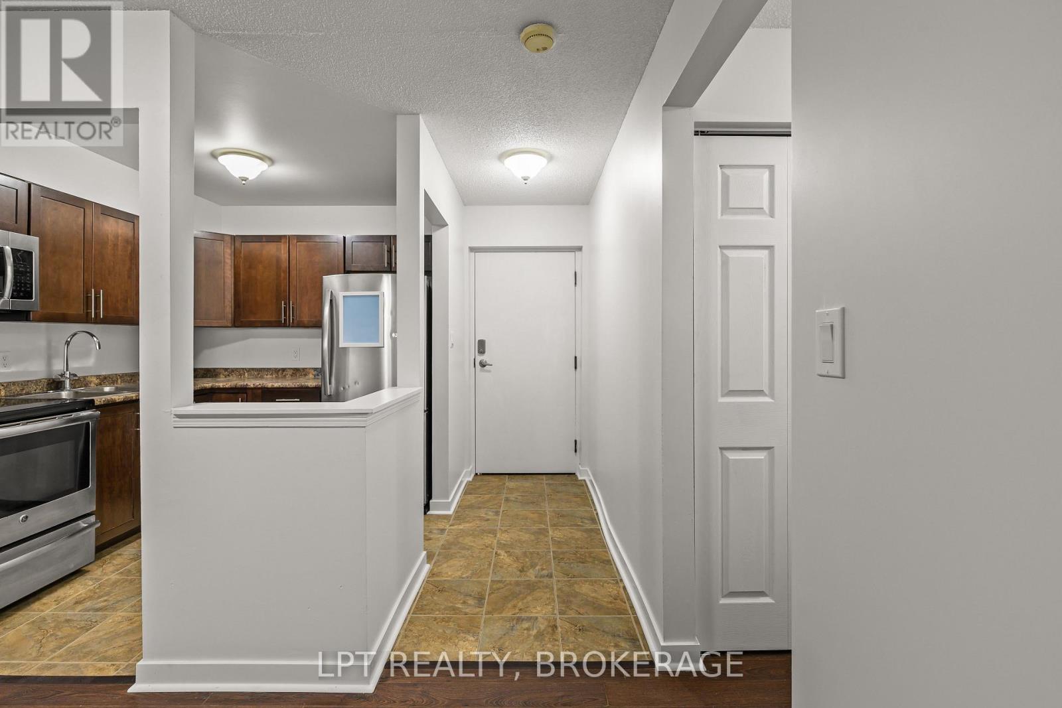
This updated 2-bedroom, 1-bath condo offers comfortable living in a calm, well-cared-for building in central Kingston. Located on the main level with no steps required, it provides excellent accessibility for all lifestyles. The unit features modern finishes, refreshed flooring, new interior doors, a clean and updated bathroom, and a practical kitchen with plenty of storage. Recent improvements, including new baseboard heaters and 2025 electrical upgrades, provide efficiency and peace of mind. Residents enjoy convenient on-site amenities such as an elevator, common laundry, secure access, and dedicated parking. Transit is right at the street, and the building sits perfectly between downtown Kingston and the West End, making day-to-day errands simple. St. Lawrence College is only a 7-minute drive, and Queen's University is just 11 minutes away. A great choice for buyers seeking a move-in-ready home-this one deserves a spot on your viewing list.
Map data © OpenStreetMap contributors
No open houses are scheduled for this home.
Can't make it? Request a private viewing.
| Kitchen | Main level | 2.38 x 2.43 m |
| Dining room | Main level | 3.57 x 2.23 m |
| Living room | Main level | 3.57 x 2.87 m |
| Primary Bedroom | Main level | 2.67 x 4.05 m |
| Bedroom 2 | Main level | 2.59 x 4.05 m |
| Bathroom | Main level | 2.56 x 2.33 m |
| Utility room | Main level | 2.66 x 2.8 m |