 For sale 50
$319,500
2 bed1 bath800–899 sq ft
66 Greenview Drive #710
18 - Central City West, Kingston
22 days agoMLS® X13808402
RE/MAX RISE EXECUTIVES, BROKERAGE
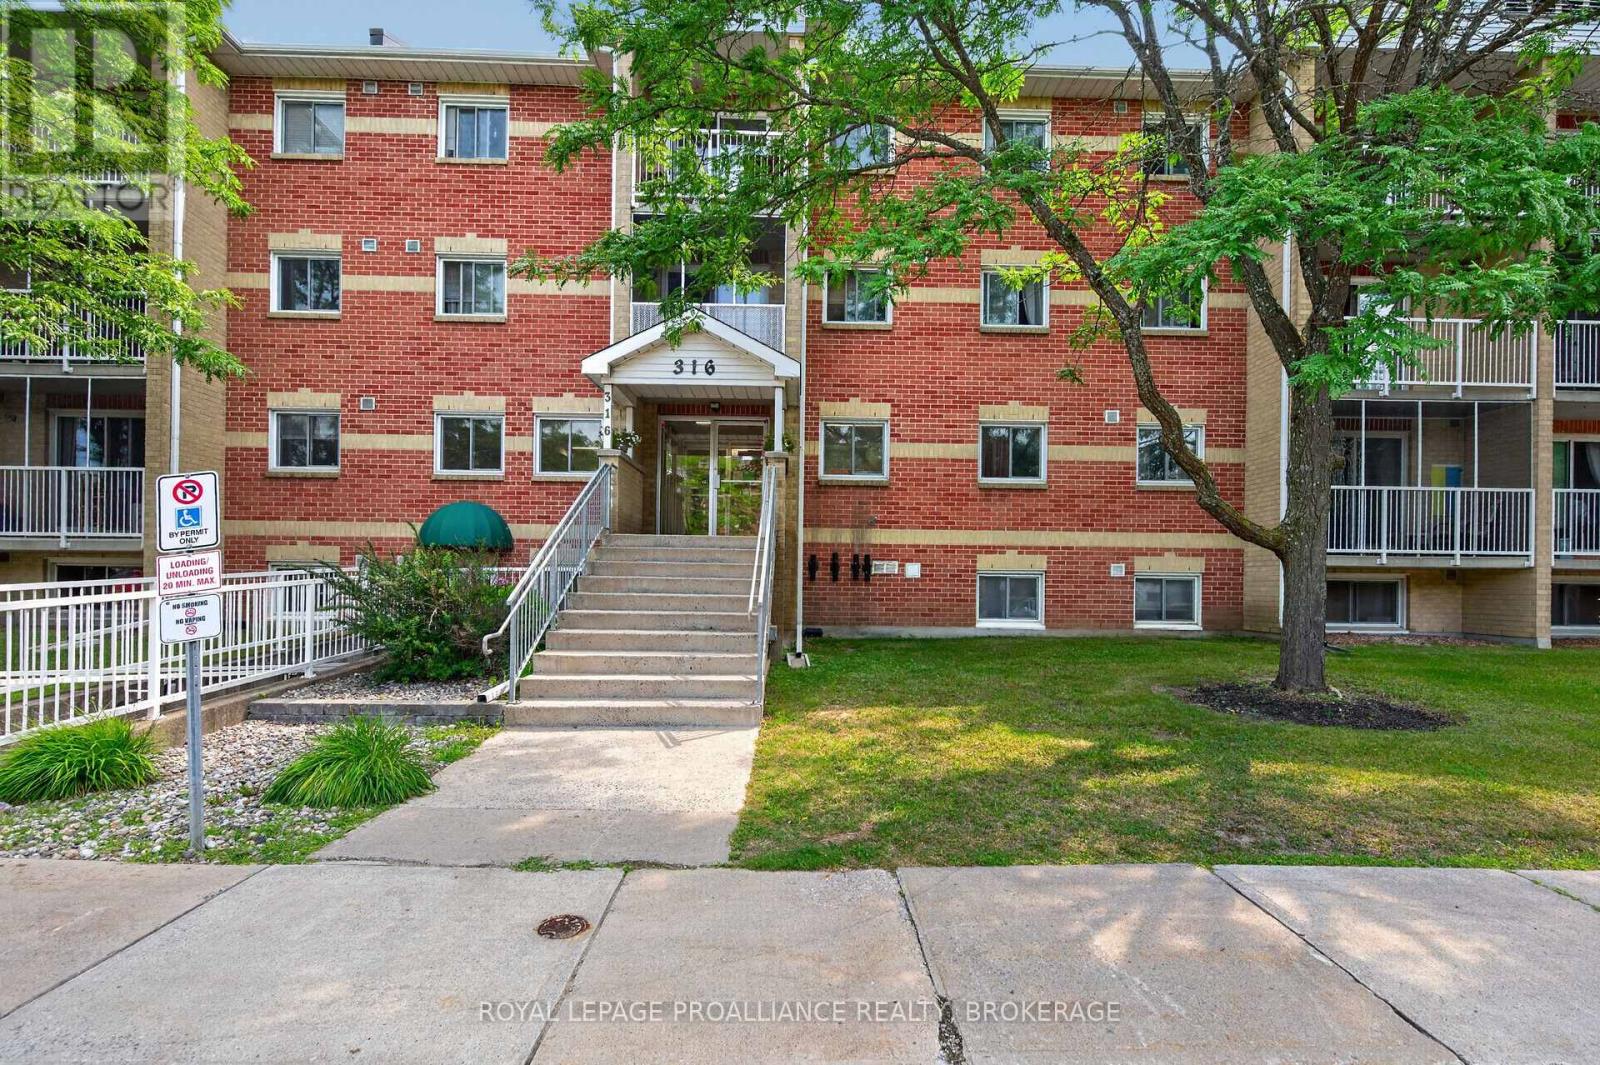
316 Kingsdale Avenue #411
35 - East Gardiners Rd, Kingston, Ontario K7M8S2
For sale· Added
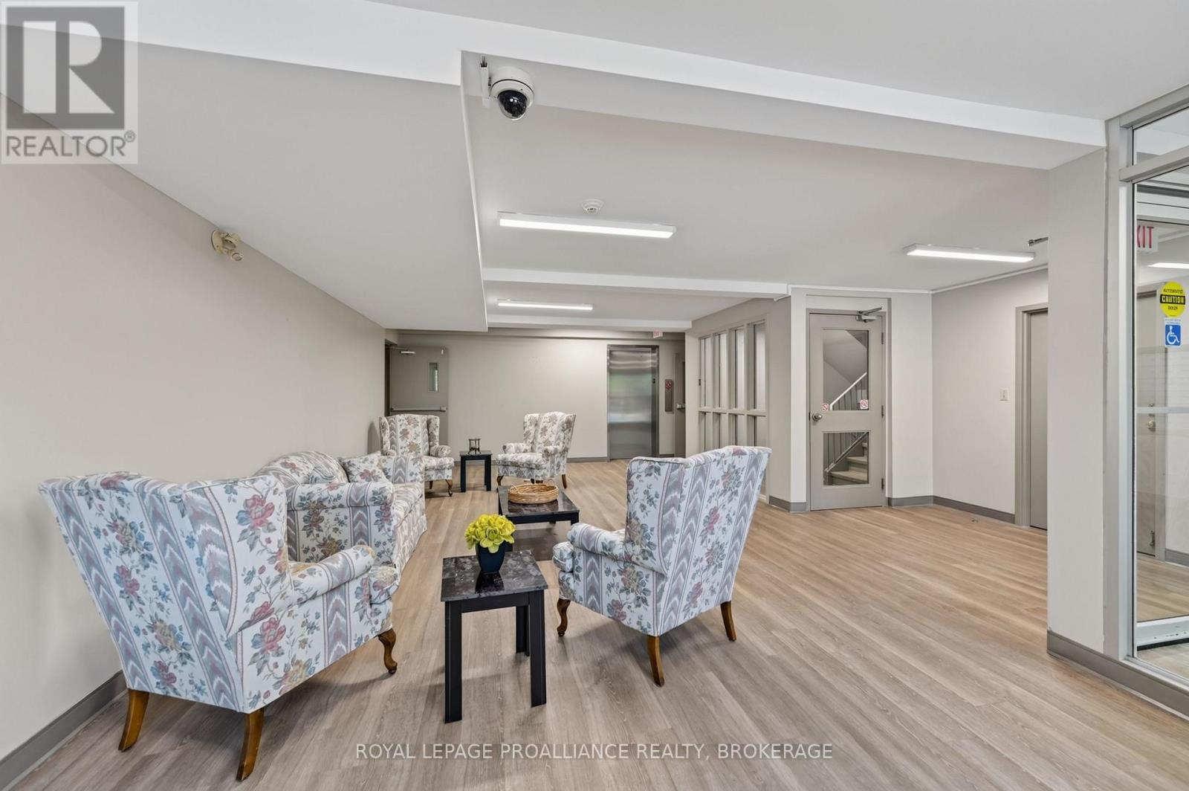
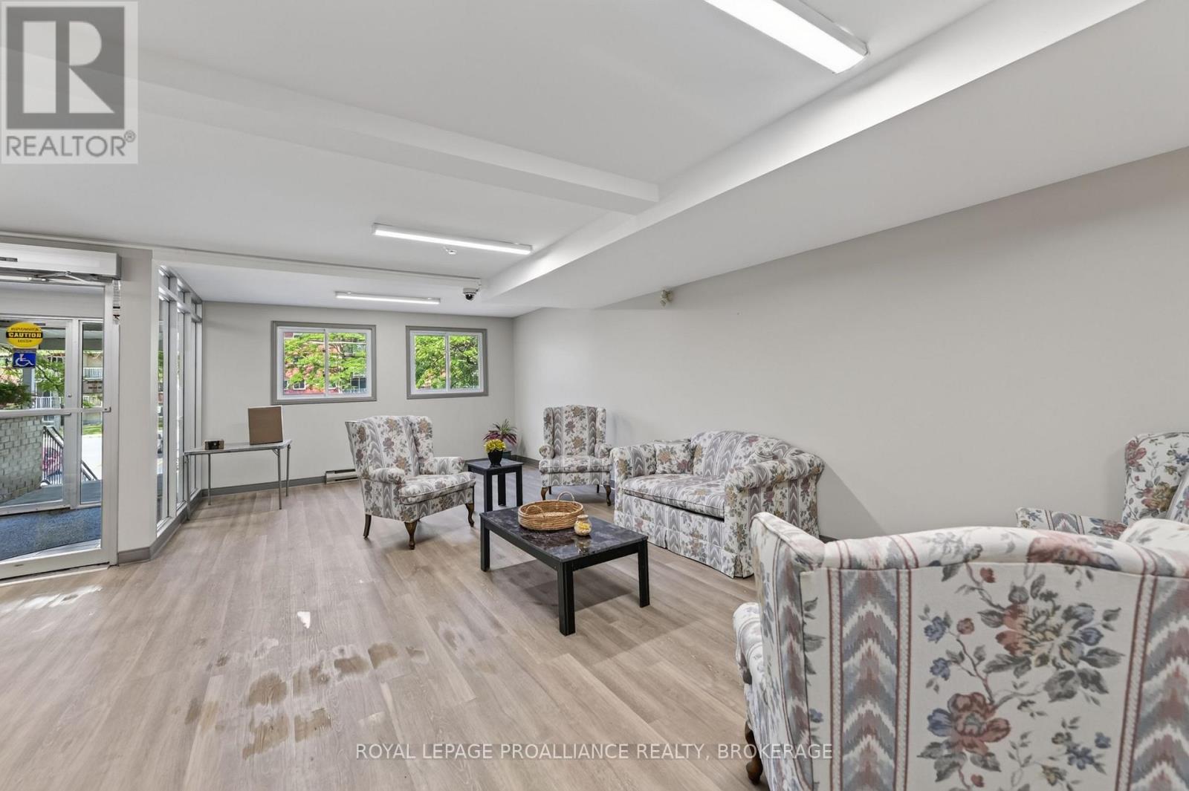
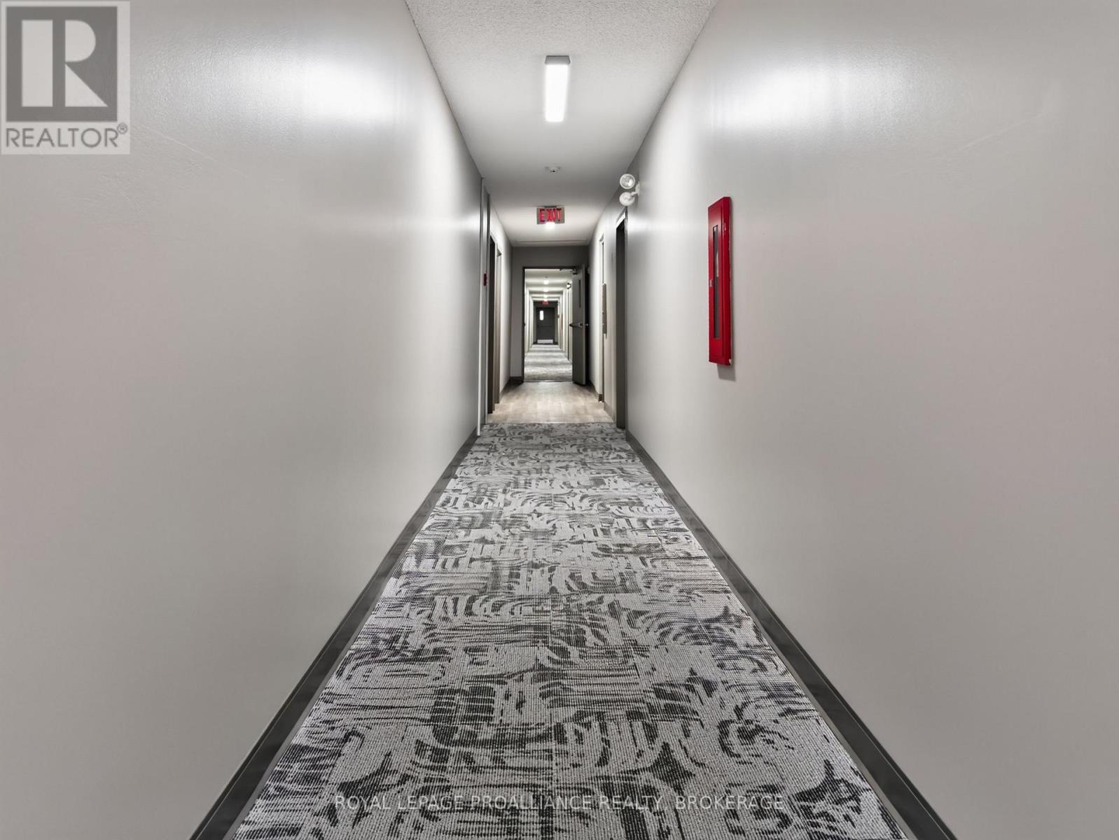
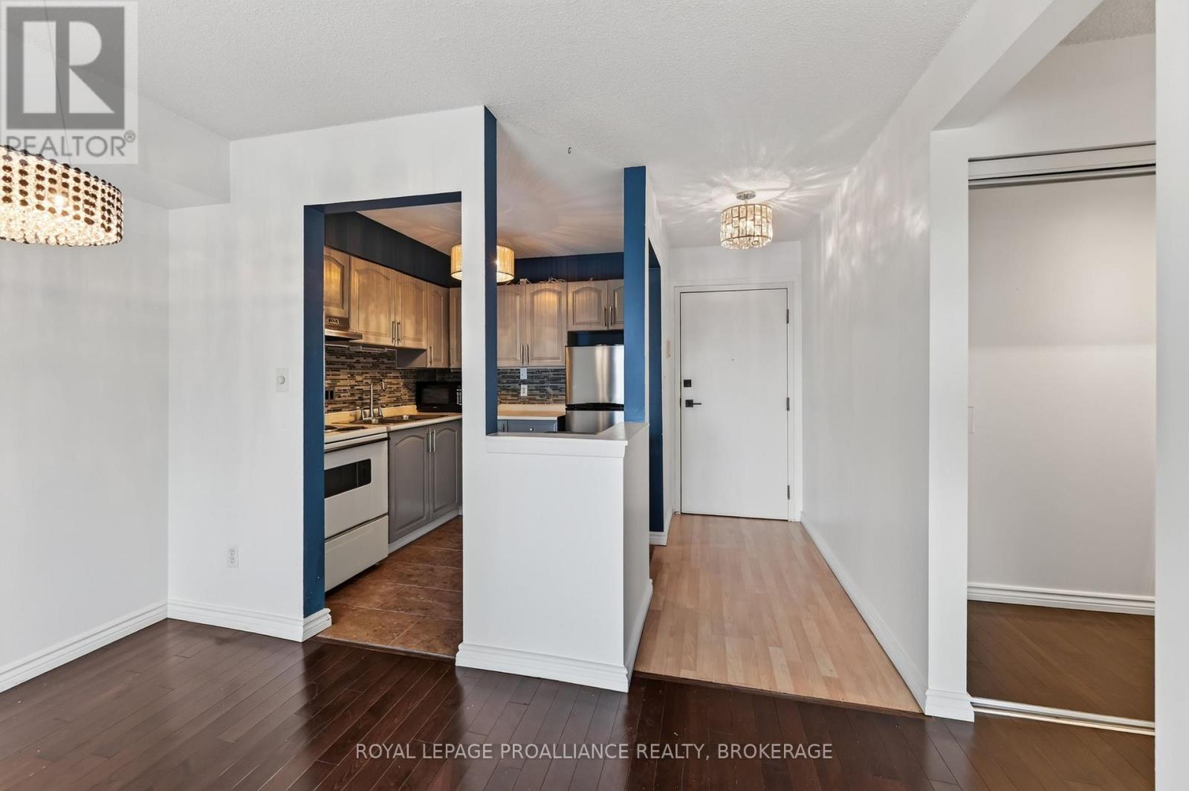
411 316 Kingsdale Avenue offers a bright and functional 2 bedroom, 1 bath layout in an exceptionally convenient Kingston location. This condo is well suited for first time buyers, investors, or anyone seeking low maintenance living with easy access to everyday amenities. The building continues to see meaningful updates, including a new elevator installed in 2025 and additional common area improvements planned for 2026, supporting long term value and resident comfort. Situated close to shopping, transit, parks, and major routes, this condo delivers a lifestyle of convenience in a neighbourhood that remains consistently in demand - a smart opportunity in a location that simply works. Some photos have been AI generated to illustrate the property's potential.
Map data © OpenStreetMap contributors
No open houses are scheduled for this home.
Can't make it? Request a private viewing.
| Living room | Main level | 3.53 x 2.86 m |
| Kitchen | Main level | 22.29 x 2.41 m |
| Primary Bedroom | Main level | 2.75 x 4.33 m |
| Bathroom | Main level | 2.49 x 2.27 m |
| Bedroom | Main level | 2.51 x 4.33 m |
| Utility room | Main level | 2.75 x 2.56 m |
| Dining room | Main level | 3.53 x 2.24 m |