
 For sale 50
$314,900
2 bed1 bath800–899 sq ft
334 Queen Mary Road #407
25 - West of Sir John A. Blvd, Kingston
5 months agoMLS® X13070158
RE/MAX FINEST REALTY INC., BROKERAGE
32 Dunlop Street
Kingston, Ontario K7L1L2
For sale· Added
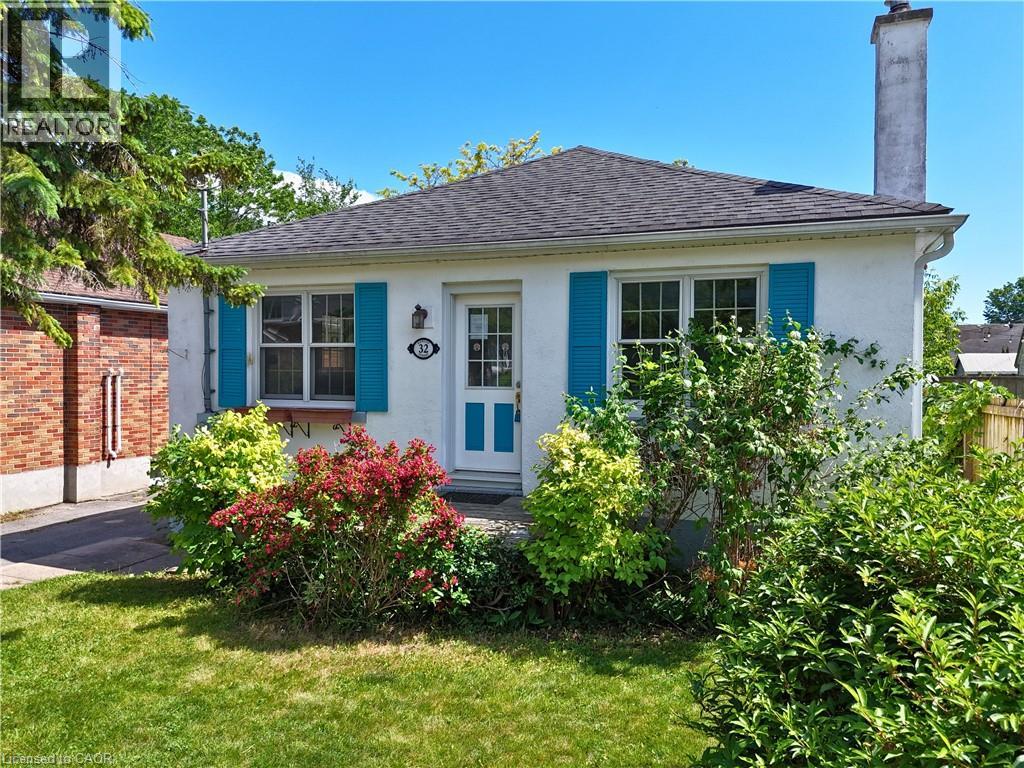
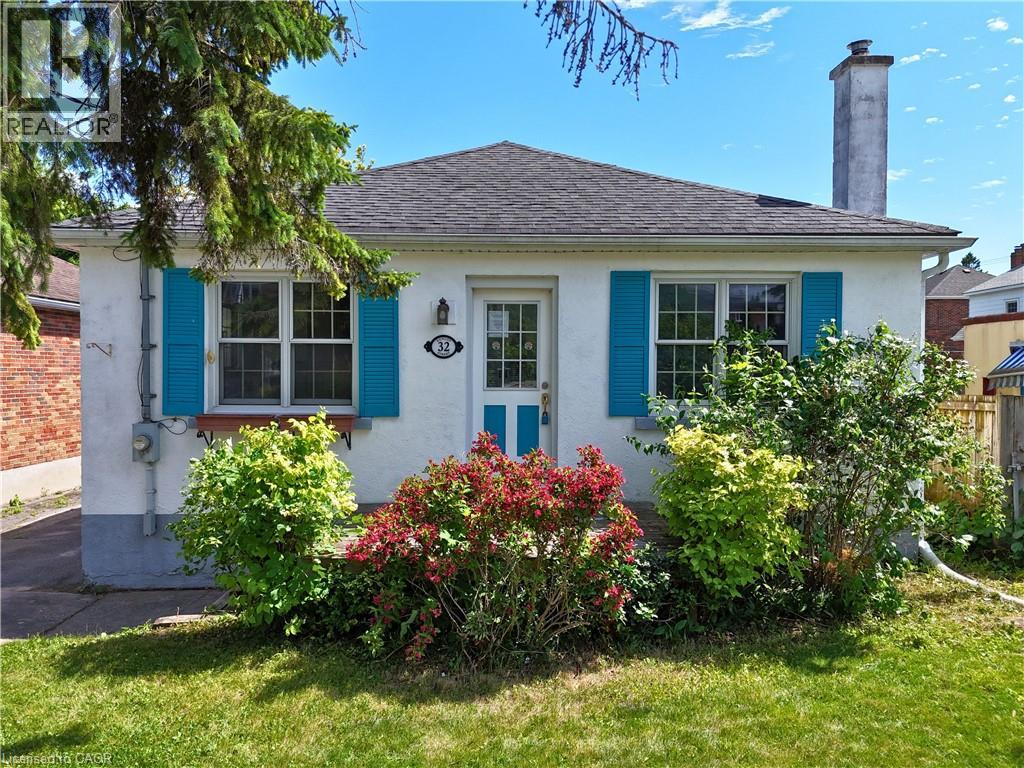
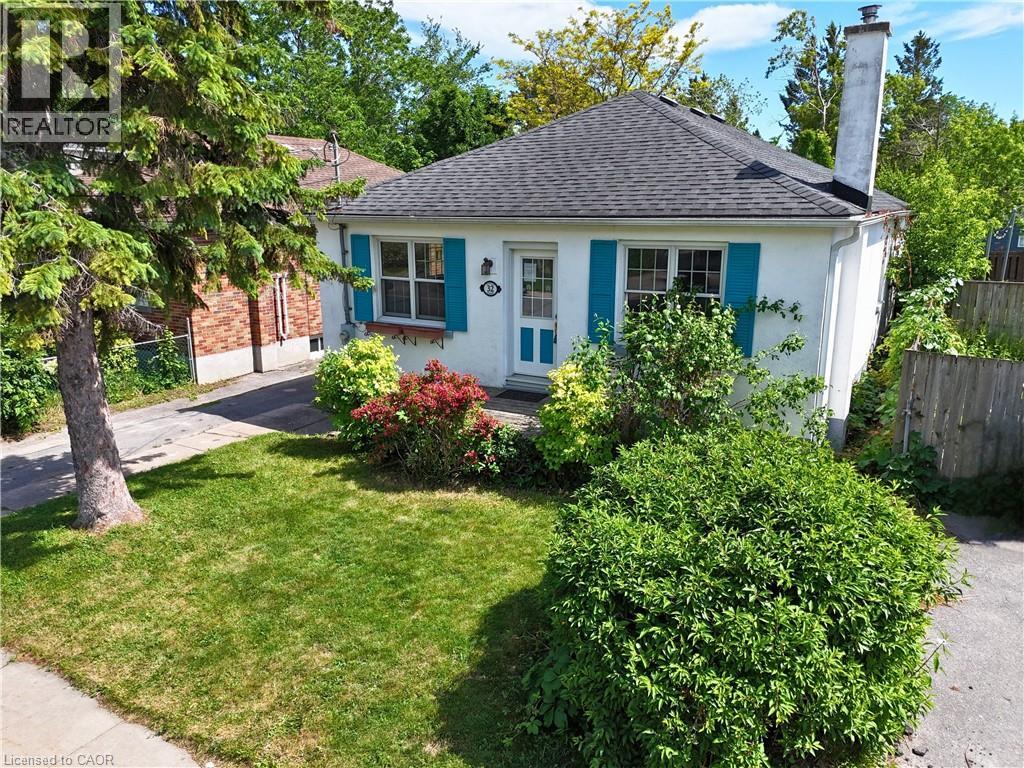
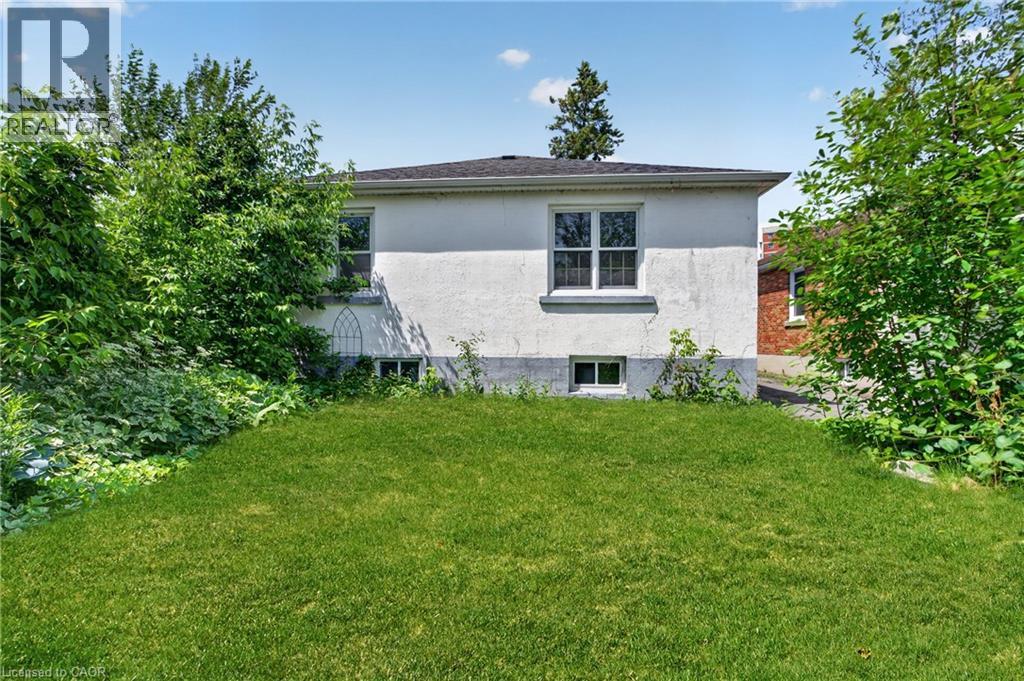
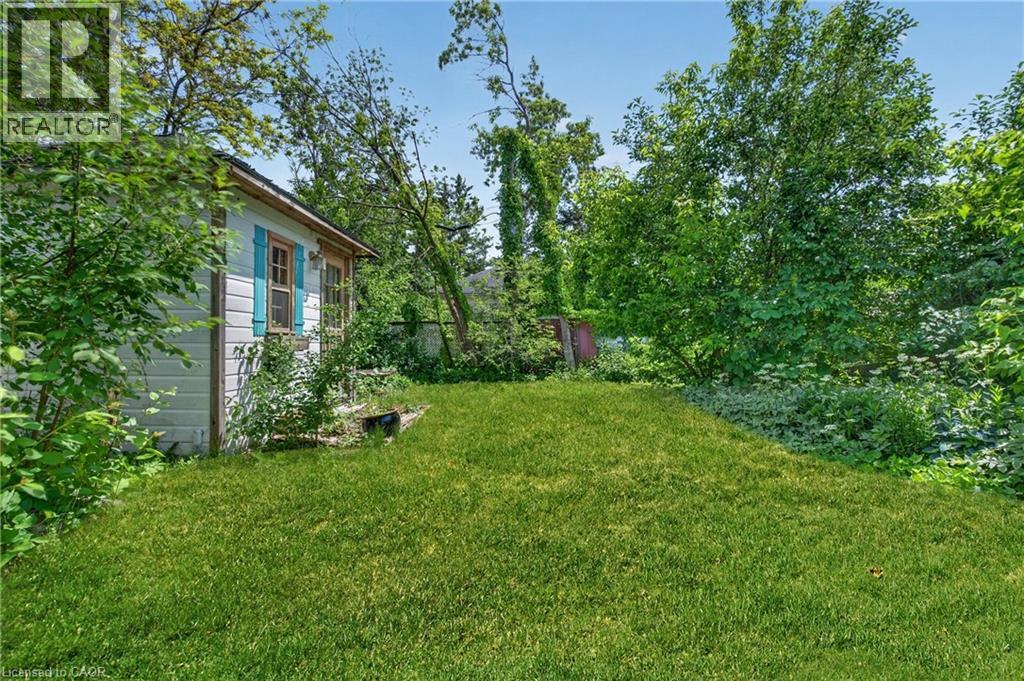
Charming three-bedroom detached bungalow in Williamsville, one block south of Princess Street in central Kingston. Situated on an approximate 40 x 105 ft lot, the property offers a rare blend of privacy and convenience in one of Kingston's most established and walkable neighbourhoods. The main floor is approximately 1,176 sq ft with a living room anchored by built-in wood cabinetry and shelving through an arched doorway — the kind of character detail that doesn't get built anymore. Eat-in kitchen with a combined dining area. Hardwood floors through the main living spaces. Three bedrooms, two with views to the backyard, and a 4-piece bath with original tilework. The full unfinished basement adds over 1,150 sq ft of potential below grade. A separate side entrance off the driveway steps down to the basement or up to the main-floor hall — a practical layout that may lend well to a potential in-law suite or just to get some additional living space. Laundry, utility, and sump pump are on this level. Out back, a fully fenced yard with mature greenery, a detached garden studio — usable as a potential home office, workshop, or creative space — and a separate storage shed. Private driveway fits 3 cars. Central Kingston living at its most convenient. Two universities, a major hospital, parks, sports venues, and the downtown core are all within easy reach. Transit runs along Princess Street and the Lake Ontario waterfront is minutes south. This is a neighbourhood people stay in.
Map data © OpenStreetMap contributors
No open houses are scheduled for this home.
Can't make it? Request a private viewing.
| Utility room | Basement | 13'1'' x 6'7'' |
| Other | Basement | 18'4'' x 13'3'' |
| Other | Basement | 33'7'' x 12'8'' |
| Laundry room | Basement | 14'9'' x 13'9'' |
| 4pc Bathroom | Main level | 6'4'' x 9'10'' |
| Bedroom | Main level | 8'11'' x 12'4'' |
| Bedroom | Main level | 12'5'' x 12'5'' |
| Bedroom | Main level | 11'6'' x 13'7'' |
| Dining room | Main level | 6'5'' x 10'6'' |
| Kitchen | Main level | 7'11'' x 13'7'' |
| Living room | Main level | 17'10'' x 12'4'' |




