 NewFor sale 50
$999,900
3+1 bed3 bath1,100–1,500 sq ft
2345 Leeman Road
44 - City North of 401, Kingston
5 days agoMLS® X13878210
RE/MAX RISE EXECUTIVES, BROKERAGE
3994 Howes Road
44 - City North of 401, Kingston, Ontario K0H2H0
For sale· Added
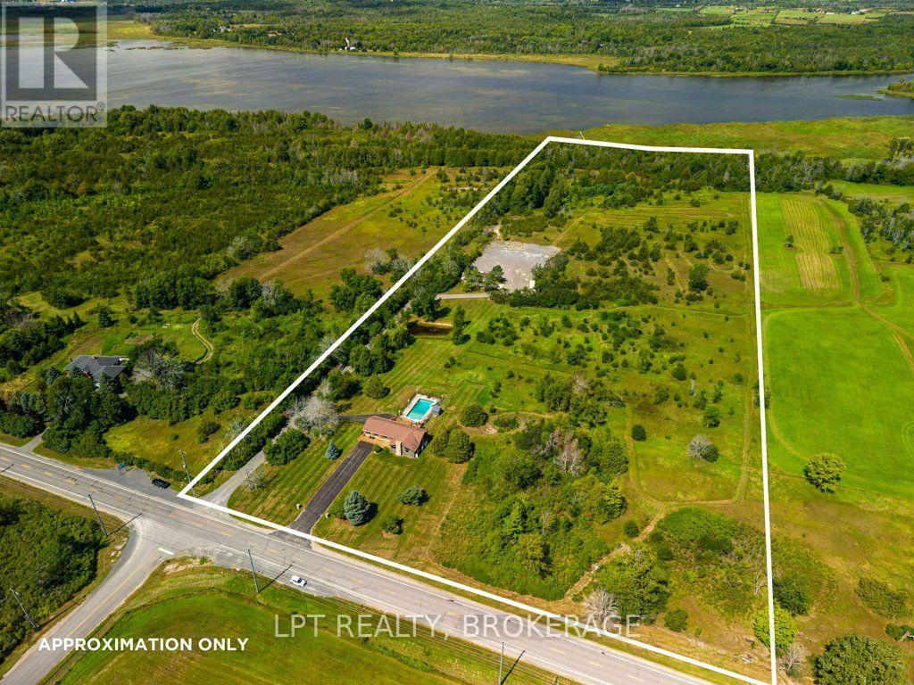
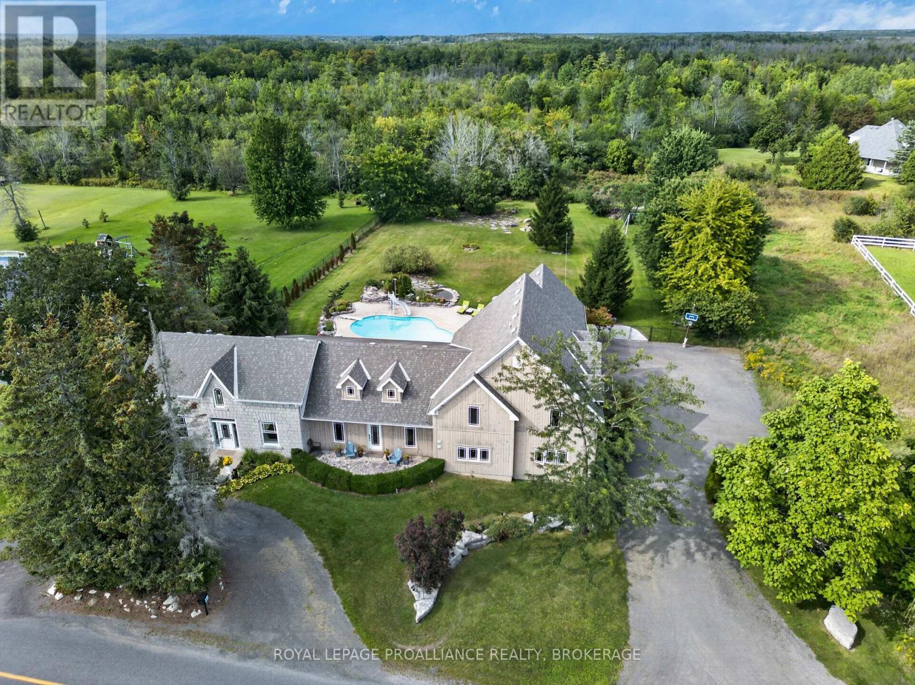
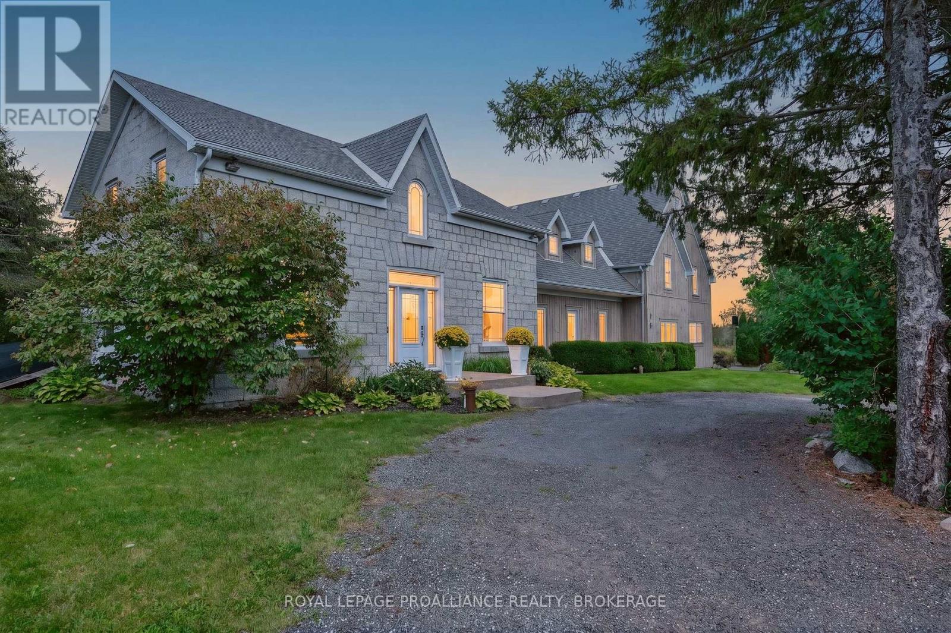
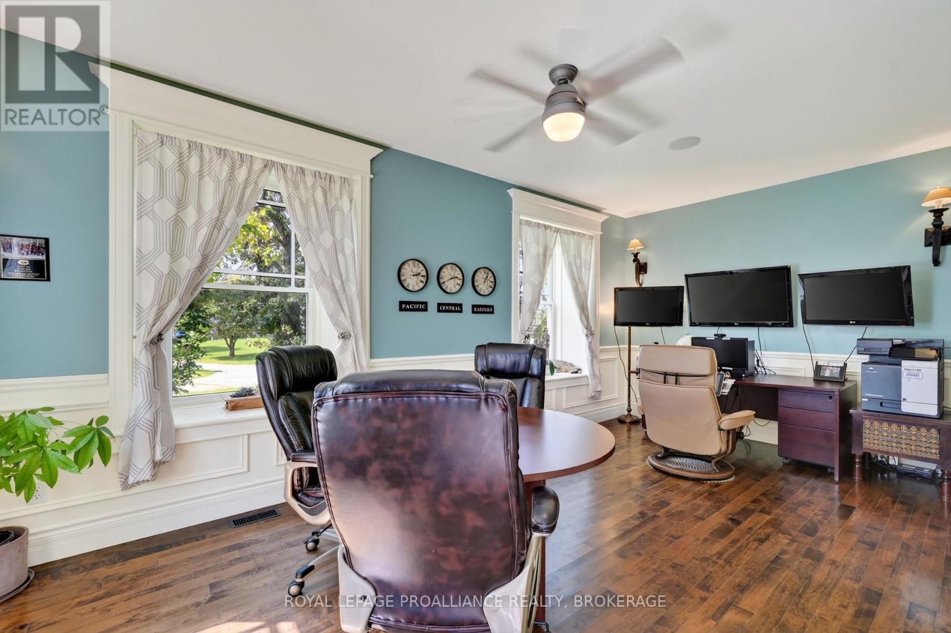
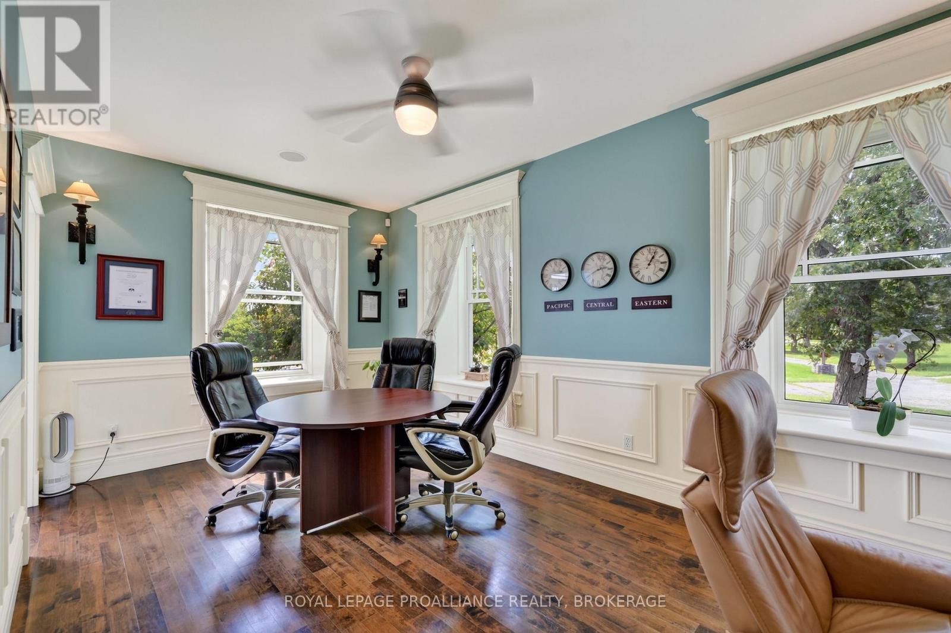
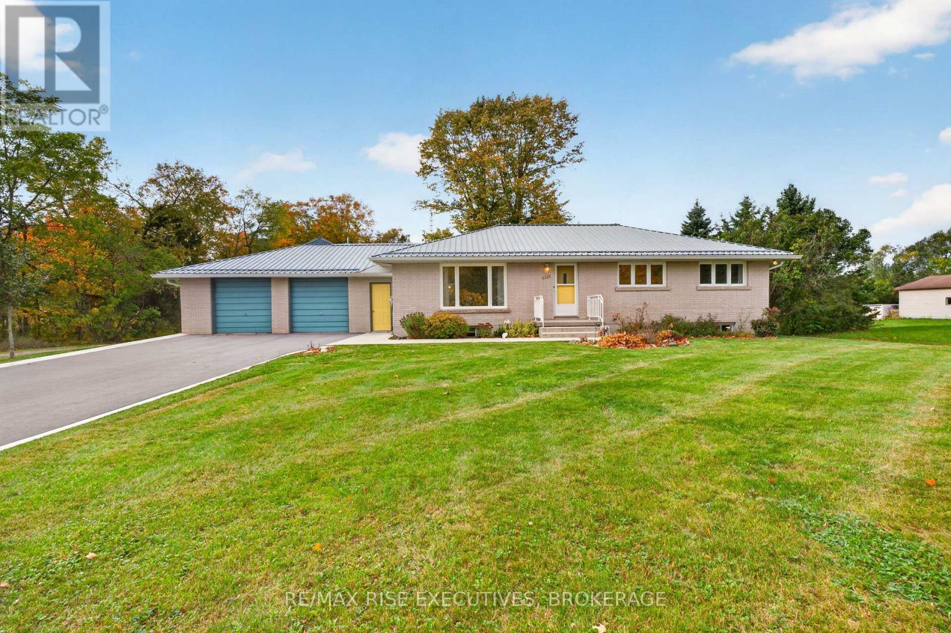
Historic charm blends seamlessly with modern conveniences in this spacious 2 storey estate home designed for comfort, versatility, and exceptional everyday living. The beautifully finished kitchen features granite countertops, abundant cupboard space, stainless steel appliances, and generous counter surfaces-ideal for cooking, hosting, and gathering. The main level offers an impressive layout with a Great Room, games room, entertainment room, family room, designated laundry room, and a private office suited for work from home or multi use living. Upstairs, you'll find an exercise room, a well appointed primary bedroom with ensuite, and three additional bedrooms. A large bonus area provides added flexibility for future customization, and a conveniently plumbed and wired space allows for an upper level laundry option. With 4 bedrooms and 3.5 baths in total, this home offers endless possibilities for additional bedrooms, hobby spaces, or personalized areas to suit your lifestyle. A 2 car attached garage with inside entry adds convenience, including one electric car plug in and another ready for future installation. Outside, the peaceful fenced yard is a true retreat, featuring an in ground saltwater pool, hot tub, and a stone water feature surrounded by a poured concrete patio-an ideal setting for relaxation or entertaining. Located close to amenities with easy access to Highway 401, this property offers the perfect balance of privacy, comfort, and accessibility.
Map data © OpenStreetMap contributors
No open houses are scheduled for this home.
Can't make it? Request a private viewing.
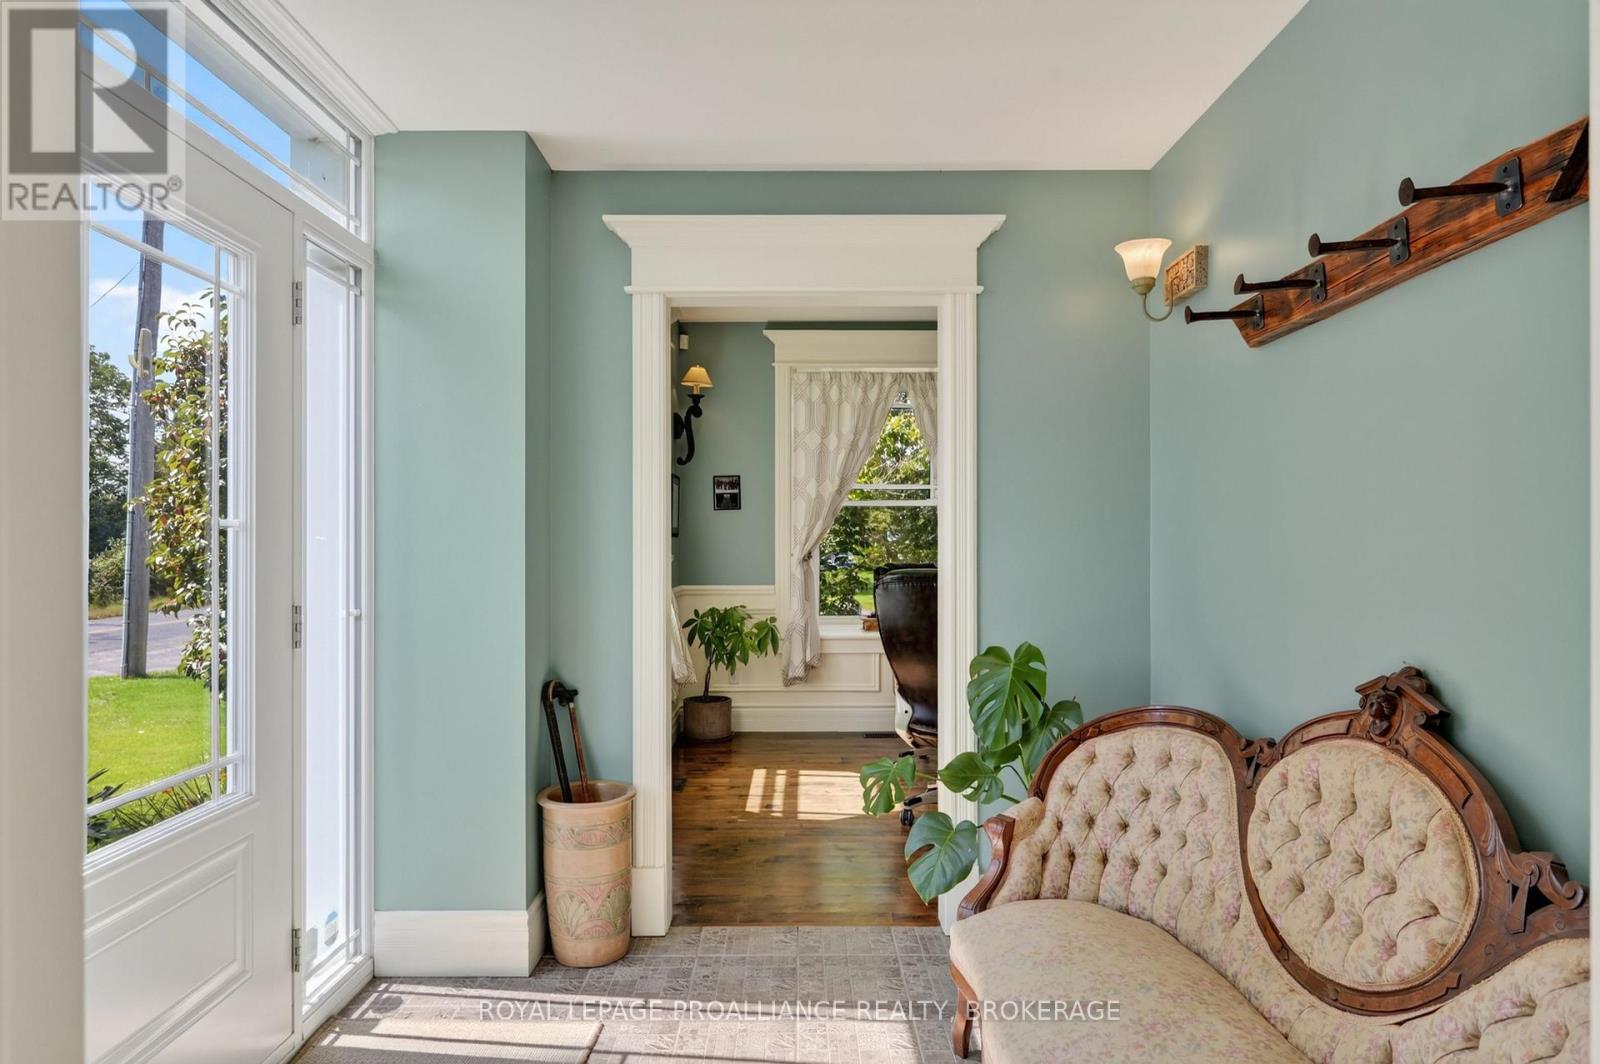
| Foyer | Main level | 8.52 x 3.98 m |
| Family room | Main level | 5.97 x 3.16 m |
| Bedroom | Upper Level | 3.6 x 4.96 m |
| Bathroom | Upper Level | 2.93 x 3.59 m |
| Bedroom | Upper Level | 3.56 x 4.86 m |
| Laundry room | Main level | 3.68 x 3.08 m |
| Other | Upper Level | 2.33 x 4.03 m |
| Other | Upper Level | 9 x 7.43 m |
| Bedroom | Upper Level | 5.07 x 4.58 m |
| Exercise room | Upper Level | 3.53 x 3.52 m |
| Primary Bedroom | Upper Level | 5.91 x 8.59 m |
| Bathroom | Upper Level | 3.4 x 4.17 m |
| Bathroom | Main level | 1.58 x 3.08 m |
| Bathroom | Main level | 4.29 x 4.96 m |
| Family room | Main level | 4.76 x 4.61 m |
| Office | Main level | 3.87 x 2.99 m |
| Living room | Main level | 10.39 x 8.57 m |
| Dining room | Main level | 6.17 x 3.2 m |
| Kitchen | Main level | 4.35 x 4.36 m |
| Bathroom | Main level | 1.95 x 2.46 m |