
 NewFor sale 50
$449,900
3 bed2 bath1,100–1,500 sq ft
18 Carriage Court Avenue
23 - Rideau, Kingston
6 days agoMLS® X13870360
RE/MAX RISE EXECUTIVES, BROKERAGE
401 Waterloo Drive
35 - East Gardiners Rd, Kingston, Ontario K7M8K7
For sale· Added
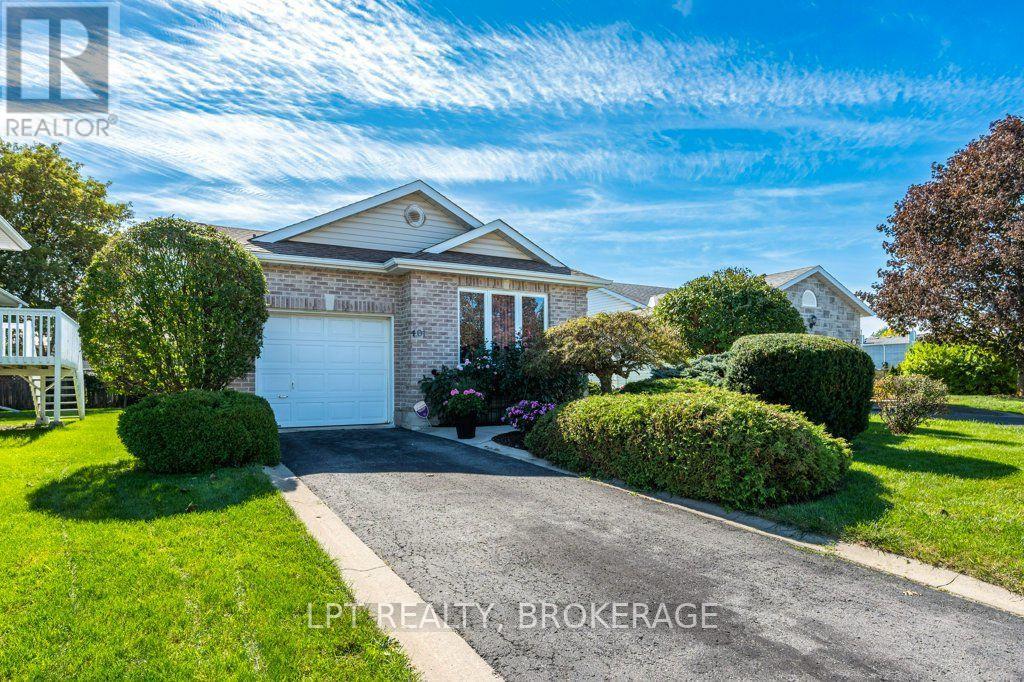
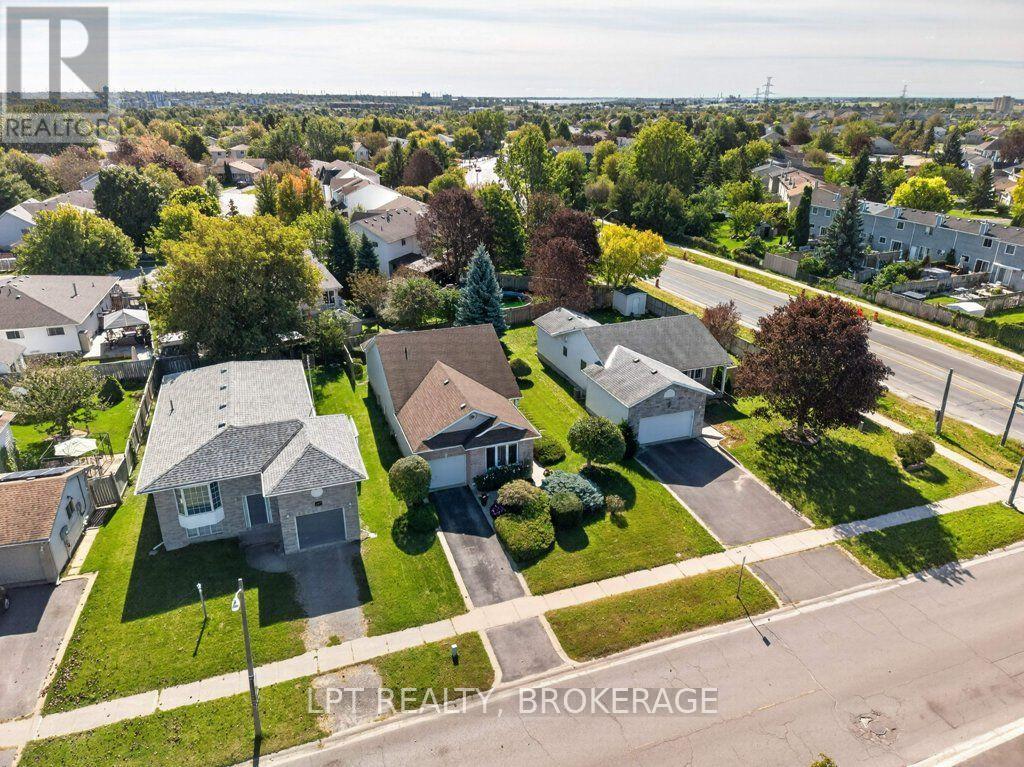
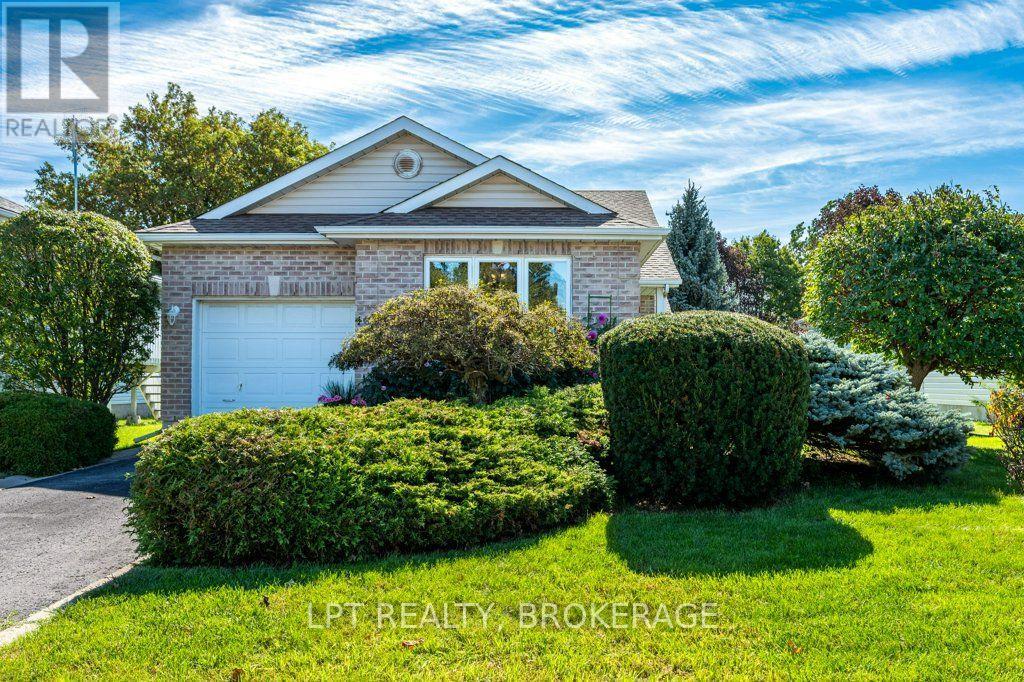
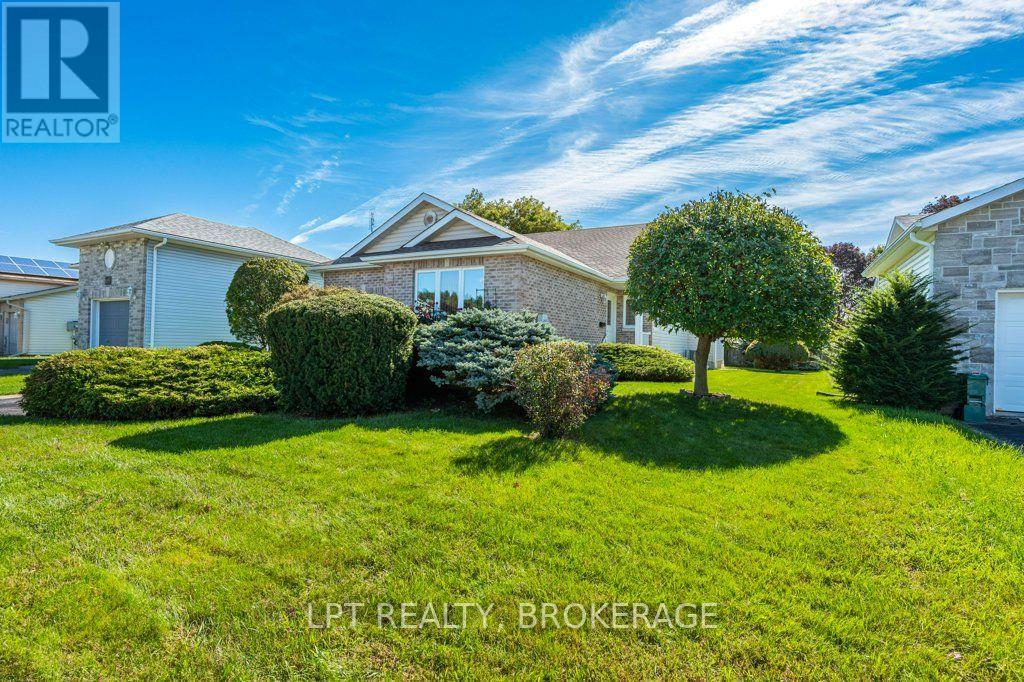
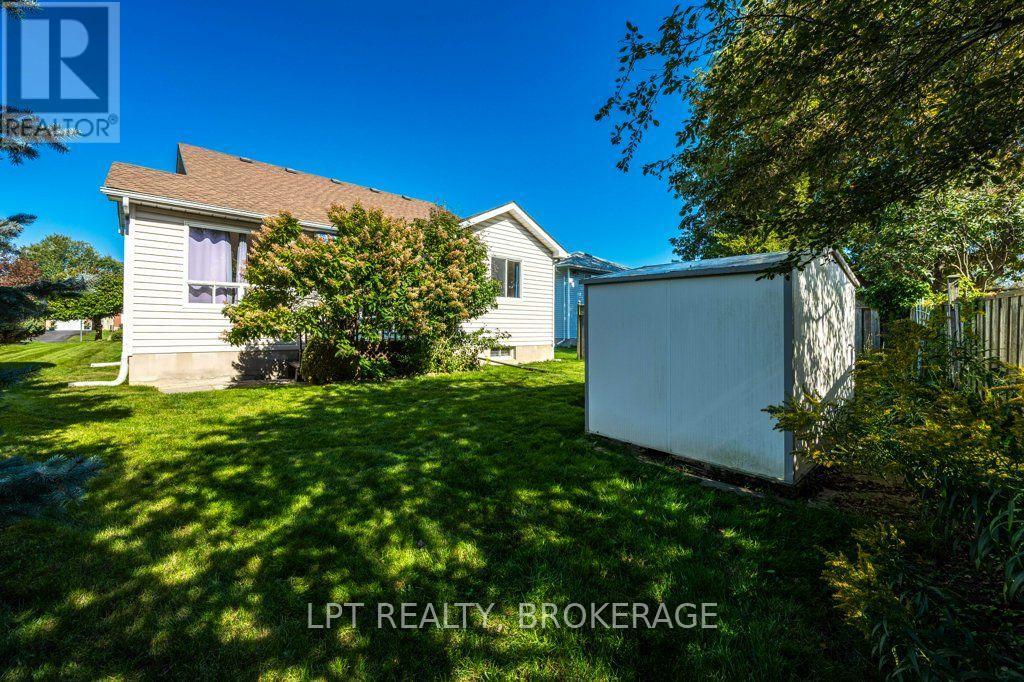
Welcome to this lovely, well-maintained 2-bedroom, 2-bathroom home, ideally suited for first-time home buyers, downsizers, or anyone seeking comfortable, easy living in a convenient location. Bright, spacious, and thoughtfully laid out, this inviting home offers a wonderful combination of functionality and opportunity. The generous foyer creates a warm first impression, while the primary bedroom serves as a relaxing retreat, complete with a walk-in closet and private 4-piece ensuite. Enjoy the convenience of main-floor laundry and the ease of everyday living, all set on a mature, beautifully landscaped lot. Outside, you'll appreciate the paved driveway, single-car garage, and backyard shed, providing additional storage and practicality. The expansive, unfinished basement is a blank canvas awaiting your personal touch, featuring a gas fireplace and endless possibilities for additional living space, a recreation room, home office, or hobby area. Ideally located close to amenities, shopping, and everyday conveniences, this charming property offers comfortable living today with exciting potential for tomorrow. A wonderful opportunity to make this welcoming home your own!
Map data © OpenStreetMap contributors
No open houses are scheduled for this home.
Can't make it? Request a private viewing.
| Oct 1, 2026 | $549,900 | ▼ $25,000 |
| Sep 24, 2026 | $574,900 | First recorded price |
Price changes since Sep 24, 2026.
| Kitchen | Main level | 4.36 x 3.58 m |
| Living room | Main level | 3.52 x 5.49 m |
| Dining room | Main level | 2.78 x 4.74 m |
| Primary Bedroom | Main level | 6.21 x 3.59 m |
| Bathroom | Main level | 2.15 x 3.51 m |
| Bedroom 2 | Main level | 3.98 x 3.74 m |
| Bathroom | Main level | 2.72 x 1.84 m |
| Mud room | Main level | 1.96 x 2.93 m |




