
 For sale 50
$429,360
2+1 bed1 bath1,500–2,000 sq ft
1045 Middle Road
Kingston
19 days agoMLS® X13825070
RE/MAX FINEST REALTY INC., BROKERAGE
420 Maple Ridge Drive
37 - South of Taylor-Kidd Blvd, Kingston, Ontario K7M5P3
For sale· Added
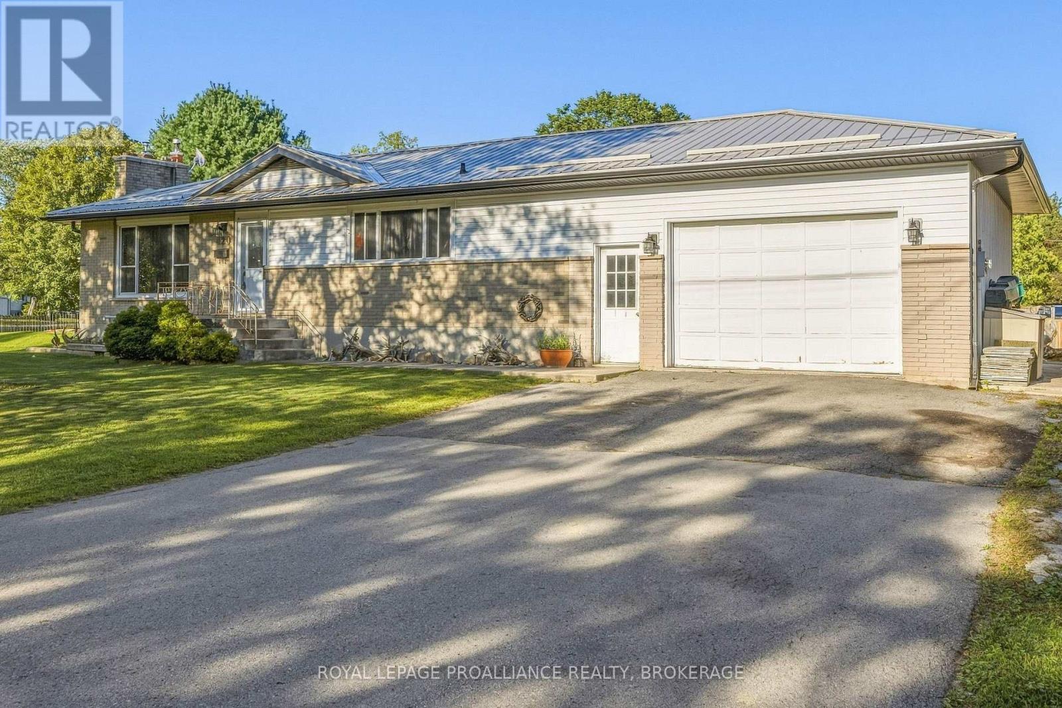
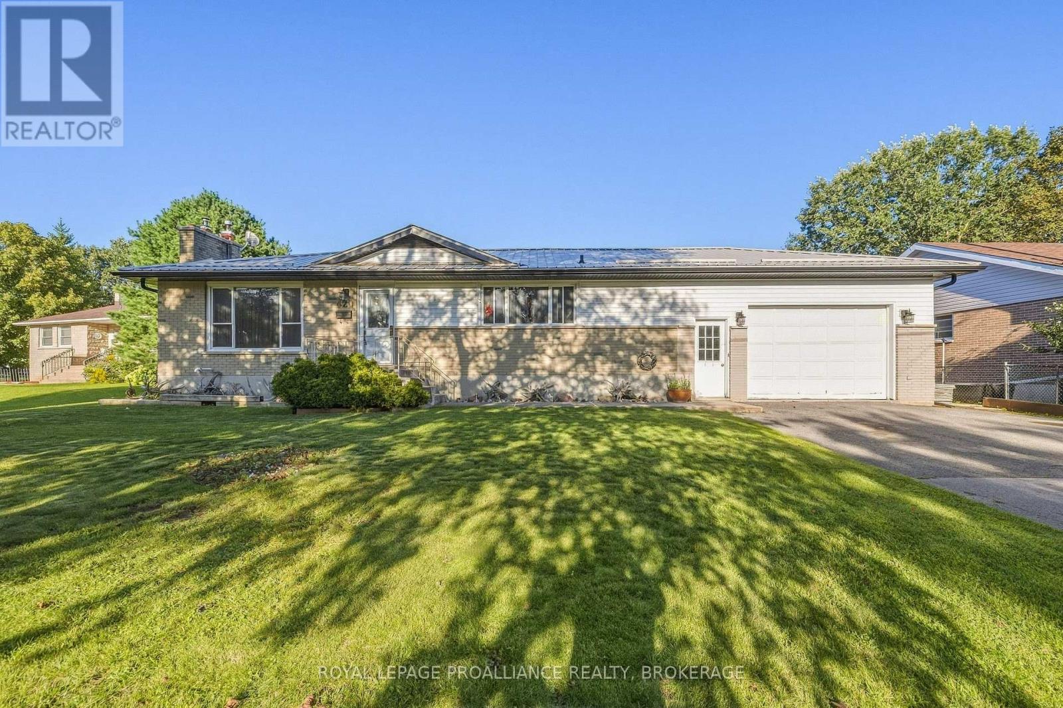
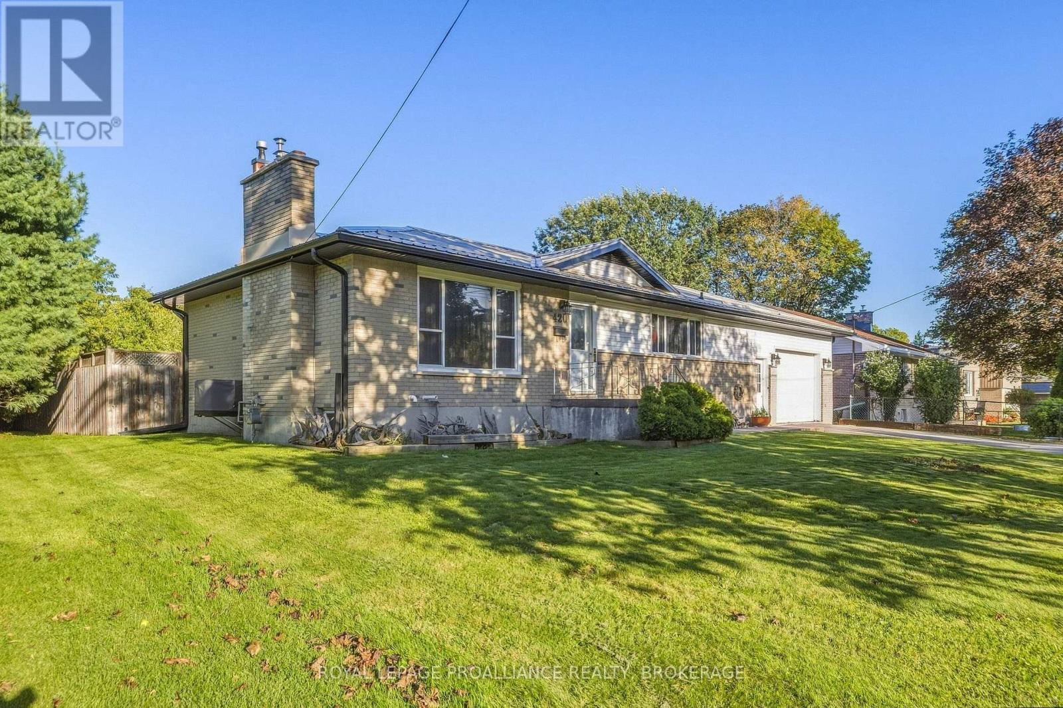
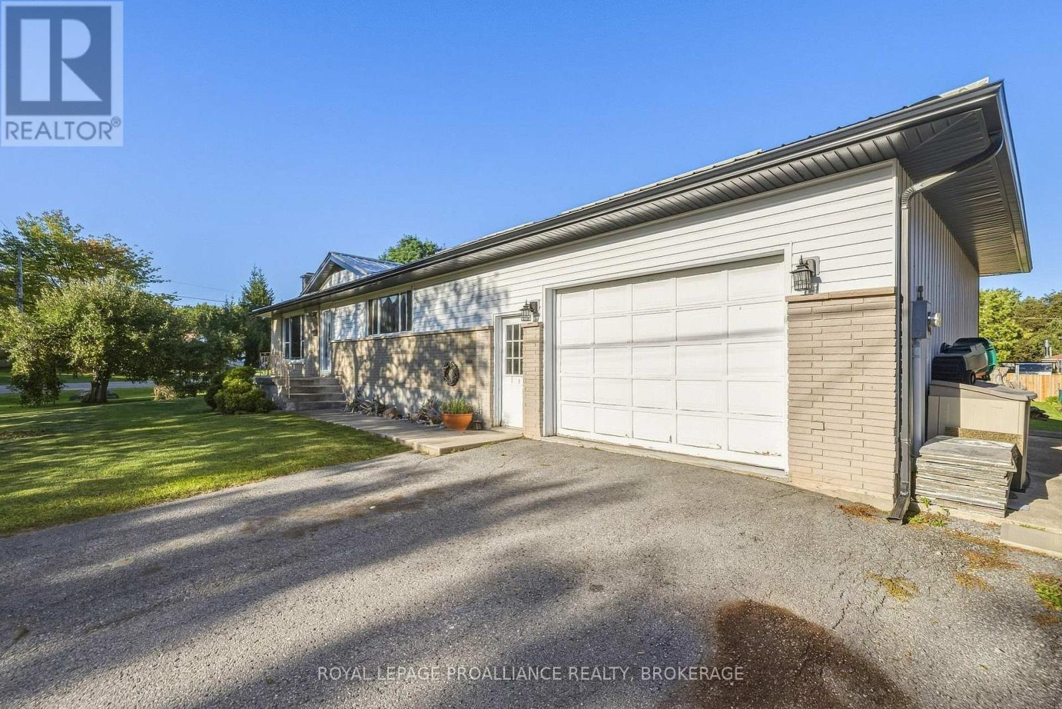
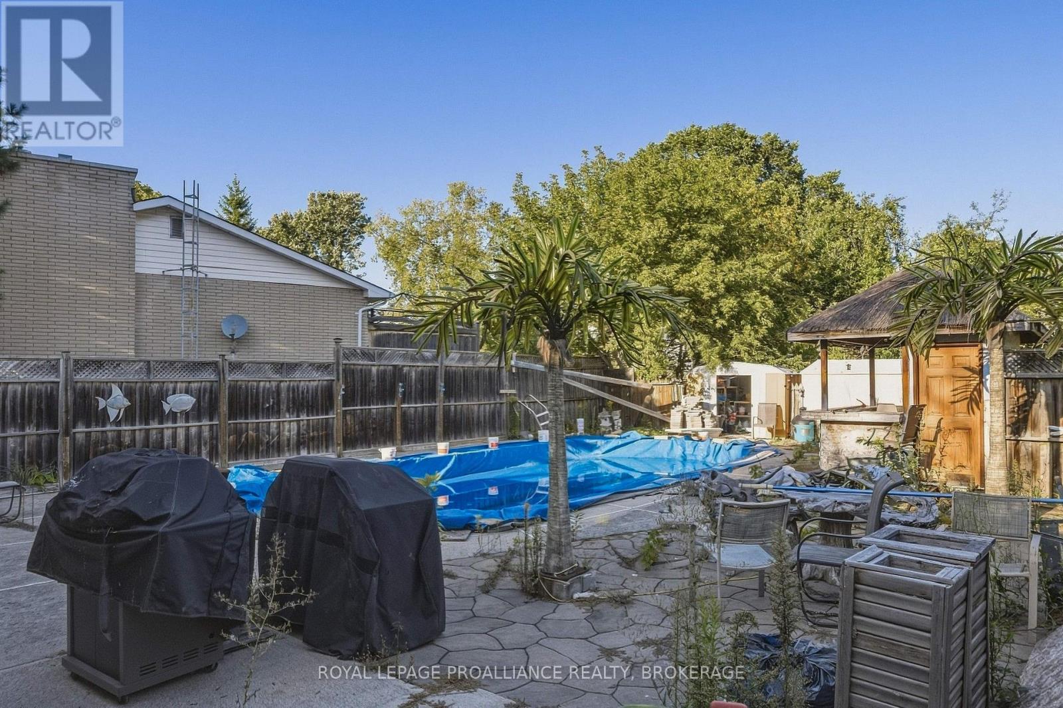
420 Maple Ridge Drive offers a detached bungalow on a generous 75 x 164 ft lot in a convenient Kingston location. The home provides approximately 1,118 sq. ft. of above-grade living space, along with additional space in the basement. Outside, the fully fenced yard offers plenty of room to enjoy, along with an inground pool, multiple storage sheds and a detached two-car garage with loft space. Inside, you'll find a large eat-in kitchen and a traditional bungalow layout. Located just off Bath Road in an established neighbourhood, this property offers a large lot, useful outbuildings and plenty of possibilities. An opportunity for buyers looking for a home they can make their own.
Map data © OpenStreetMap contributors
No open houses are scheduled for this home.
Can't make it? Request a private viewing.
| Living room | Main level | 3.77 x 6.24 m |
| Kitchen | Main level | 2.67 x 4.86 m |
| Bathroom | Main level | 2.67 x 1.52 m |
| Primary Bedroom | Main level | 3.7 x 4.13 m |
| Bedroom | Main level | 2.73 x 4.16 m |
| Bedroom | Main level | 2.73 x 3.08 m |
| Recreational, Games room | Basement | 3.25 x 7.14 m |
| Utility room | Basement | 2.66 x 5.89 m |
| Bedroom | Basement | 2.88 x 3.05 m |
| Other | Basement | 2.12 x 4.11 m |




