
 For sale 50
$349,900
2 bed1 bath1,000–1,199 sq ft
675 Davis Drive #601
35 - East Gardiners Rd, Kingston
15 days agoMLS® X13835464
RE/MAX FINEST REALTY INC., BROKERAGE
4258 Hwy 15
44 - City North of 401, Kingston, Ontario K0H1Y0
For sale· Added
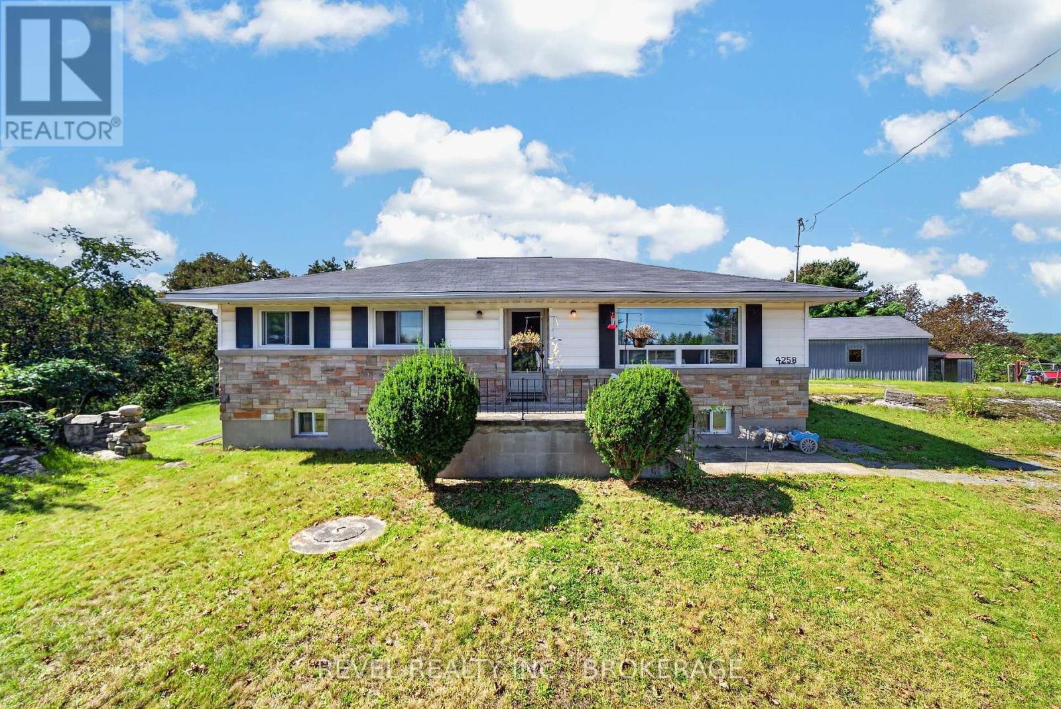
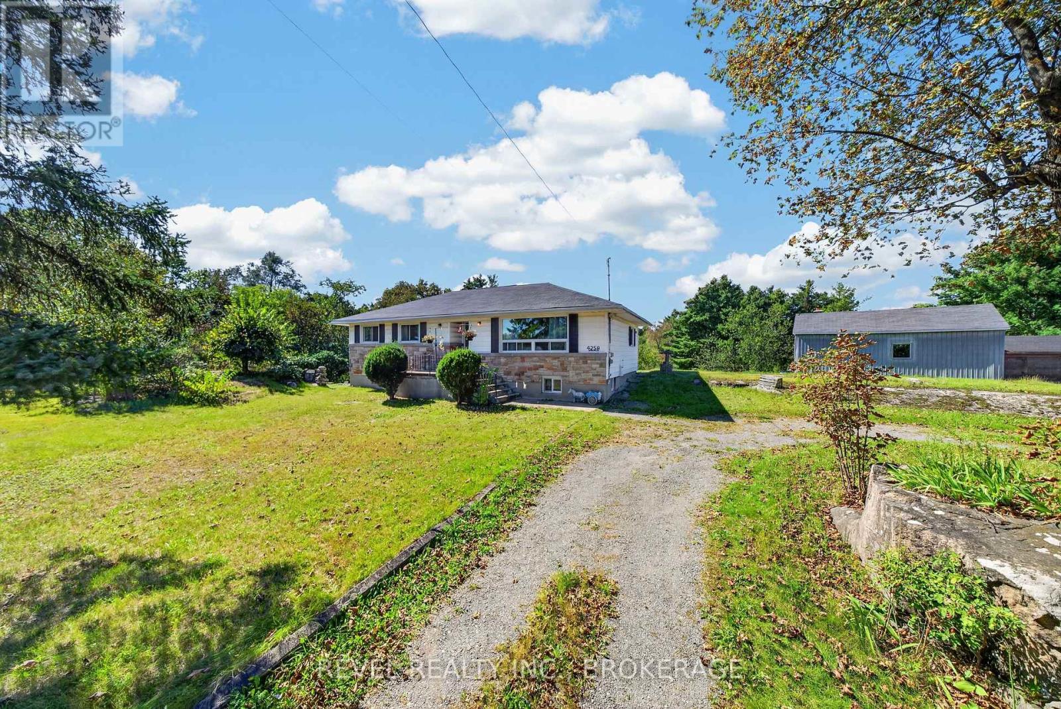
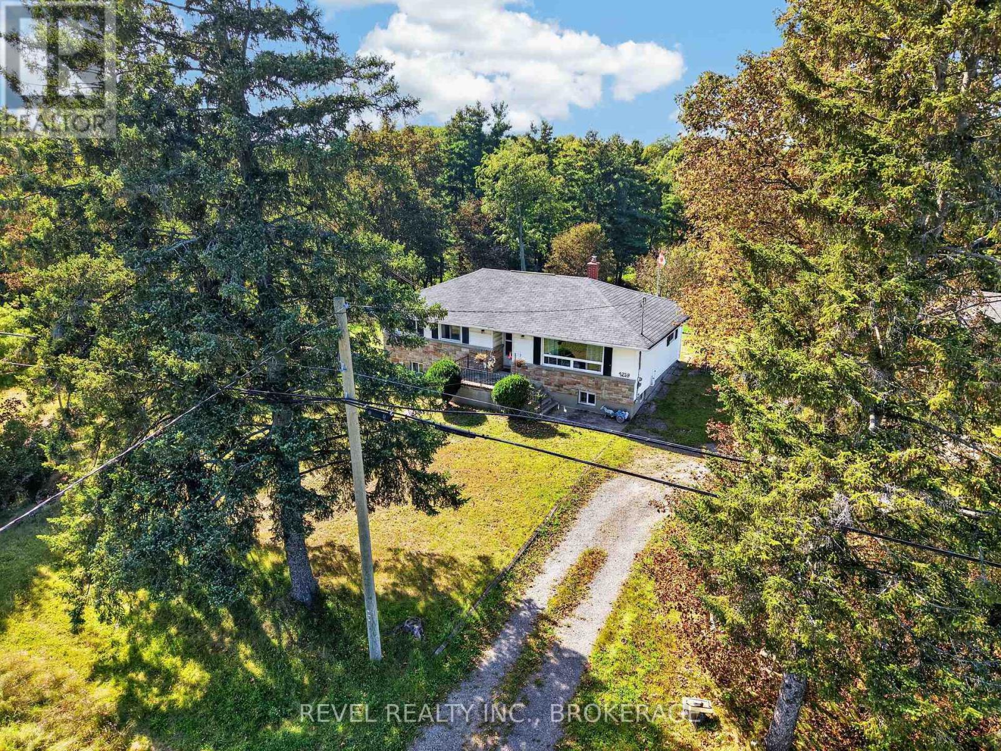
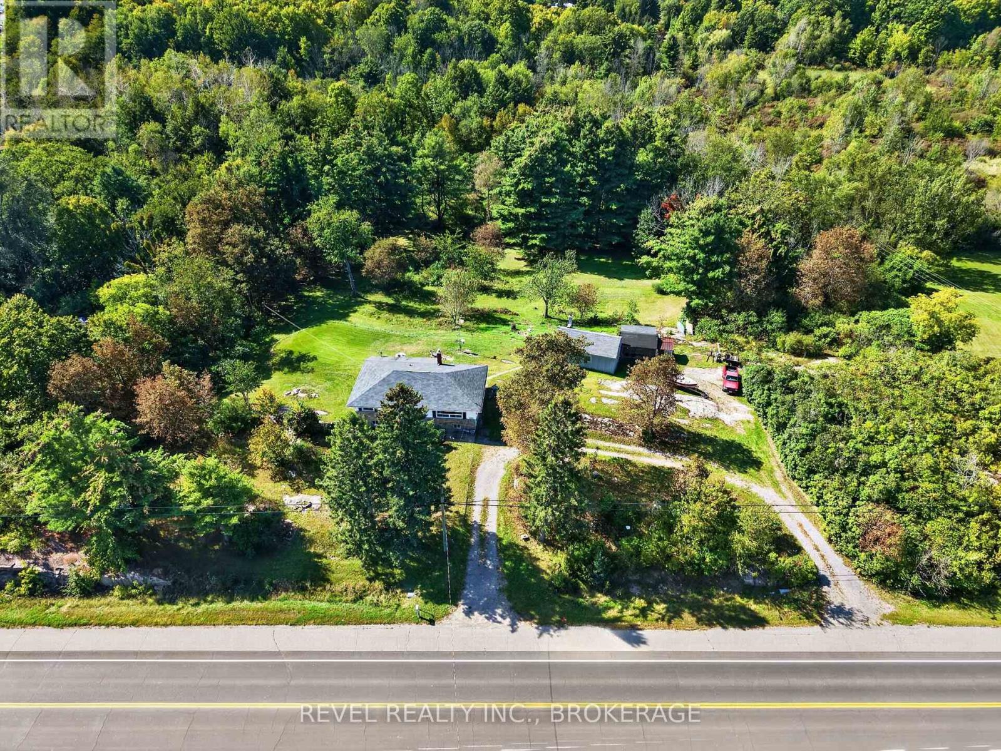
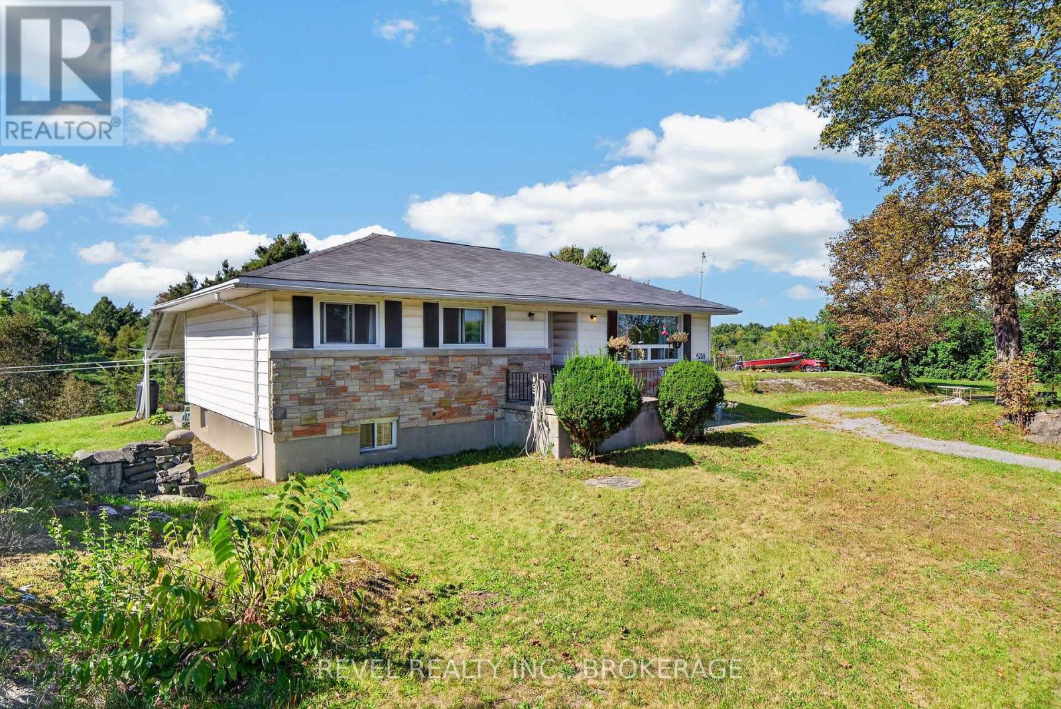
1.6 ACRES | 3-BEDROOM BUNGALOW | 15 MINUTES TO KINGSTON | GREAT POTENTIAL - Bring your vision to this 3-bedroom bungalow set on a beautiful 1.6-acre lot, just 15 minutes from Kingston! This property offers plenty of space, privacy and opportunity for a new family looking to create a home of their own. The home offers a classic layout with an opportunity to update and personalize to your taste. Outside, you'll find a garage and sheds built by the sellers themselves, providing excellent storage and workspace. A generous country lot, convenient proximity to Kingston and plenty of potential make this a property worth a look. Whether you're looking to put down roots, create your dream country home or take on your next renovation project, this one is ready for its next chapter!
Map data © OpenStreetMap contributors
No open houses are scheduled for this home.
Can't make it? Request a private viewing.
| Bathroom | Main level | 2.77 x 1.78 m |
| Utility room | Basement | 6.96 x 9.55 m |
| Bedroom | Main level | 4.24 x 2.57 m |
| Bedroom | Main level | 3.2 x 2.34 m |
| Kitchen | Main level | 3.53 x 4.78 m |
| Laundry room | Main level | 2.62 x 1.83 m |
| Living room | Main level | 3.51 x 5.49 m |
| Primary Bedroom | Main level | 2.77 x 3.53 m |
| Sunroom | Main level | 2.82 x 4.29 m |
| Bedroom | Basement | 3.28 x 3.4 m |
| Cold room | Basement | 3.45 x 3.05 m |




