
 For sale 50
$319,500
2 bed1 bath800–899 sq ft
66 Greenview Drive #710
18 - Central City West, Kingston
22 days agoMLS® X13808402
RE/MAX RISE EXECUTIVES, BROKERAGE
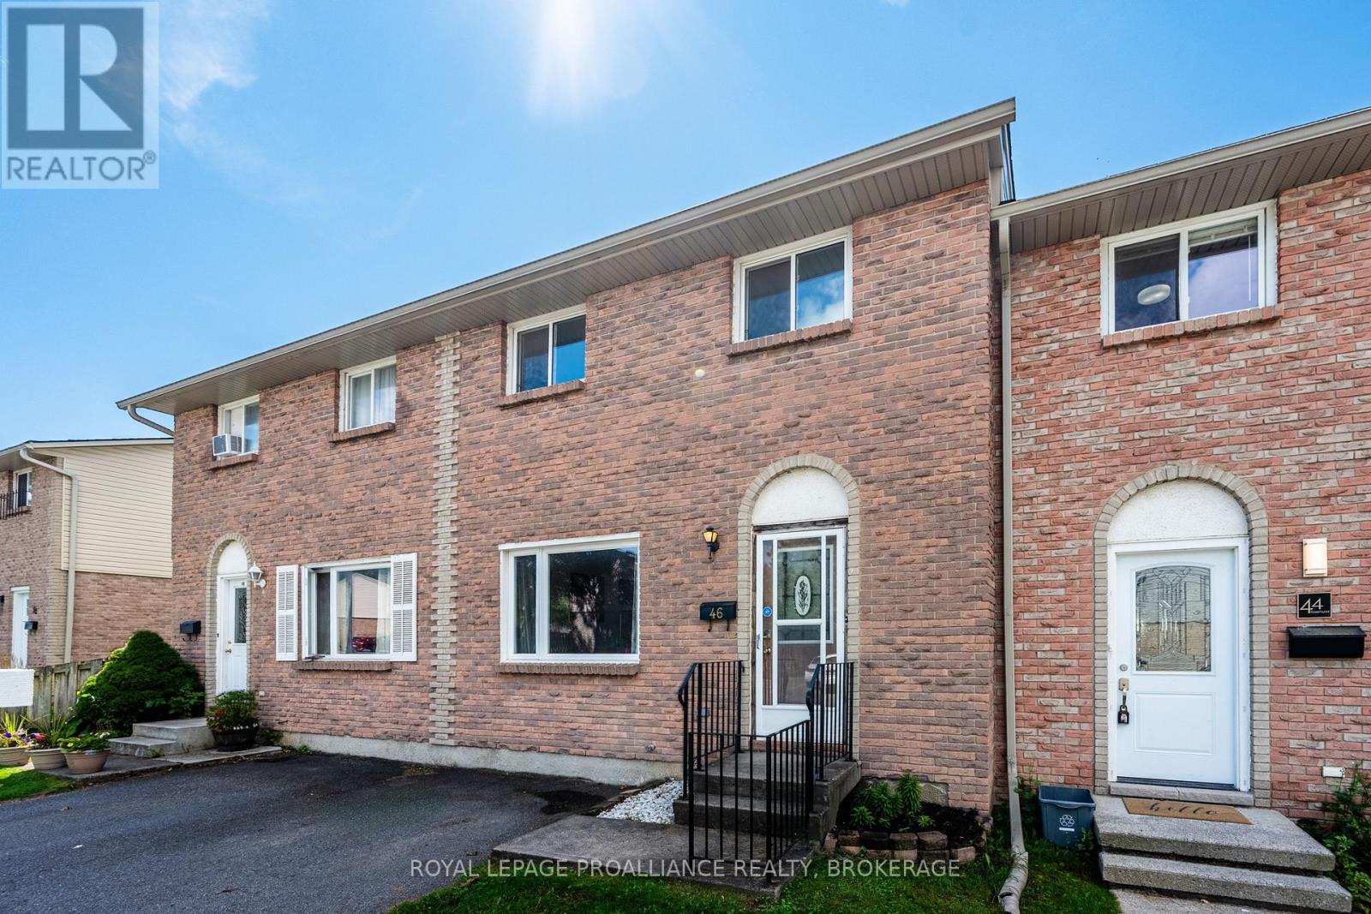
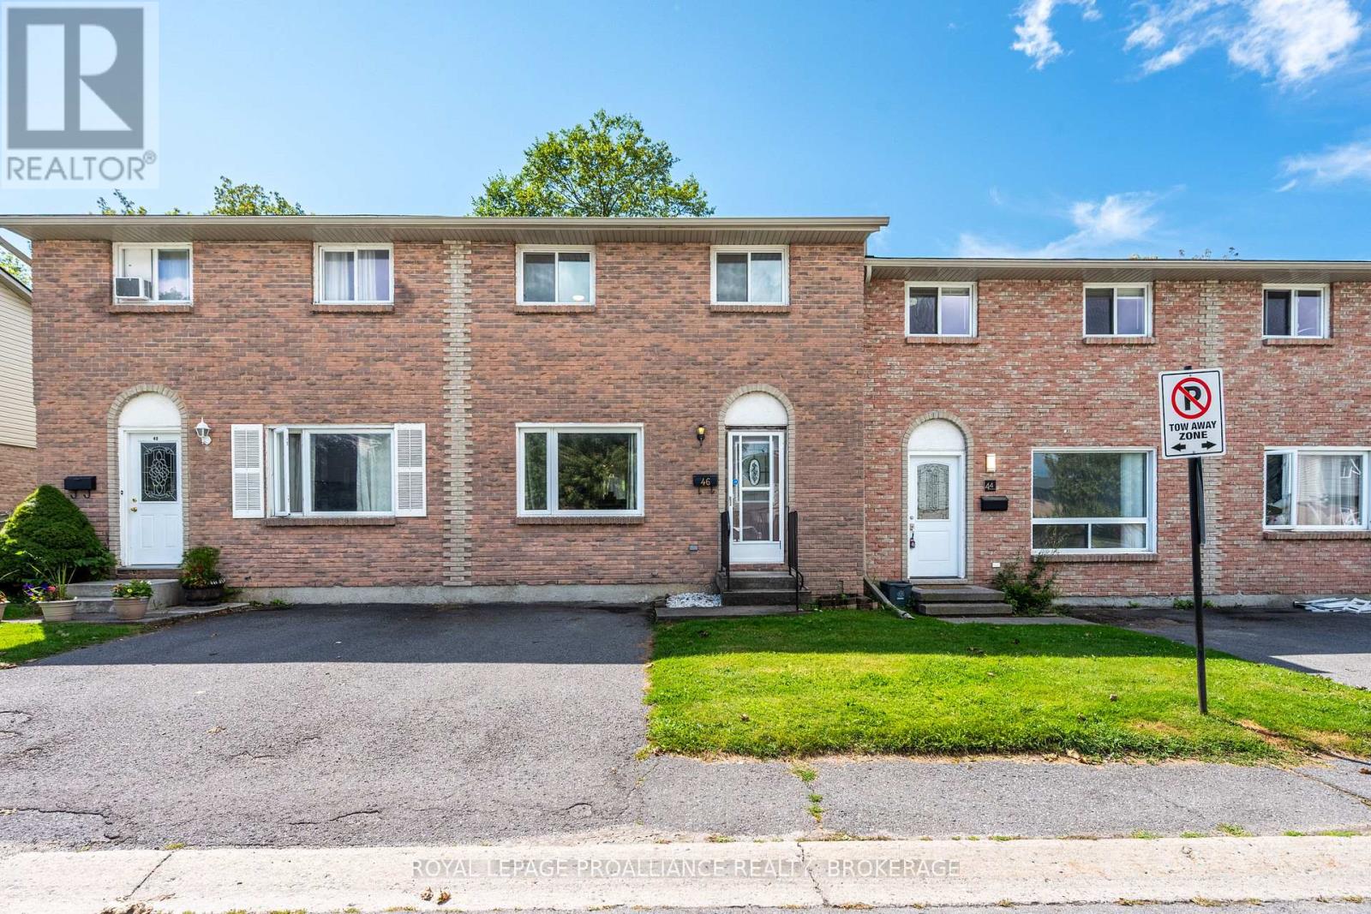
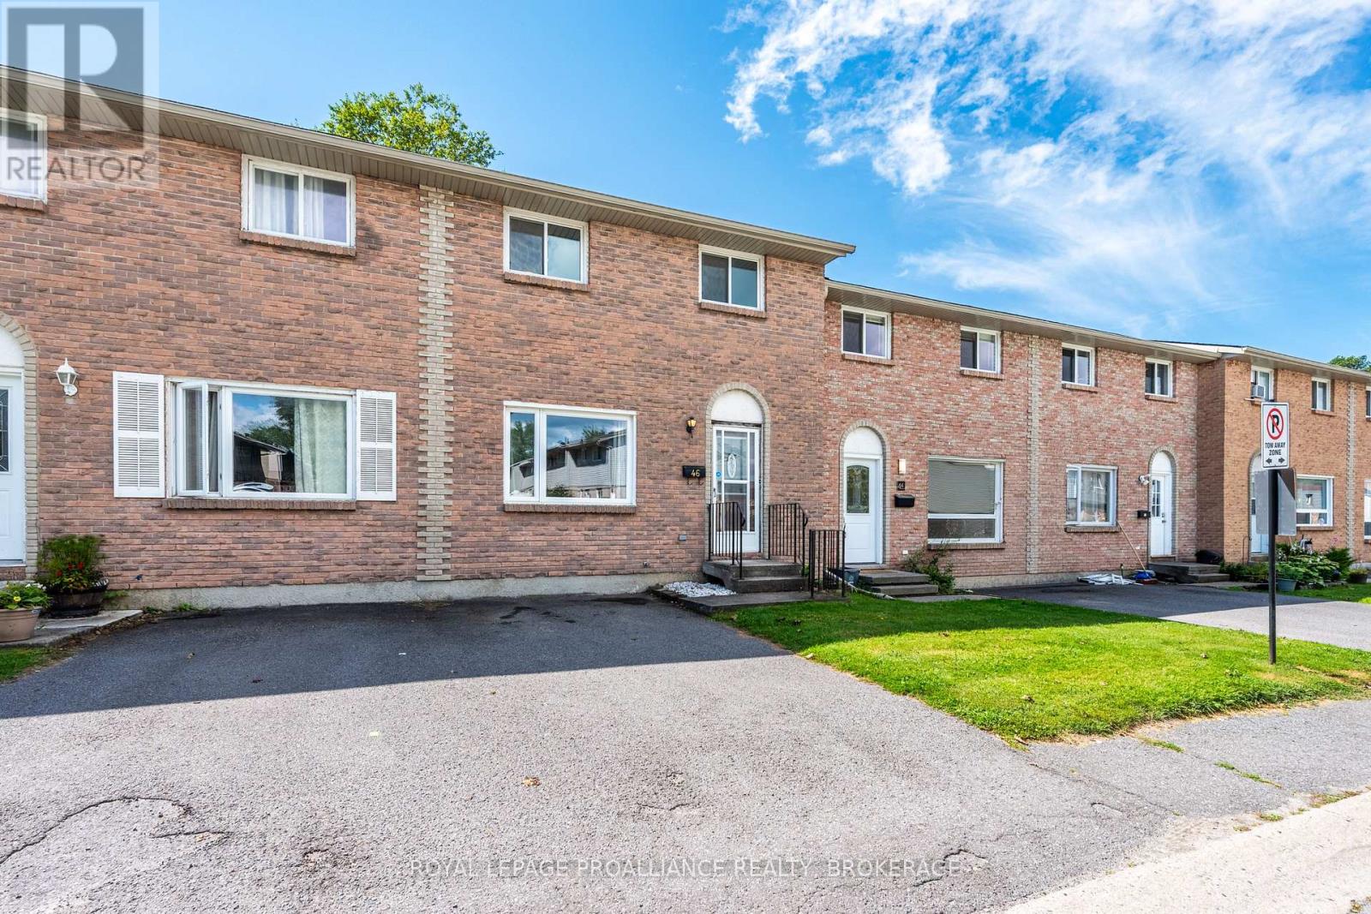
46 Rosemund Crescent
25 - West of Sir John A. Blvd, Kingston, Ontario K7M6Z4
For sale· Added
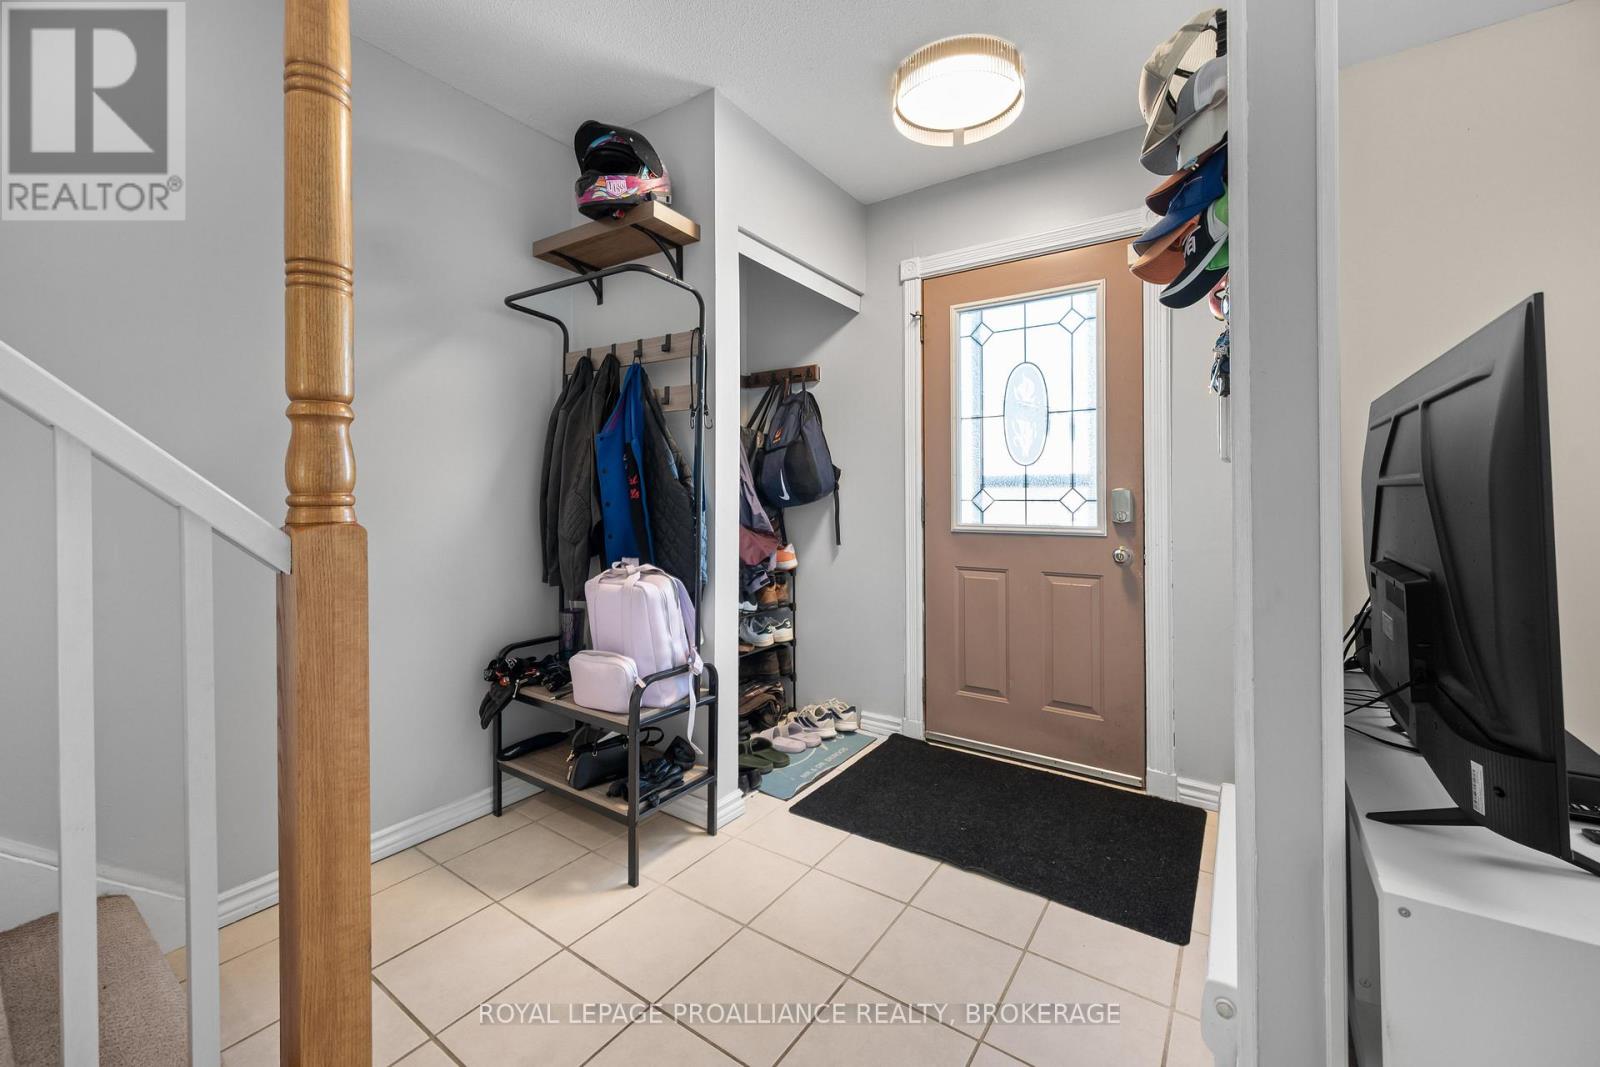
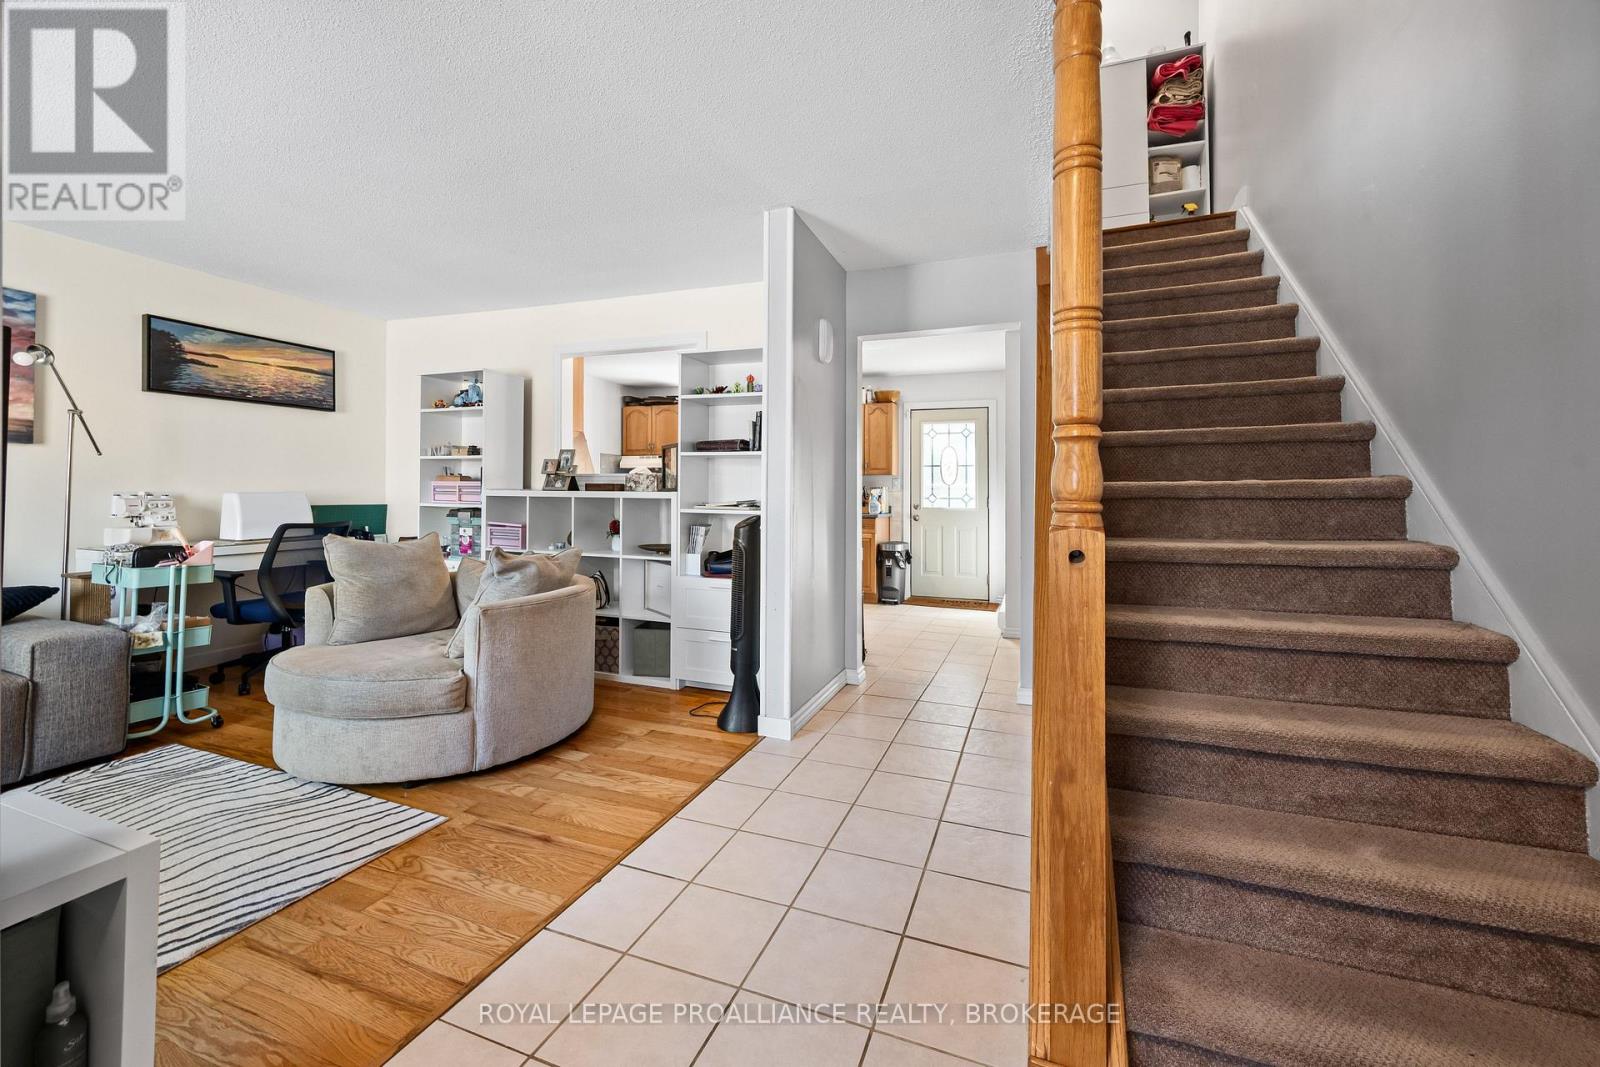
Welcome to this well-maintained condo townhouse in a fantastic location, tucked into a desirable neighbourhood close to shopping, schools, parks, public transit and all the amenities you need. Downtown is also just a short drive away, making this an ideal location for both convenience and lifestyle. The thoughtfully designed home offers three bedrooms, one and a half bathrooms, a functional layout and plenty of space for comfortable everyday living. Step outside to a fully fenced yard complete with a deck - perfect for relaxing, entertaining, or enjoying a little outdoor space of your own. Whether you're a first-time buyer looking to enter the market, a young family searching for an affordable home, or an investor seeking a solid rental opportunity, this property offers excellent value and versatility in a convenient location. Don't miss your opportunity to make this well-positioned townhouse your next home or investment!
Map data © OpenStreetMap contributors
No open houses are scheduled for this home.
Can't make it? Request a private viewing.
| Sep 24, 2026 | $369,900 | ▼ $10,000 |
| Sep 19, 2026 | $379,900 | First recorded price |
Price changes since Sep 19, 2026.
| Kitchen | Main level | 4.57 x 3.35 m |
| Living room | Main level | 5.79 x 4.26 m |
| Bathroom | Main level | 1.52 x 2.18 m |
| Primary Bedroom | Second level | 3.35 x 4.57 m |
| Bedroom 2 | Second level | 3.35 x 3.35 m |
| Bedroom 3 | Second level | 3.35 x 2.74 m |
| Bathroom | Second level | 1.74 x 4.2 m |
| Laundry room | Basement | 2.74 x 3 m |
| Recreational, Games room | Basement | 3.65 x 0.35 m |
| Utility room | Basement | 3.35 x 2.74 m |




