 For sale 50
$314,900
2 bed1 bath800–899 sq ft
334 Queen Mary Road #407
25 - West of Sir John A. Blvd, Kingston
5 months agoMLS® X13070158
RE/MAX FINEST REALTY INC., BROKERAGE
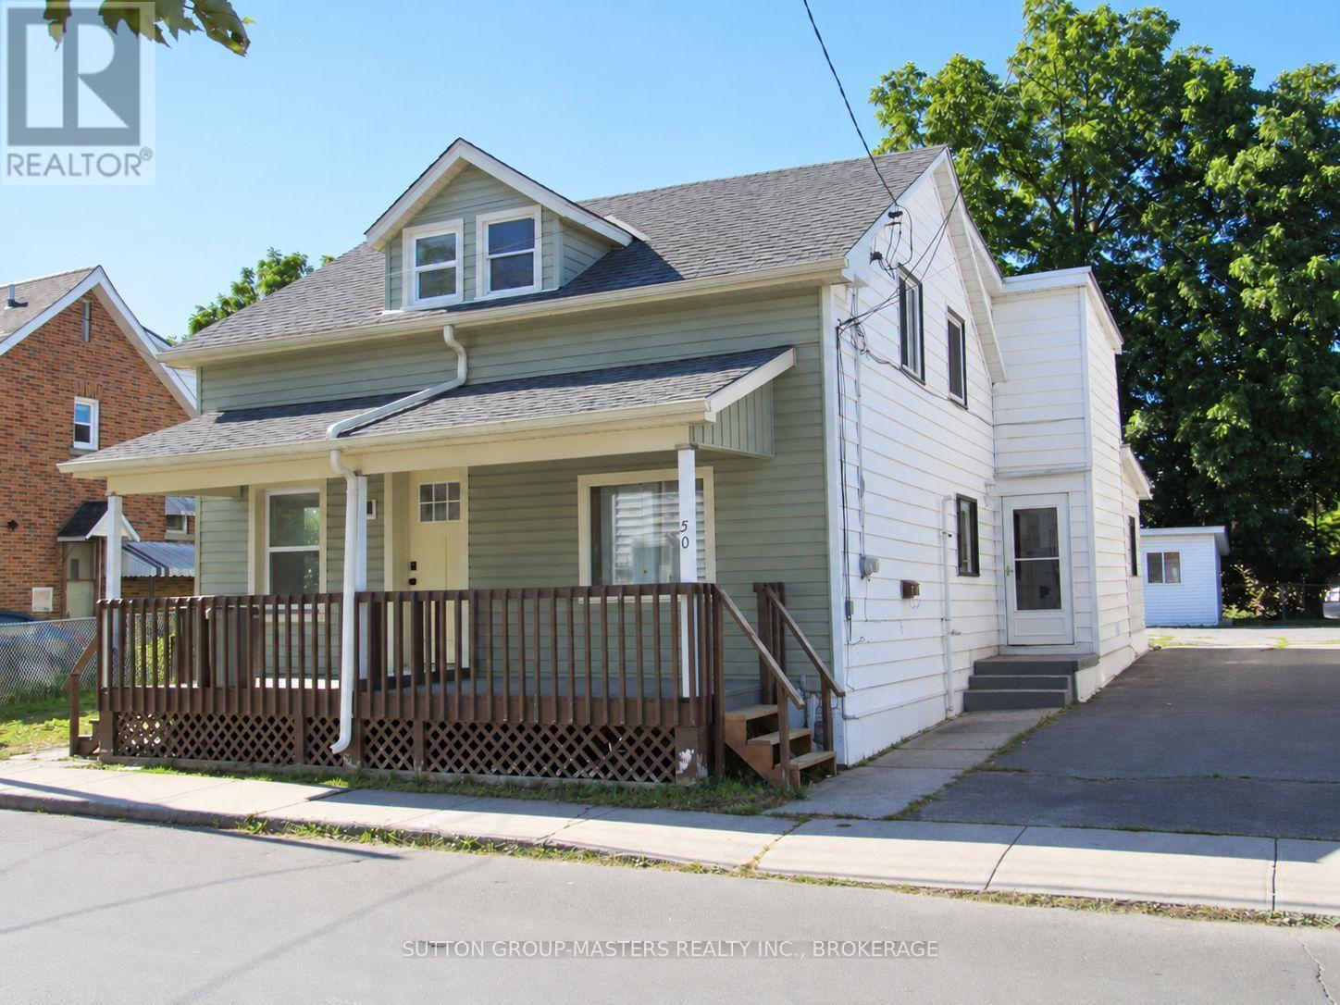
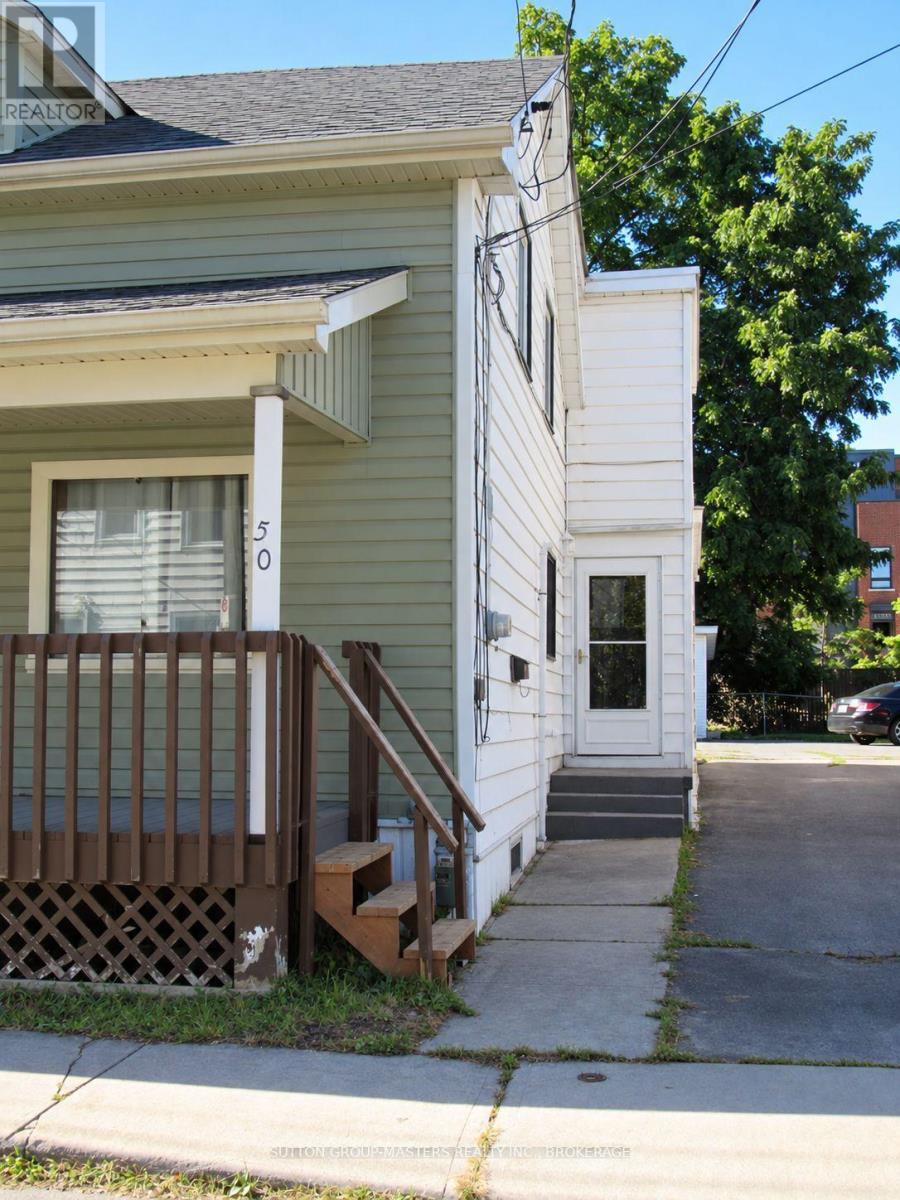
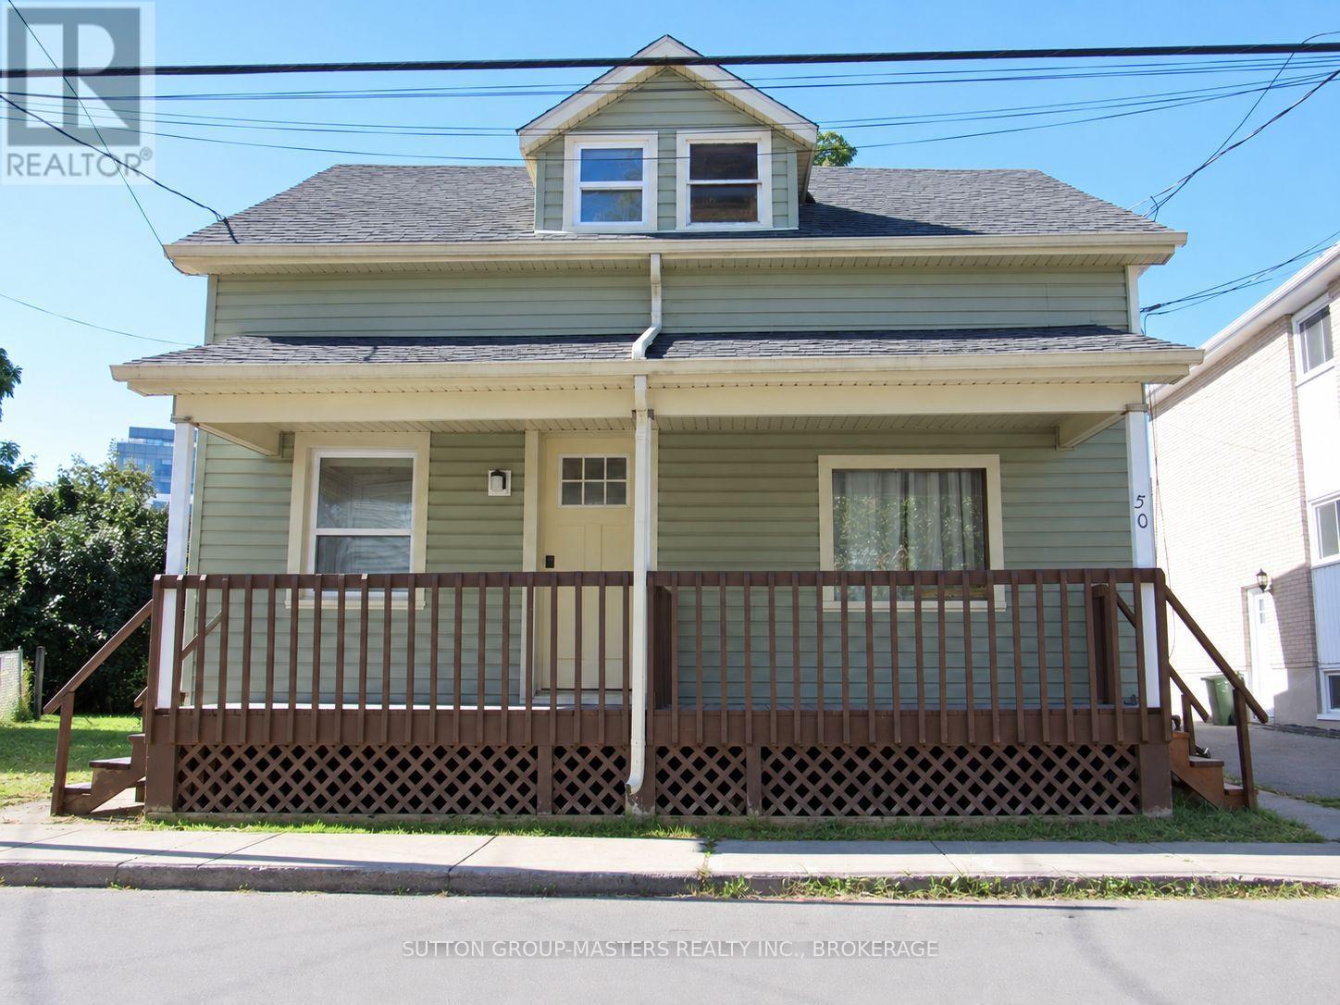
50 Elm Street
22 - East of Sir John A. Blvd, Kingston, Ontario K7K1M9
For sale· Added
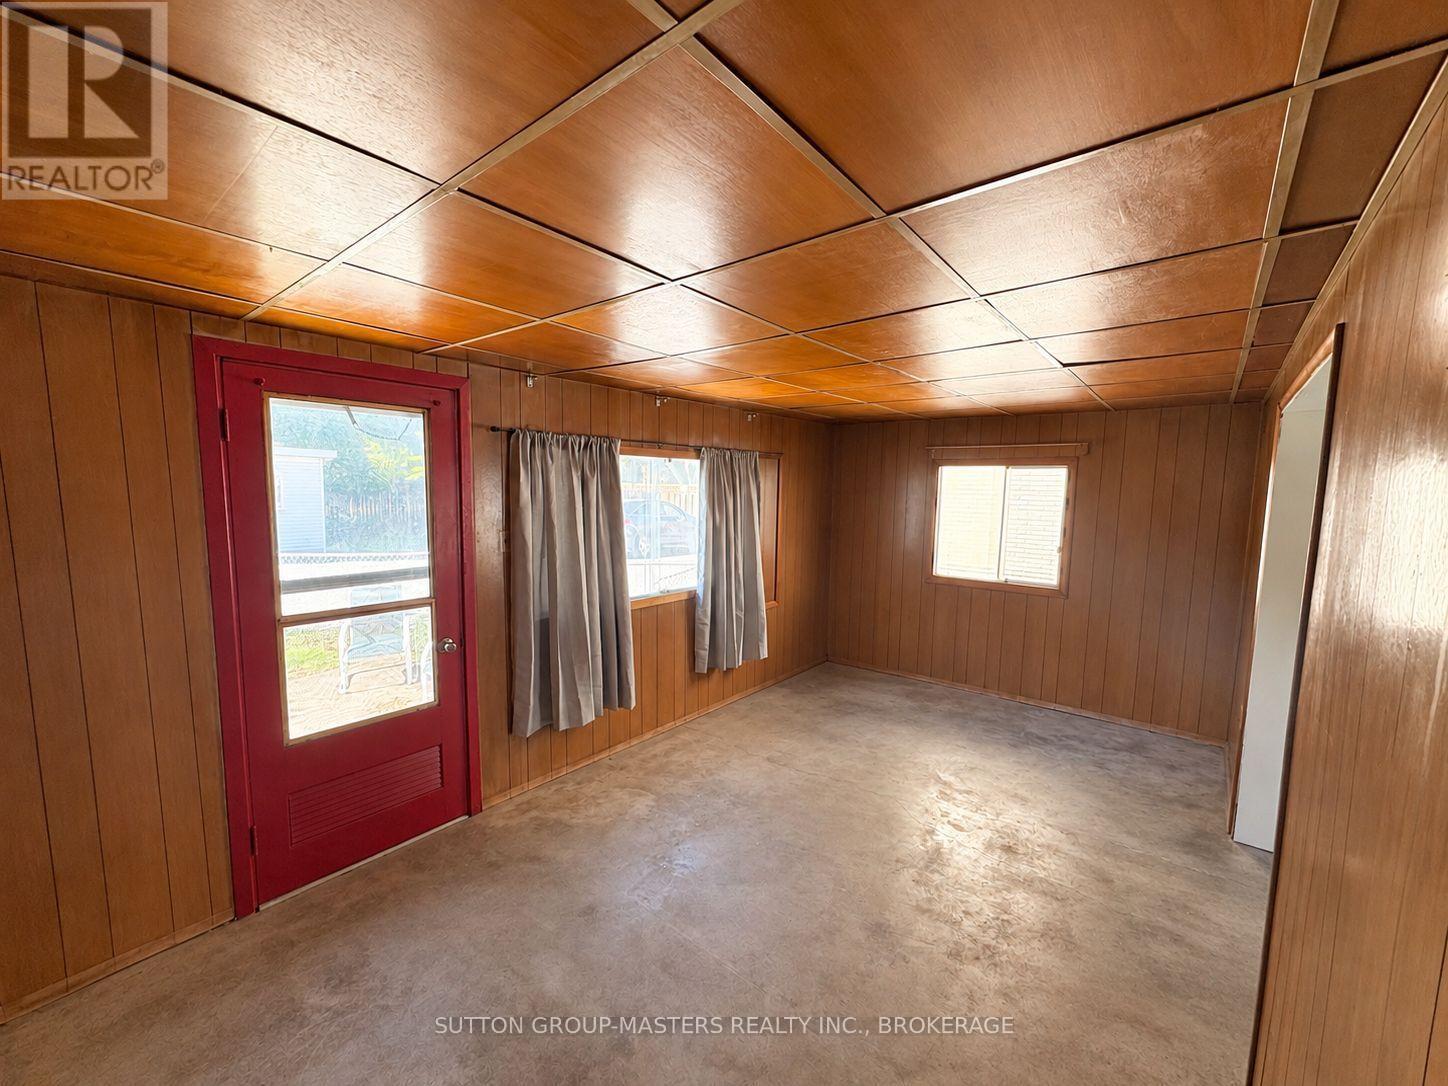
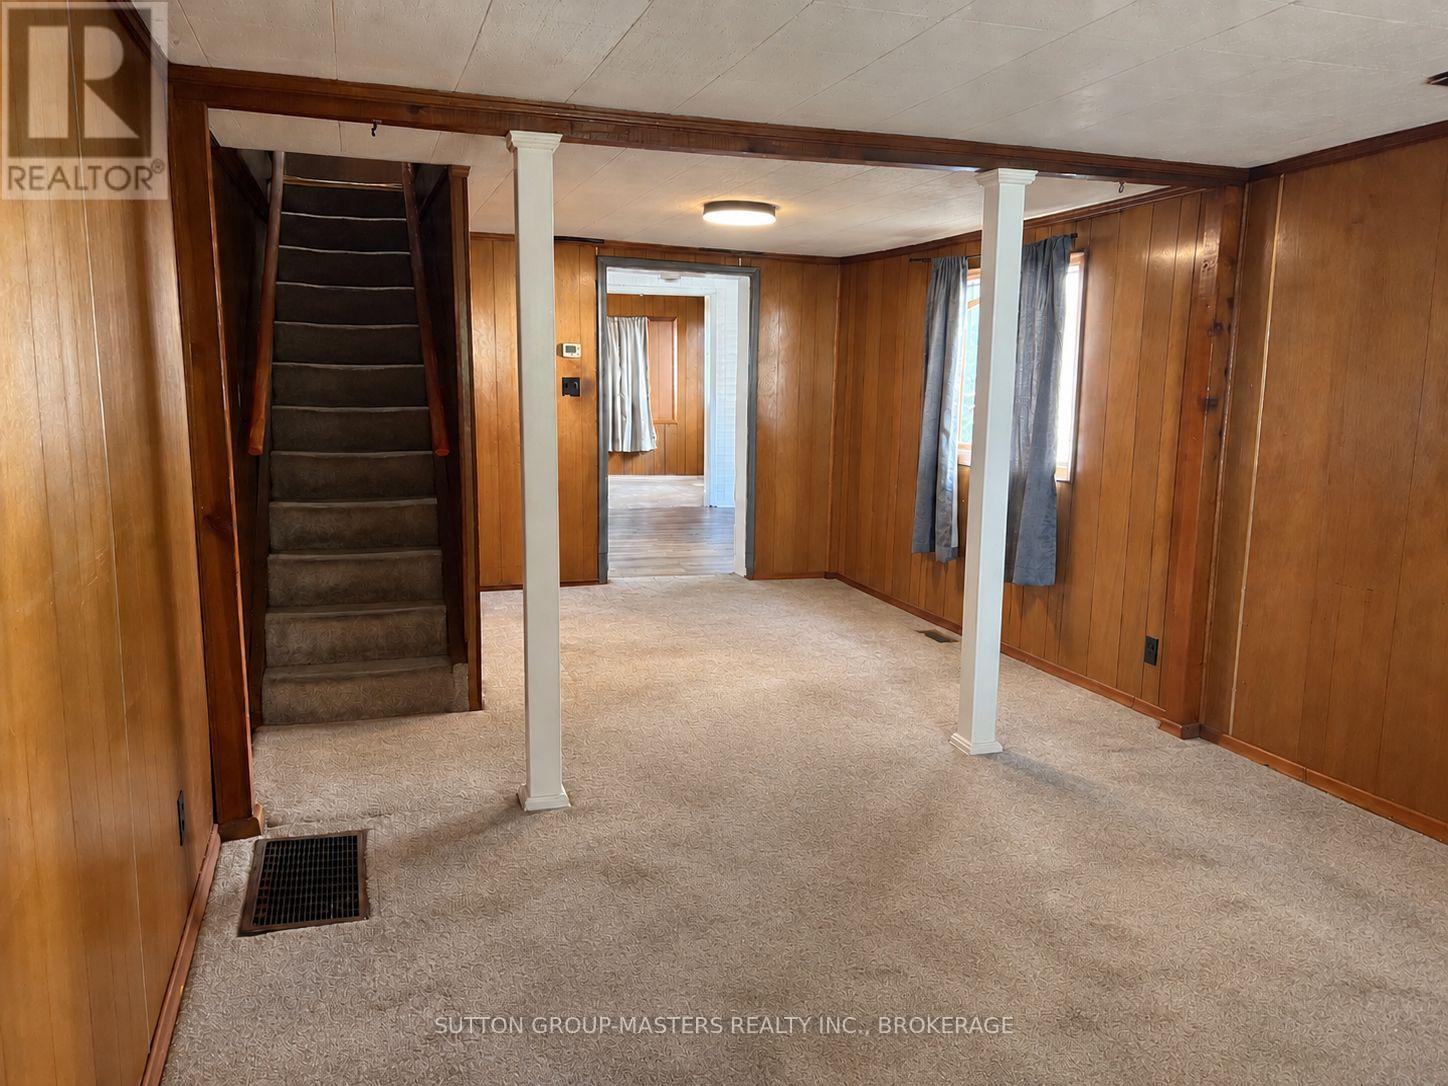
PRIME DOWNTOWN LOCATION!! ATTENTION INVESTORS, RENOVATORS, AND HANDYMEN! 50 ELM STREET IS WAITING FOR YOUR VISION AND FINISHING TOUCHES. 1 1/2 STOREY SEMI-HOME BOASTING 3 BEDROOMS WITH POSSIBLITY OF 4TH ON MAIN LEVEL. LARGE EAT-IN KITCHEN, 4PC BATH ON UPPER LEVEL. LARGE SHED AT REAR OF PROPERTY. THERE IS A RIGHT-OF-WAY TO PARKING IN THE REAR YARD. ***FLEXIBLE CLOSING***
Map data © OpenStreetMap contributors
No open houses are scheduled for this home.
Can't make it? Request a private viewing.
| Oct 9, 2026 | $350,000 | ▼ $349,650,000 |
| Oct 9, 2026 | $350,000,000 | ▲ $349,601,000 |
| Sep 14, 2026 | $399,000 | First recorded price |
Price changes since Sep 14, 2026.
| Kitchen | Main level | 4.8 x 2.77 m |
| Living room | Main level | 6.96 x 3.48 m |
| Bedroom | Upper Level | 3.56 x 3.48 m |
| Bedroom | Upper Level | 3.71 x 2.67 m |
| Bathroom | Upper Level | 2.74 x 279 m |
| Bedroom | Upper Level | 2.44 x 2.44 m |
| Other | Main level | 5.03 x 3.05 m |