
 For sale 50
$429,360
2+1 bed1 bath1,500–2,000 sq ft
1045 Middle Road
Kingston
22 days agoMLS® X13825070
RE/MAX FINEST REALTY INC., BROKERAGE
51 Dundas Street
14 - Central City East, Kingston, Ontario K7L1N4
For sale· Added
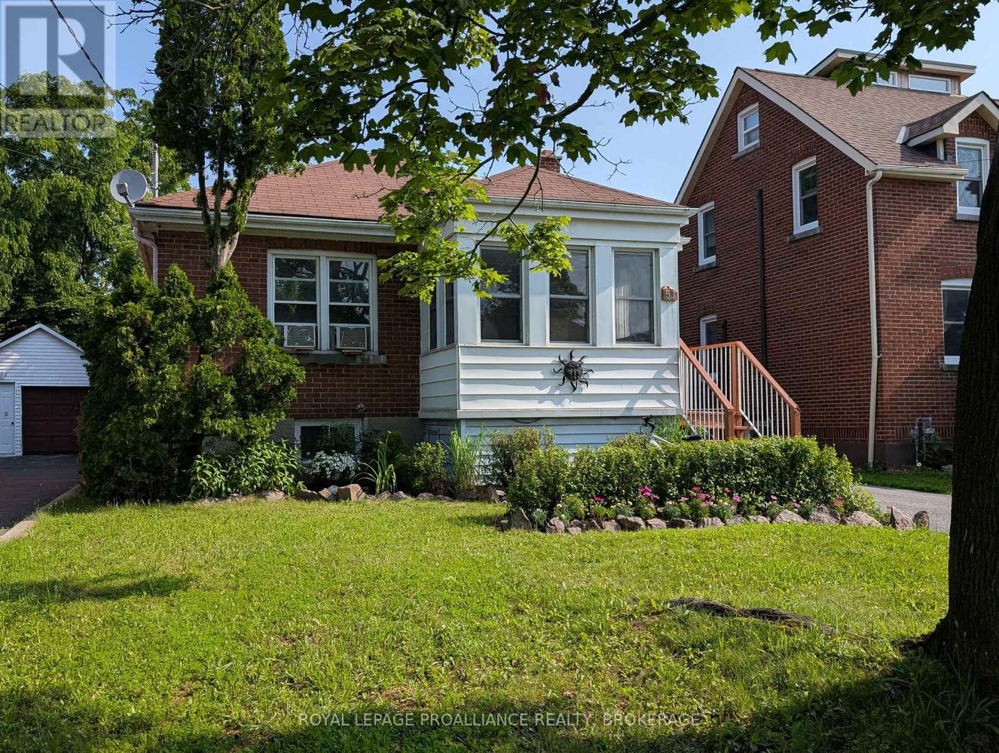
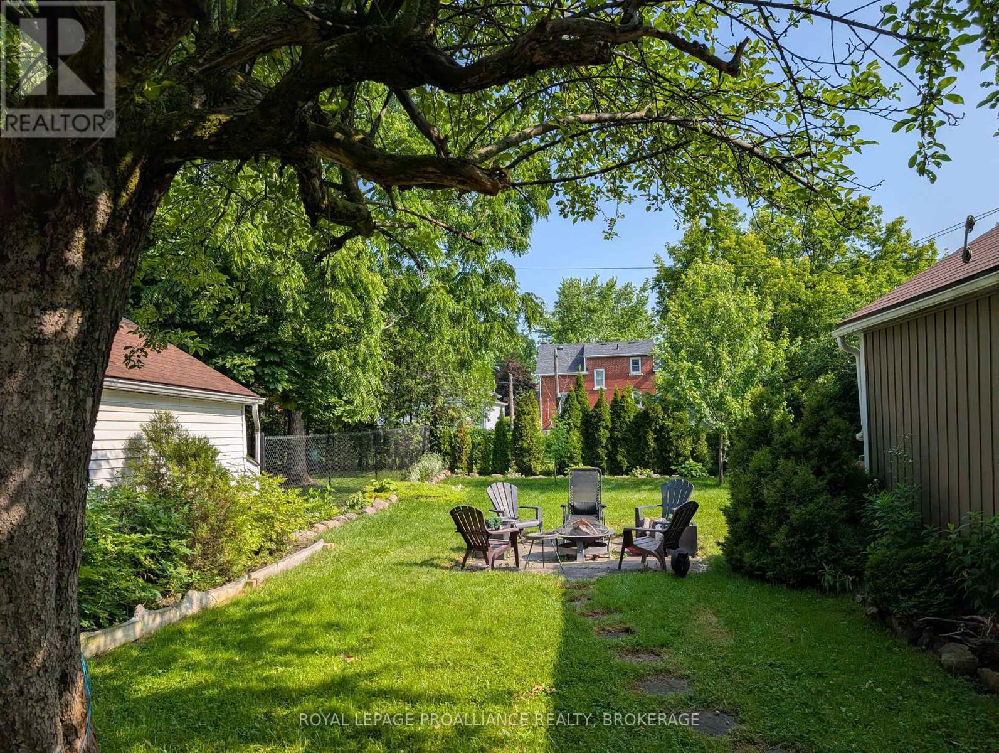
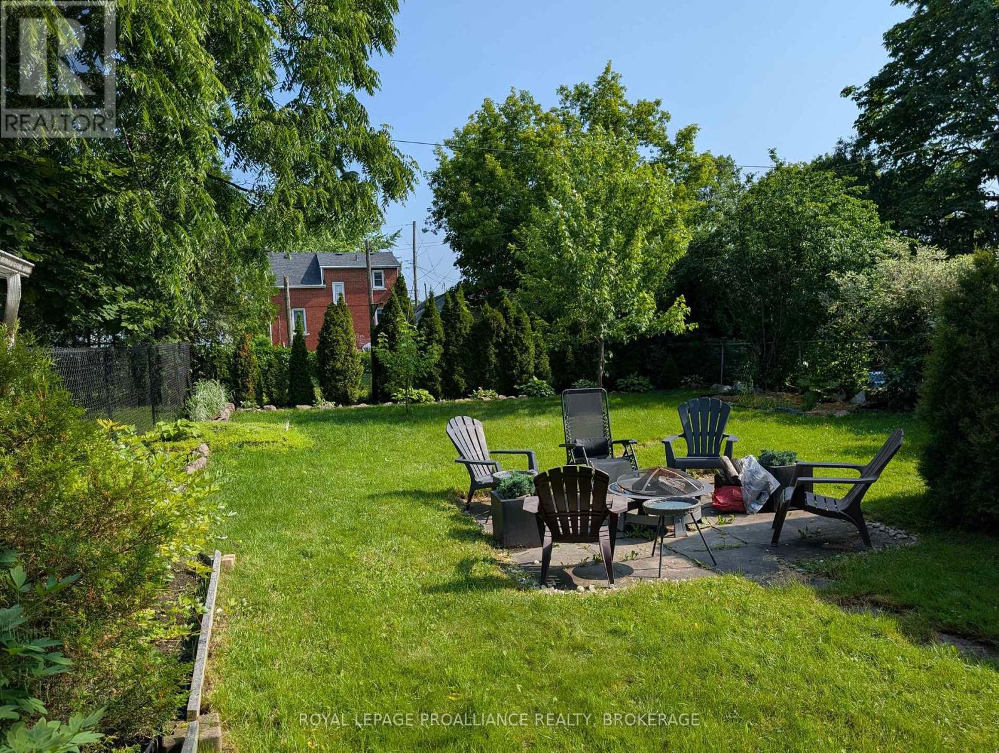
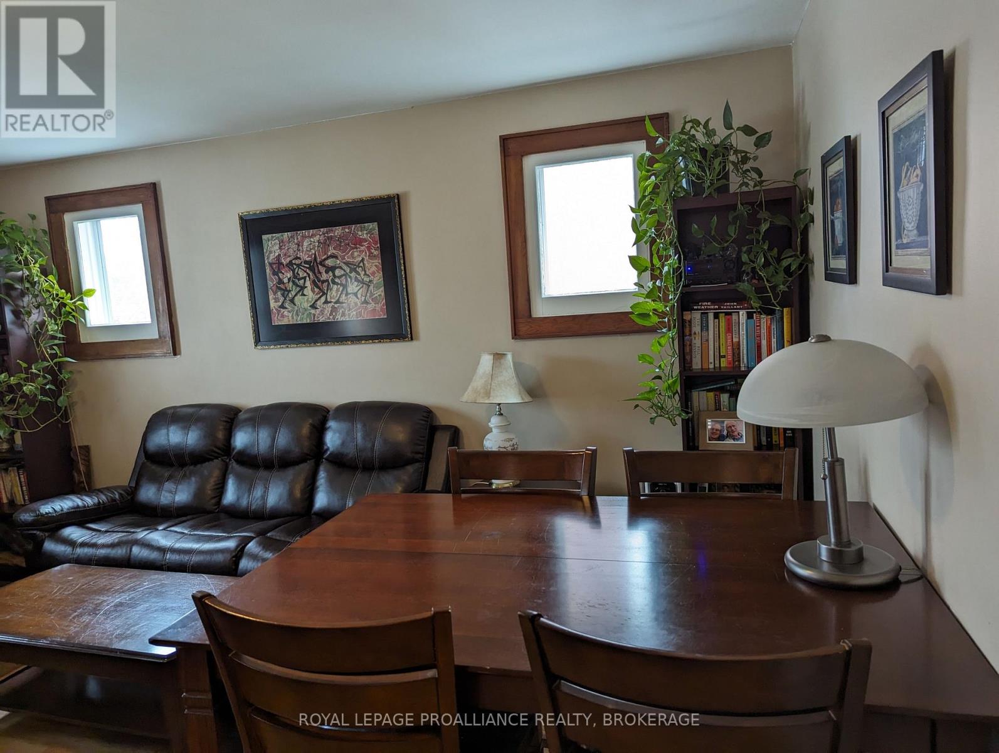
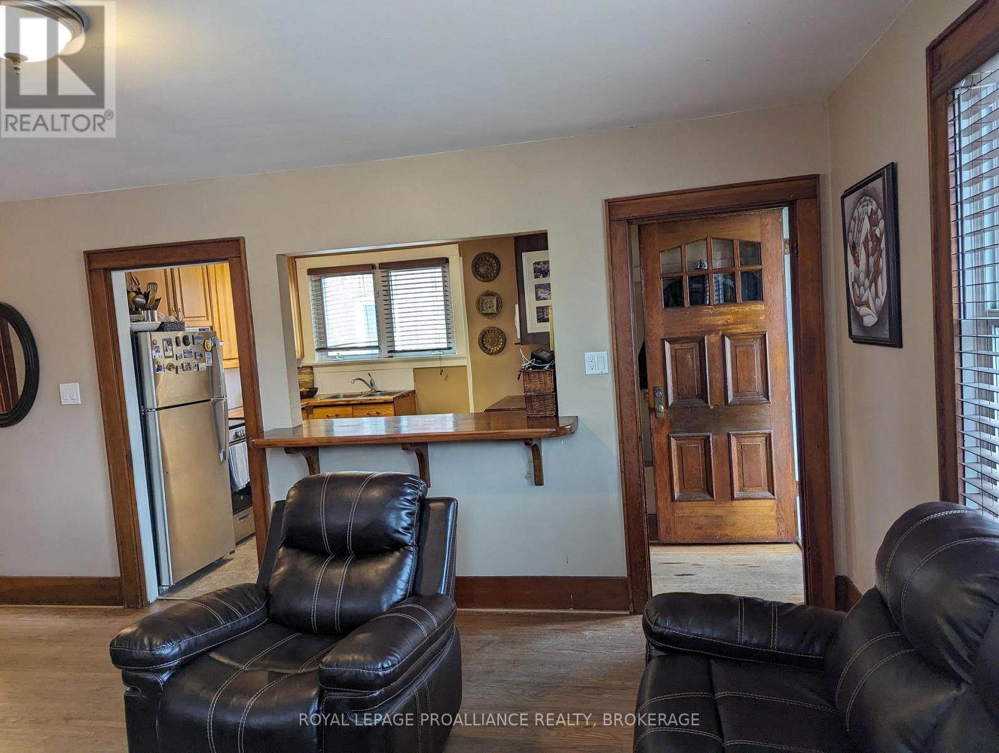
Located on a quiet street just steps from Princess and close to Queens and all downtown has to offer sits this well maintained all-brick bungalow. The functional kitchen has a pass-through to the living room, two bedrooms and a nice 4pc bath on the main level. Two more bedrooms in the finished lower level with a 3pc bath sharing the laundry room and a bright rec room. The private backyard is mostly fenced and landscaped with lots of perennial gardens and a detached garage to park your car at the end of a deep driveway. An enclosed front porch fits a small table for morning coffees, or offers added storage as a mudroom or overflow storage. Comes with all appliances make this an attractive package for both owners and investors. Leased September 1 to April 30 2027 $2,100 plus utilities.
Map data © OpenStreetMap contributors
No open houses are scheduled for this home.
Can't make it? Request a private viewing.
| Living room | Main level | 4.02 x 4.66 m |
| Kitchen | Main level | 3.26 x 2.98 m |
| Primary Bedroom | Main level | 4.2 x 2.89 m |
| Bedroom 2 | Main level | 3.07 x 2.59 m |
| Bedroom 2 | Main level | 2.13 x 1.52 m |
| Recreational, Games room | Basement | 4.49 x 4.23 m |
| Bedroom 3 | Basement | 4.23 x 3.29 m |
| Bedroom 4 | Basement | 3.2 x 3.01 m |
| Bathroom | Basement | 2.52 x 2.07 m |
| Foyer | Main level | 2.84 x 1.75 m |




