
 For sale 50
$319,500
2 bed1 bath800–899 sq ft
66 Greenview Drive #710
18 - Central City West, Kingston
22 days agoMLS® X13808402
RE/MAX RISE EXECUTIVES, BROKERAGE
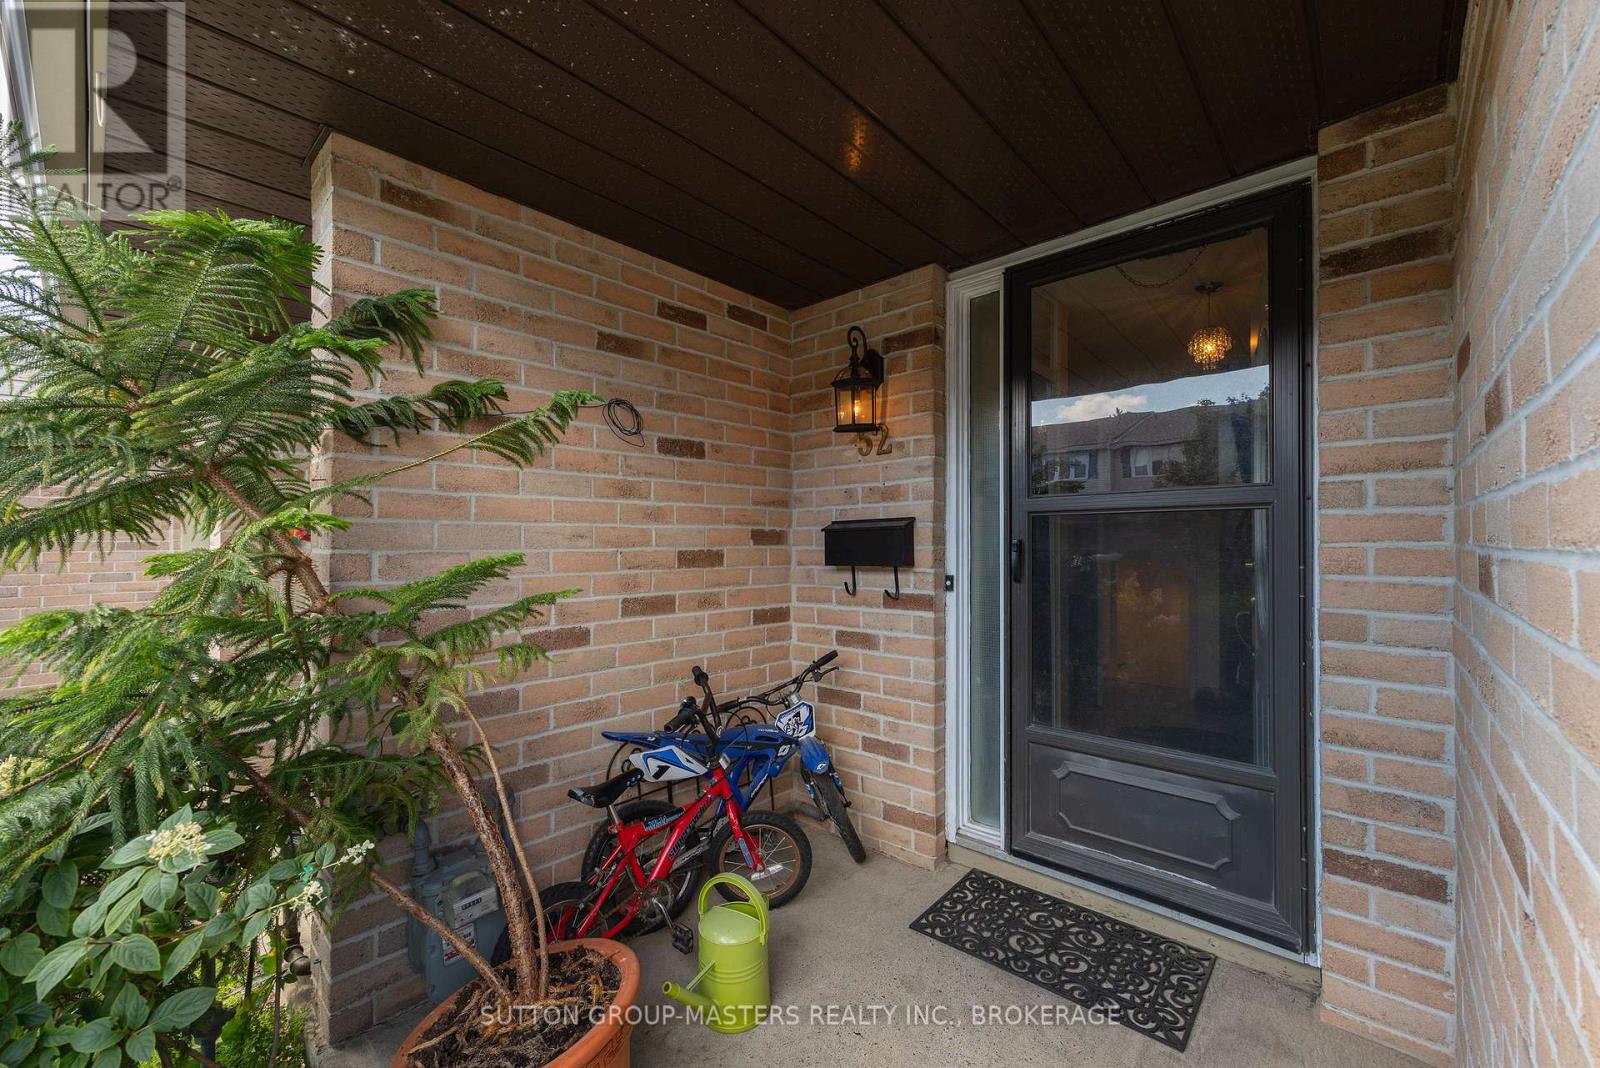
52 Coventry Crescent #34
25 - West of Sir John A. Blvd, Kingston, Ontario K7M7S7
For sale· Added
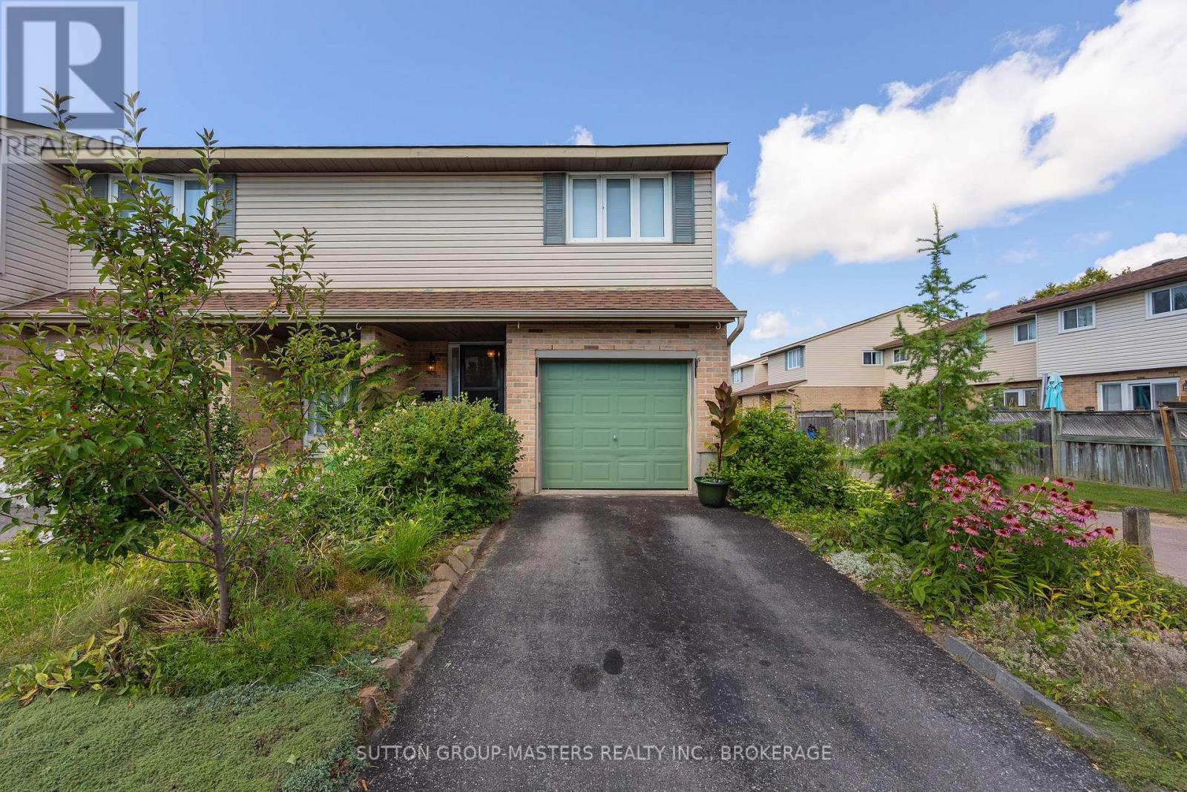
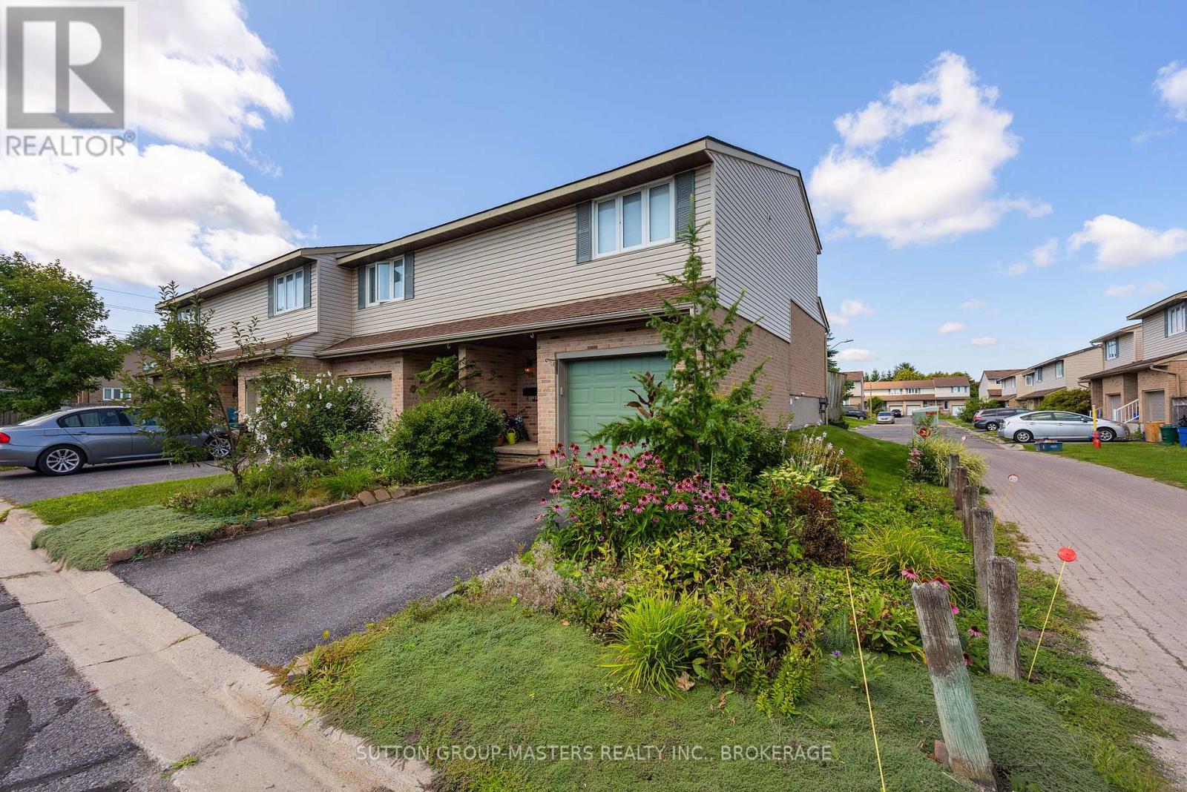
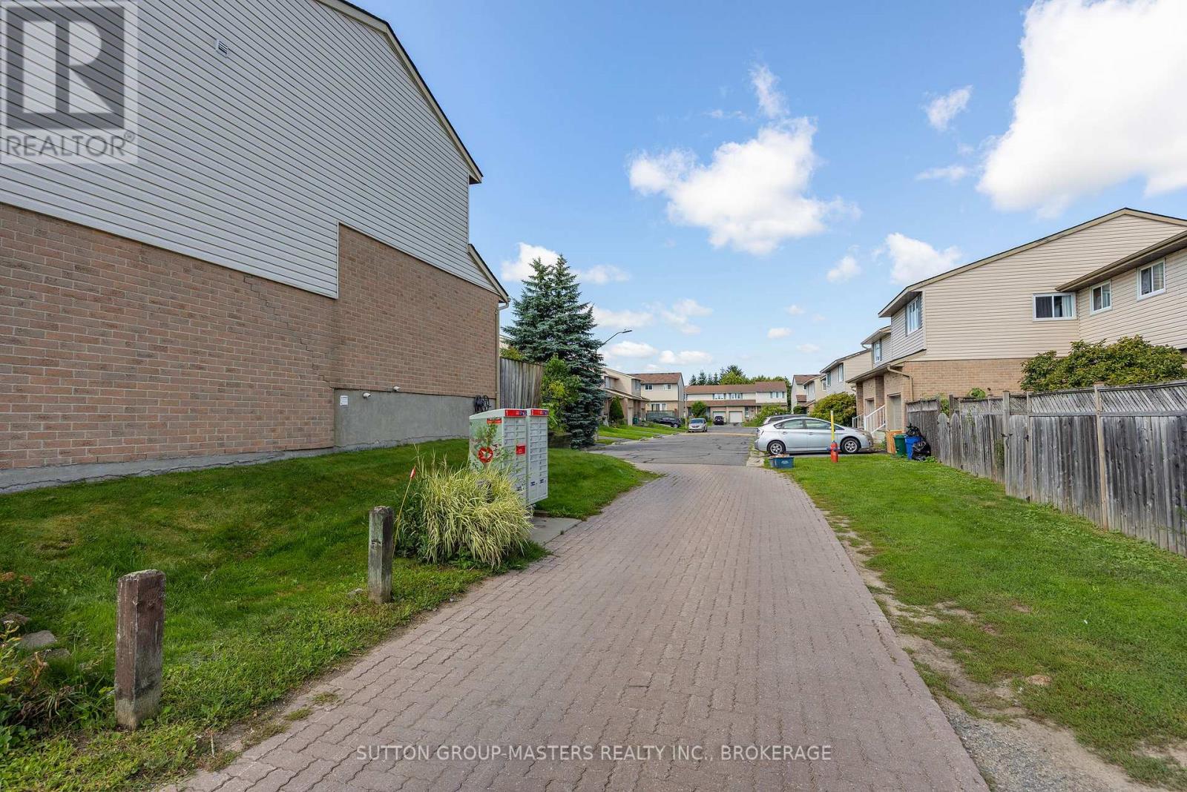
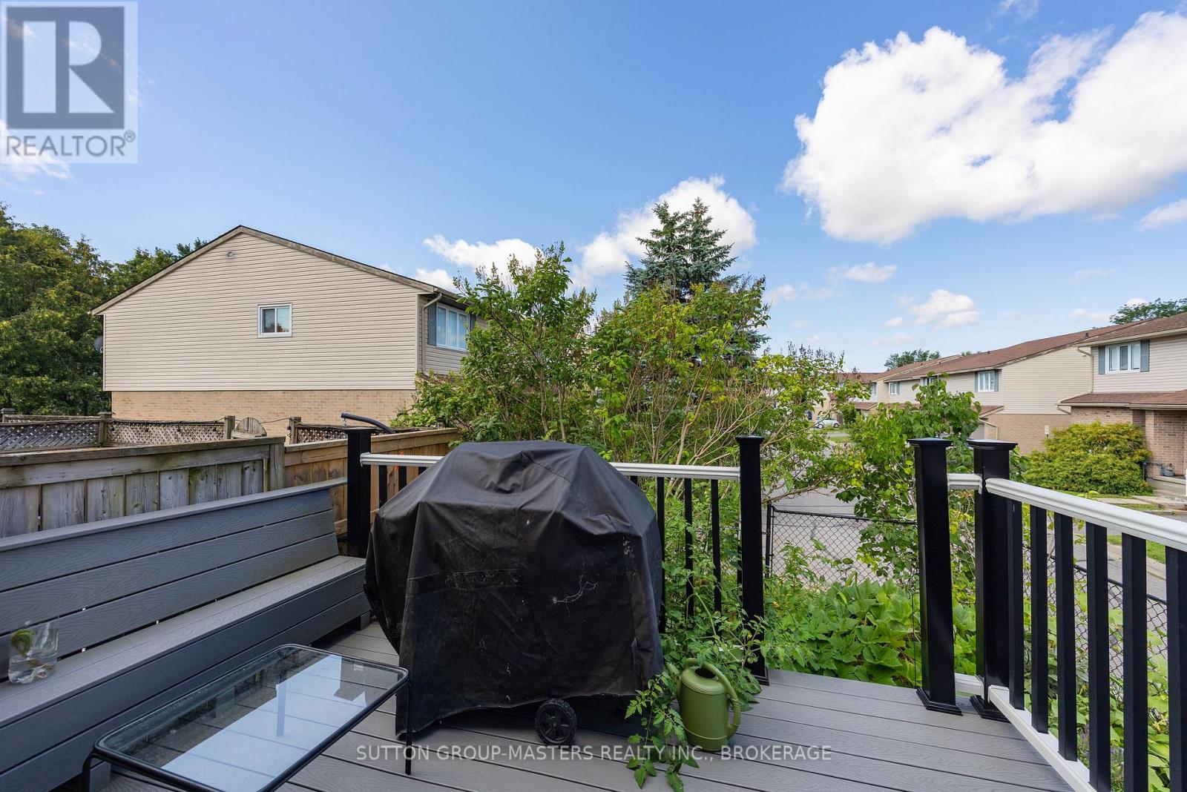
Welcome to this beautifully maintained end-unit townhouse condo offering comfort and convenience for the whole family. Featuring 3 bedrooms, 1 full bathroom, and a fully finished basement with a rough-in for a second bathroom, this home offers excellent potential for future living space and added value. Enjoy a fully fenced yard, along with 1 garage parking space and 1 driveway parking spot. The condo community also offers visitor parking and a nearby playground, making this an ideal setting for families. With low condo fees and a central location, you'll enjoy easy access to the 401, west-end and central Kingston amenities, shopping, restaurants, and schools. A fantastic opportunity for first-time buyers, families, or investors looking for a well-located home with room to grow!
Map data © OpenStreetMap contributors
No open houses are scheduled for this home.
Can't make it? Request a private viewing.
| Living room | Main level | 2.97 x 5.59 m |
| Dining room | Main level | 3.7 x 2.26 m |
| Kitchen | Main level | 2.16 x 2.41 m |
| Primary Bedroom | Second level | 3.07 x 4.75 m |
| Bedroom | Second level | 4.11 x 2.67 m |
| Bedroom | Second level | 3.02 x 2.59 m |
| Recreational, Games room | Basement | 5.18 x 2.87 m |




