
 For sale 50
$314,900
2 bed1 bath800–899 sq ft
334 Queen Mary Road #407
25 - West of Sir John A. Blvd, Kingston
5 months agoMLS® X13070158
RE/MAX FINEST REALTY INC., BROKERAGE
54 Woodstone Crescent
18 - Central City West, Kingston, Ontario K7M6K9
For sale· Added
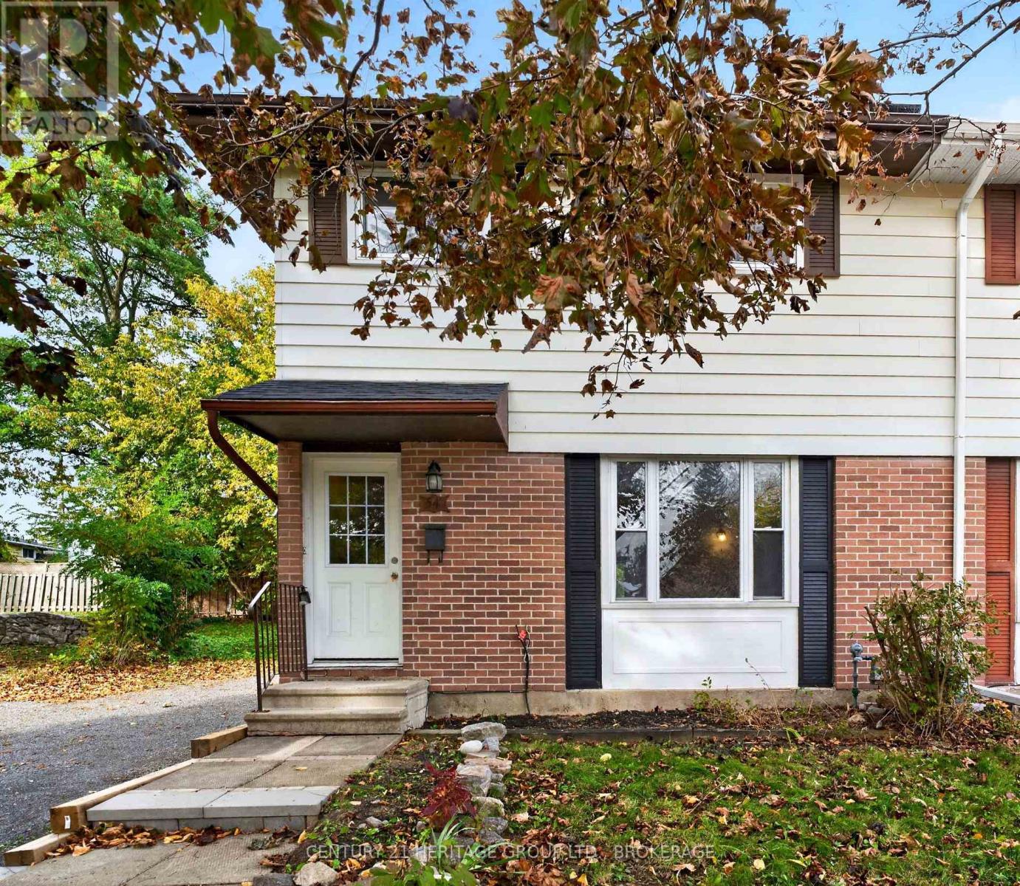
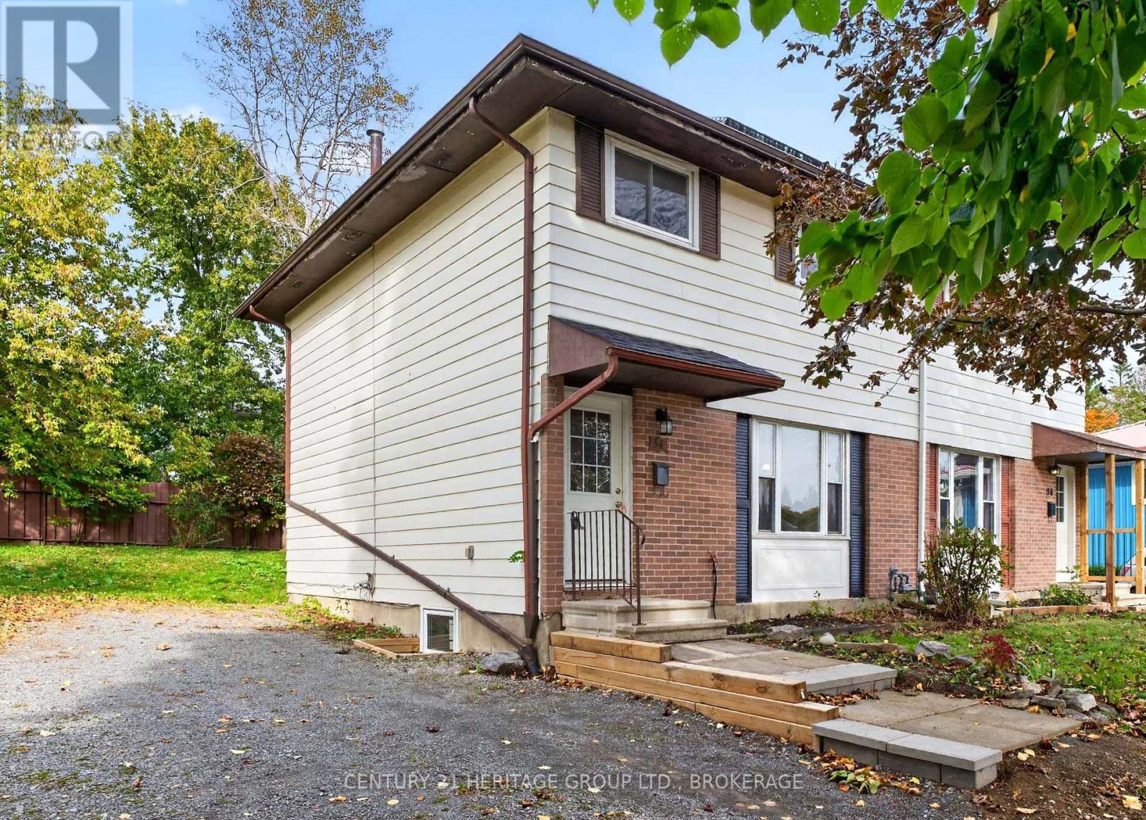
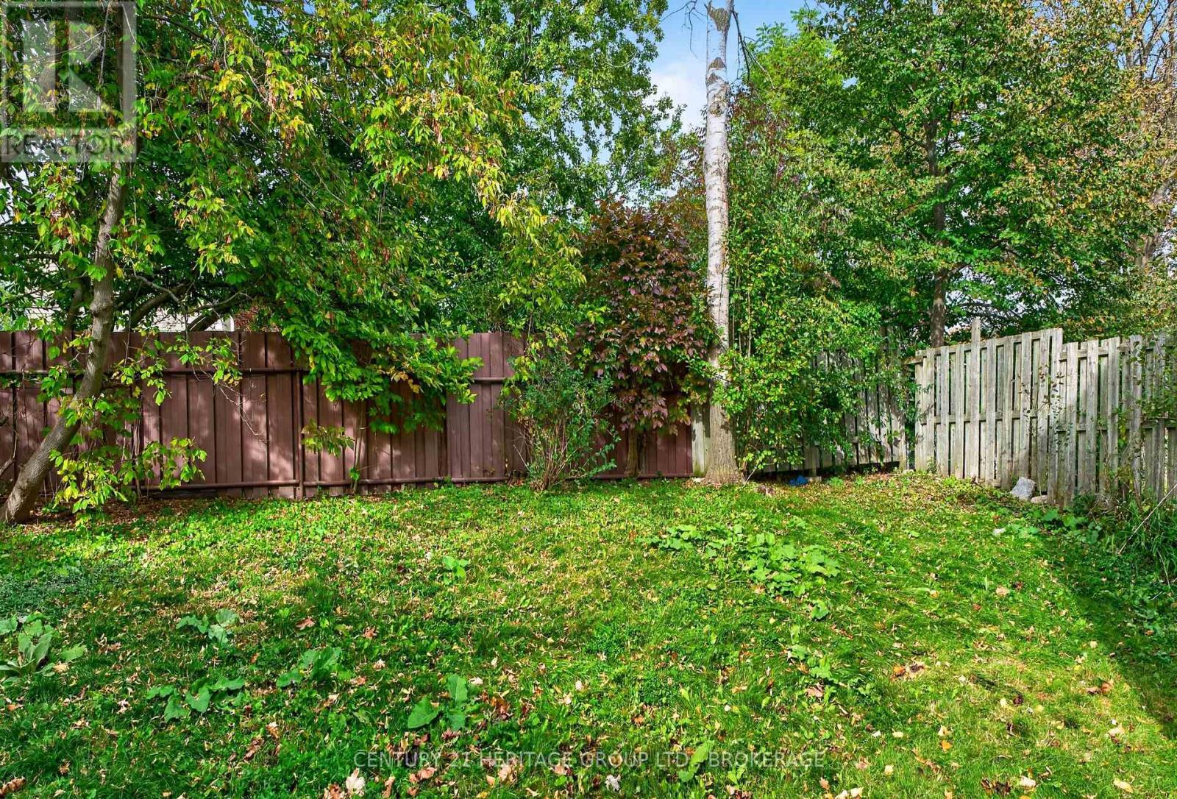
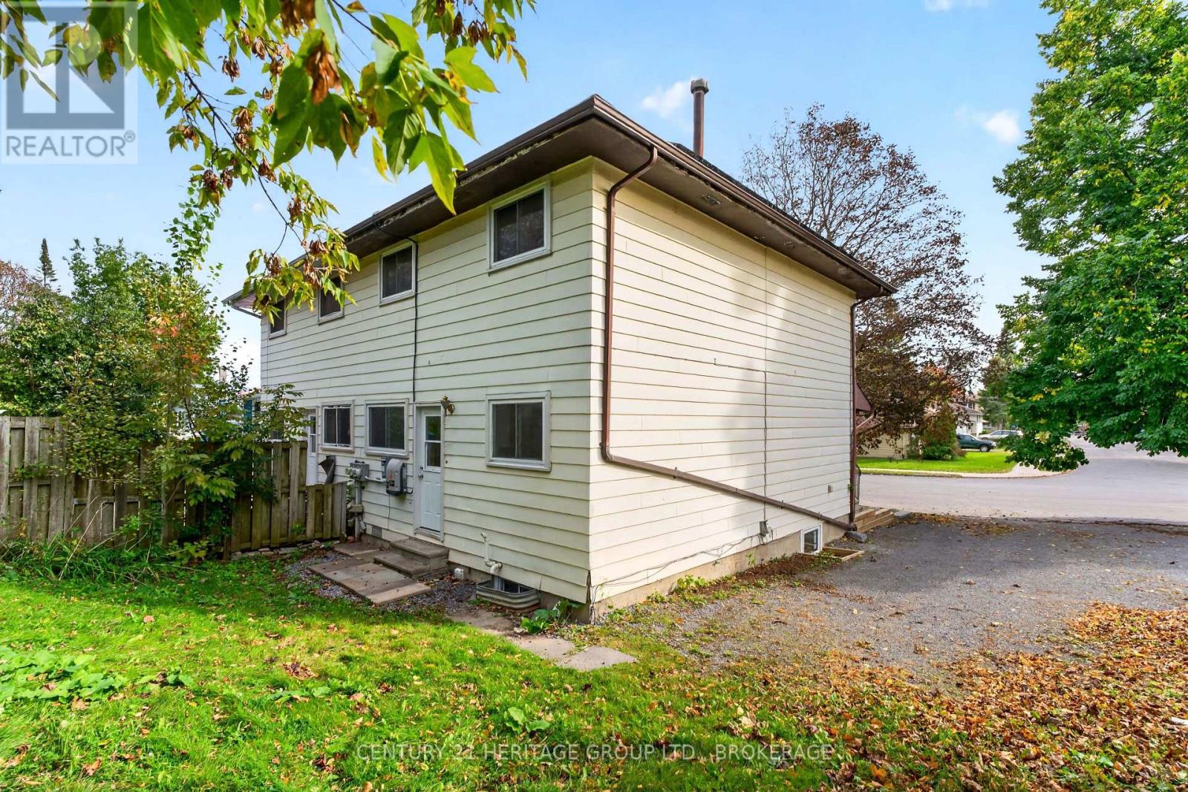
Vacant, professionally cleaned, and awaiting its next owner! This spacious 5-bedroom, 2-bathroom semi-detached home offers an exceptional turn-key investment opportunity. Located within easy walking distance to St. Lawrence College and just steps from city transit, this property is perfectly positioned for prime student living or multi-tenant housing - allowing you to select your own tenants and set your market rents. The home has been recently updated with some major high-ticket improvements, including newly refurbished upper kitchen cabinets, new upstairs flooring, new shingles, new hot water tank (rental) and a reinforced front walkway and retaining wall (all 2026), along with new lower kitchen cabinets (2024) and a new high-efficiency furnace (2024). Complete with tandem parking for two vehicles, this low-maintenance gem is fully set up to maximize your return from day one. Small Solar Panel Set-Up on Roof - details available upon request. Move right in or set up your rental strategy today!
Map data © OpenStreetMap contributors
No open houses are scheduled for this home.
Can't make it? Request a private viewing.
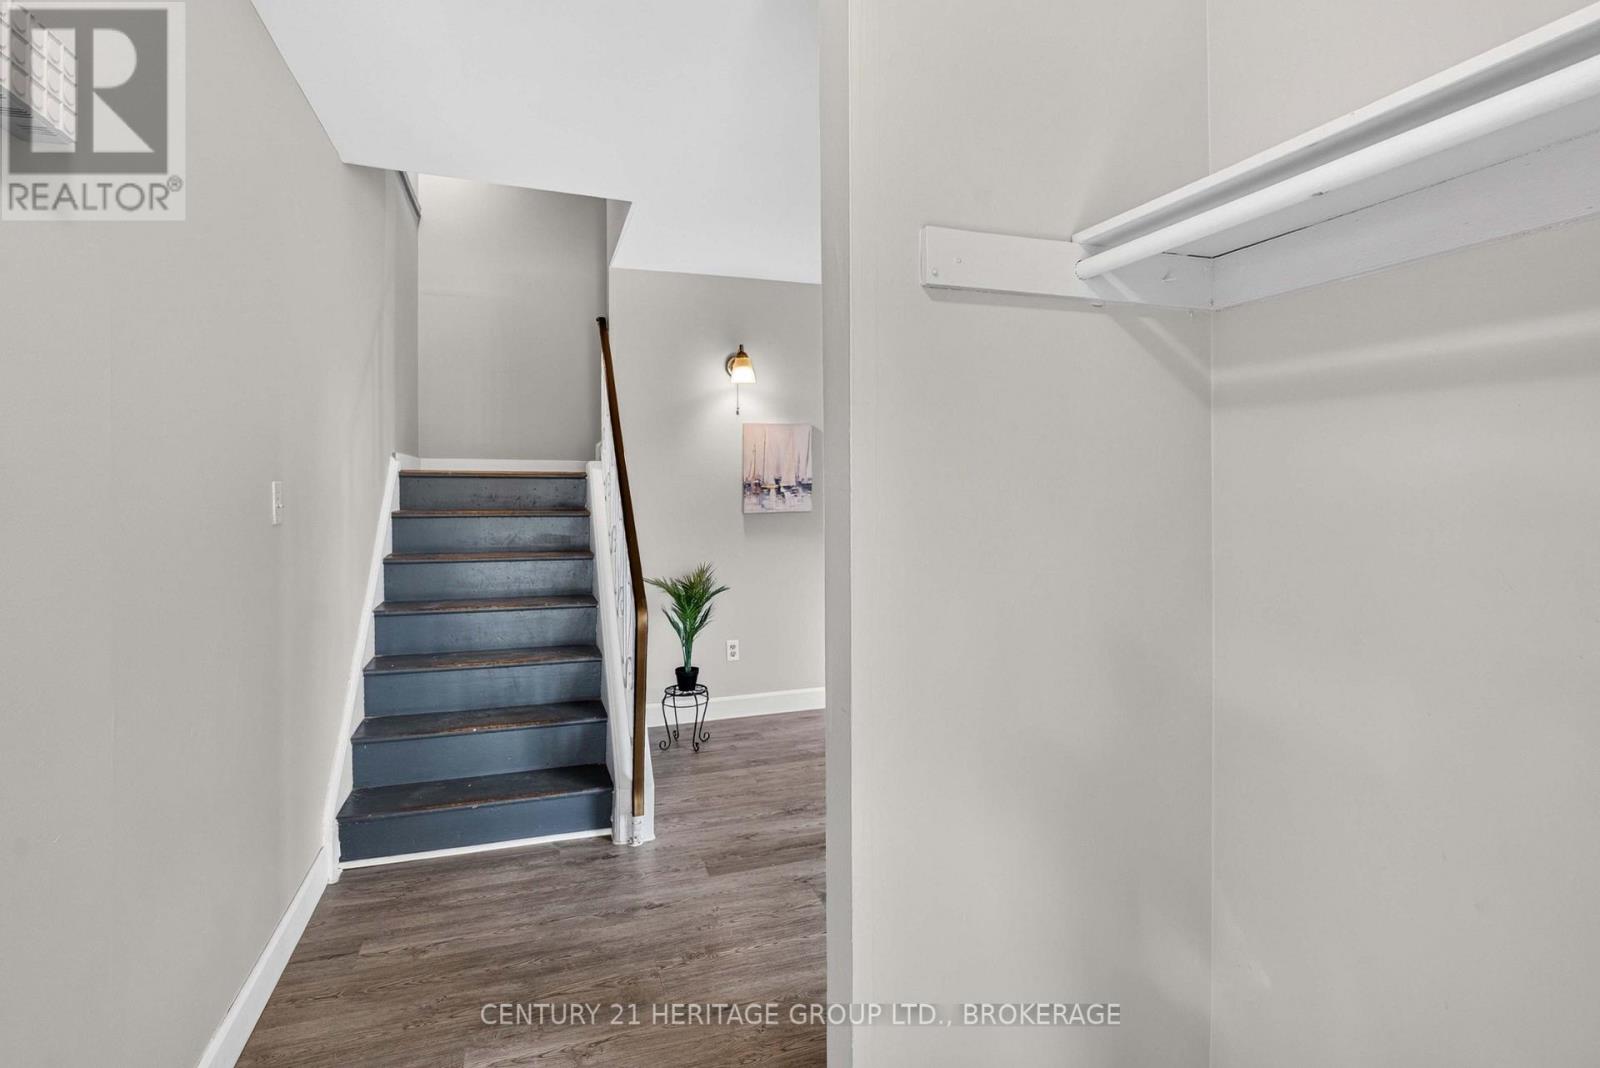
| Foyer | Main level | 3.28 x 1.06 m |
| Utility room | Basement | 3.9 x 2.27 m |
| Bathroom | Basement | 1.73 x 1.53 m |
| Living room | Main level | 4.77 x 4.53 m |
| Dining room | Main level | 4.09 x 3.26 m |
| Kitchen | Main level | 3.06 x 2.42 m |
| Bedroom | Second level | 3.3 x 3.31 m |
| Bedroom 2 | Second level | 3.06 x 2.61 m |
| Bedroom 3 | Second level | 3.08 x 2.39 m |
| Bedroom 4 | Second level | 4.61 x 2.39 m |
| Bathroom | Second level | 2.28 x 1.5 m |
| Bedroom | Basement | 5.6 x 2.79 m |




