 For sale 50
$829,000
4 bed3 bath1,500–2,000 sq ft
294 Rosemount Terrace
28 - City SouthWest, Kingston
2 months agoMLS® X13636722
ROYAL LEPAGE PROALLIANCE REALTY, BROKERAGE
542 Rankin Crescent
37 - South of Taylor-Kidd Blvd, Kingston, Ontario K7M7L4
For sale· Added
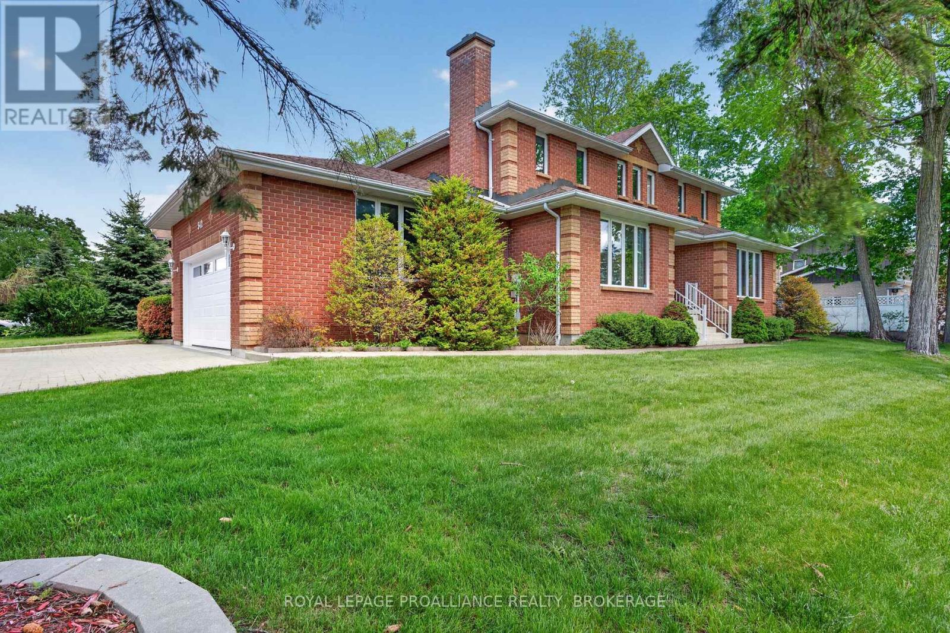
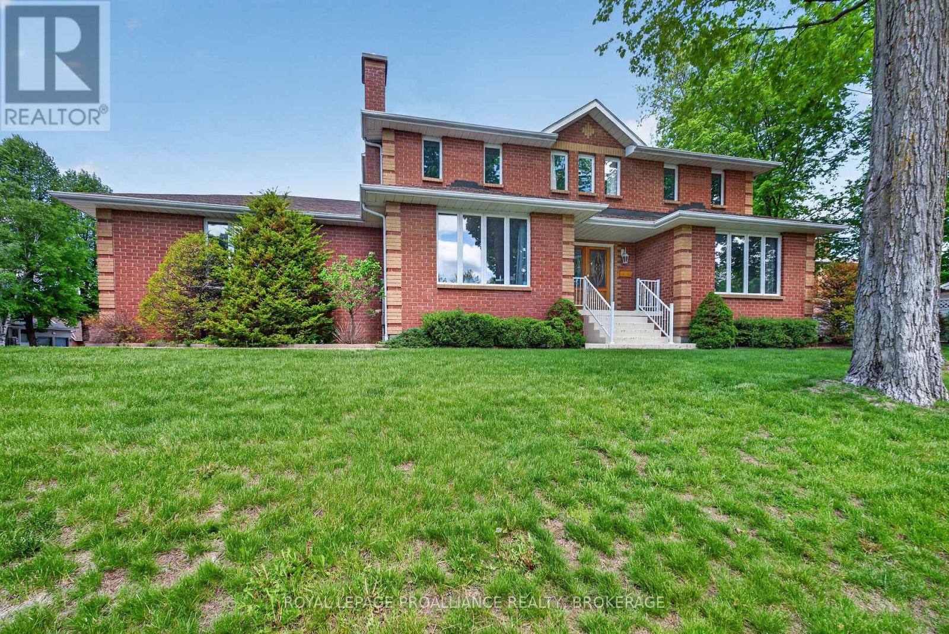
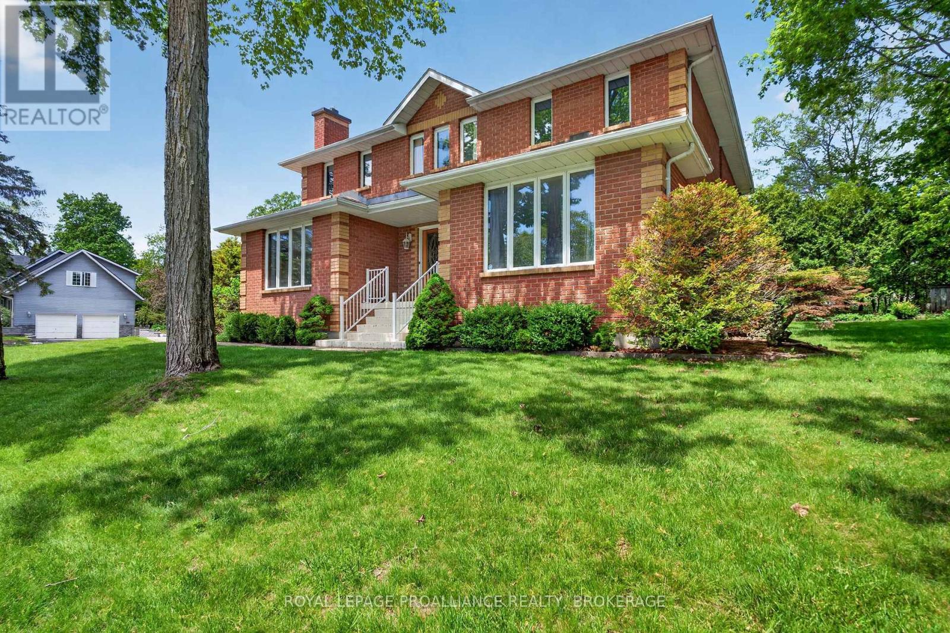
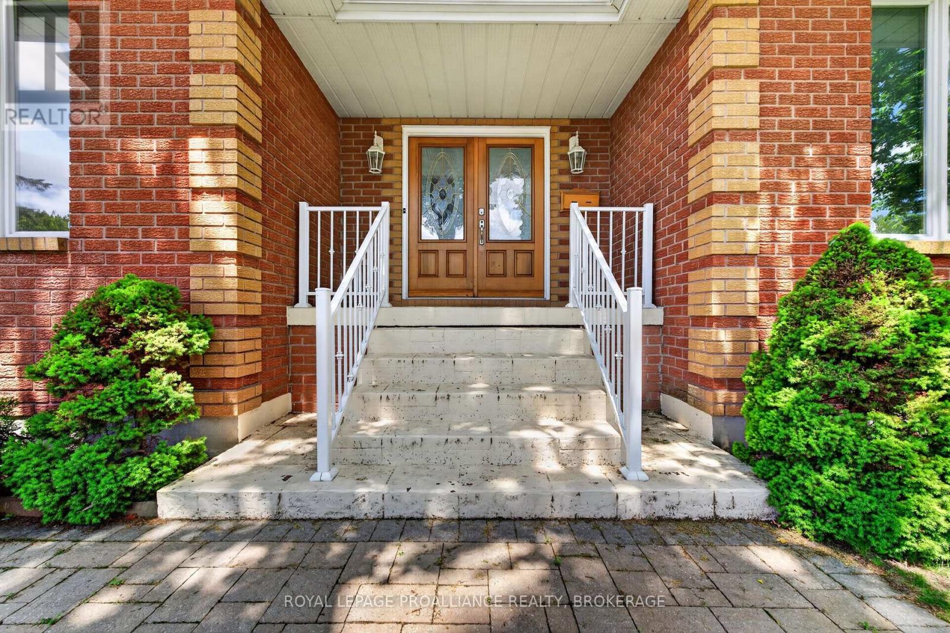
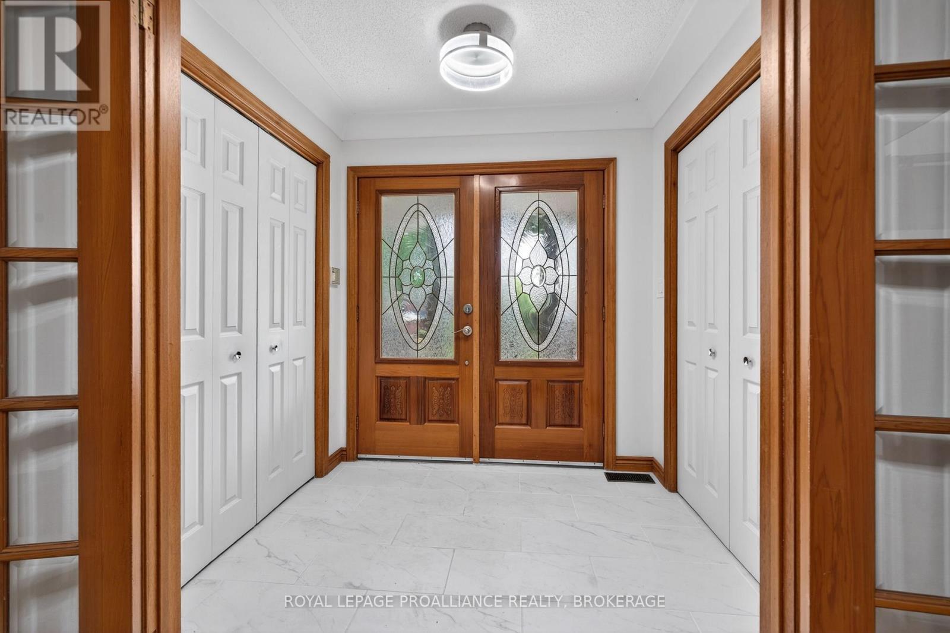
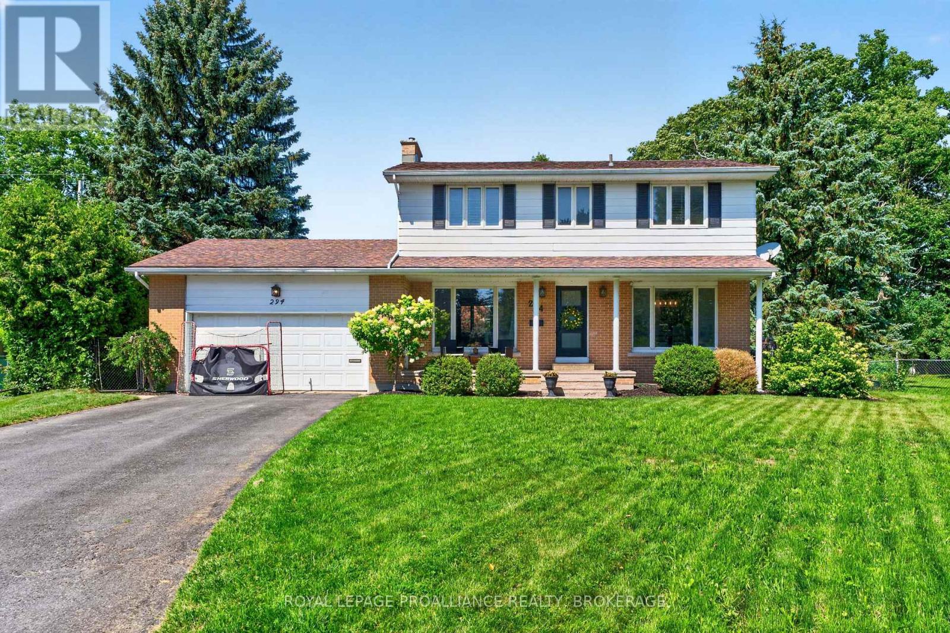
Bayshore Estates. Sprawling 3,378 Sq. Ft. All-Brick 2-Storey in an desirable west-end neighbourhood. Known for its mature trees and executive homes. Extensive renovations over the last 2 years. As you enter you're greeted by a large enclosed foyer. The Main floor features new Hardwood & Tile flooring throughout, separate Living and Family rooms, one w/ Custom Gas Fireplace. Main Floor Office, Laundry and an updated kitchen. The 2nd level features 4 Oversized bedrooms and a large sitting area, all new hardwood flooring throughout, a renovated 4-piece bathroom and a breathtaking 6 piece ensuite with glass enclosed shower and free-standing bathtub. Fully Finished basement with full bathroom and 5th bedroom. Wood Framed Windows (Inserts, 2009), Furnace/AC/HWT (2020), Professionally landscaped. Interlock Driveway and Double Attached Garage.
Map data © OpenStreetMap contributors
No open houses are scheduled for this home.
Can't make it? Request a private viewing.
| Bedroom | Second level | 3.68 x 3.96 m |
| Loft | Second level | 3.99 x 3.73 m |
| Other | Second level | 3.02 x 2.13 m |
| Bedroom | Basement | 4.04 x 4.19 m |
| Kitchen | Main level | 3.89 x 3.96 m |
| Recreational, Games room | Basement | 6.22 x 7.72 m |
| Bathroom | Basement | 3.02 x 1.83 m |
| Family room | Main level | 6.15 x 4.09 m |
| Dining room | Main level | 3.94 x 3.78 m |
| Living room | Main level | 6.22 x 4.11 m |
| Office | Main level | 3.48 x 4.09 m |
| Primary Bedroom | Second level | 5.74 x 4.09 m |
| Bathroom | Second level | 5.56 x 4.04 m |
| Bedroom | Second level | 3.94 x 3.73 m |
| Bedroom | Second level | 3.99 x 3.99 m |