 For sale 50
$629,900
3 bed3 bath1,500–2,000 sq ft
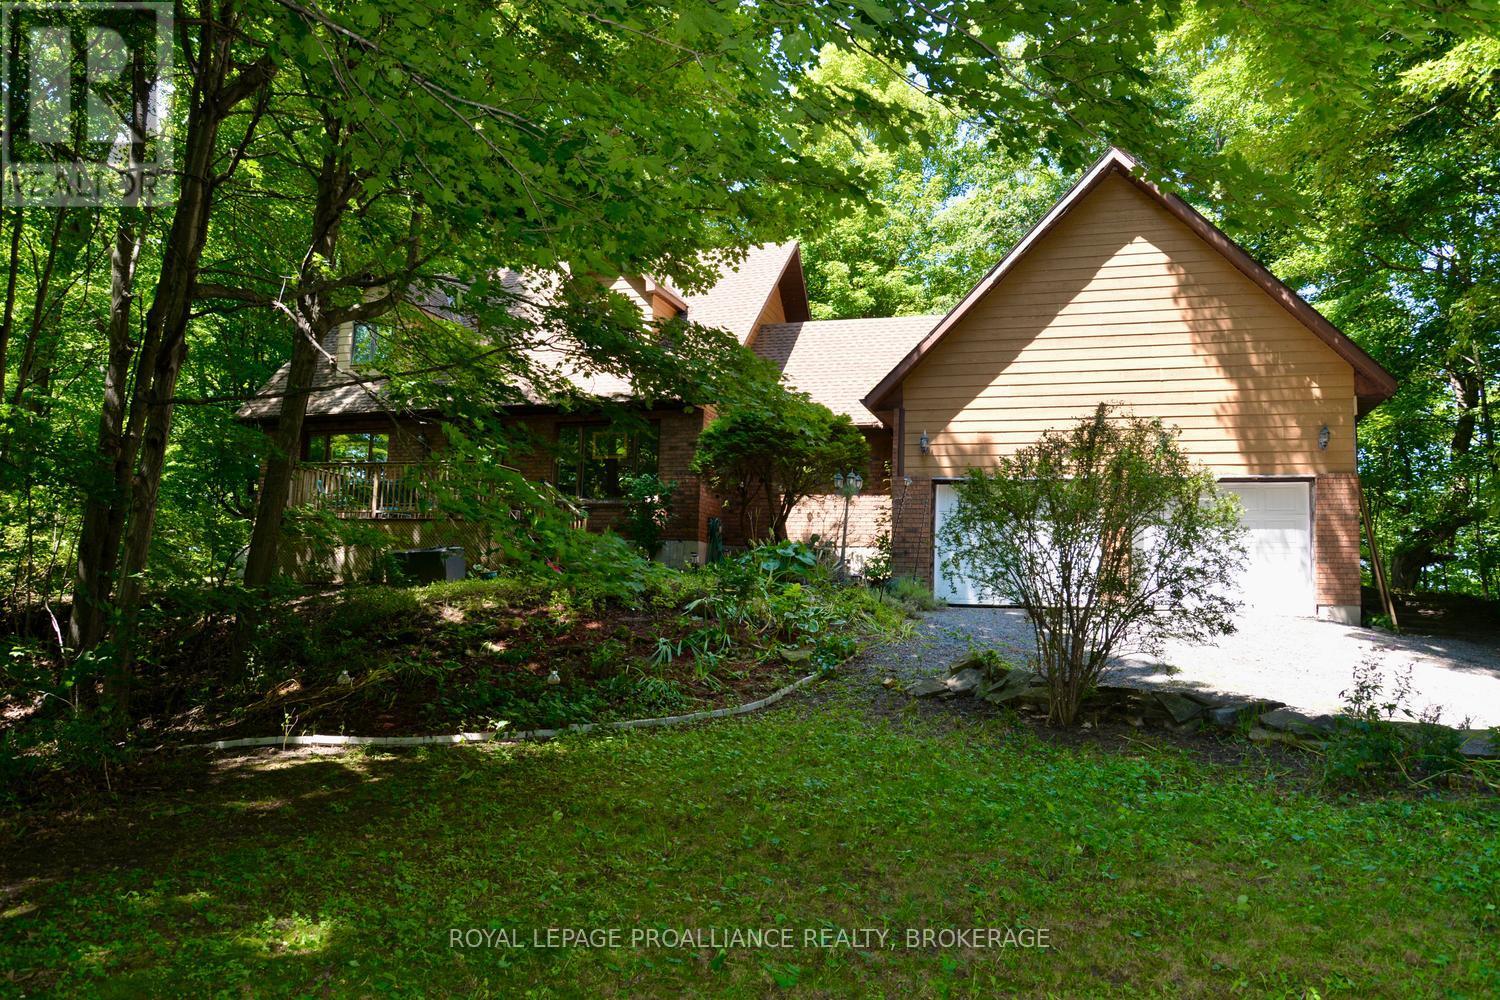
1852 Macalpine Road
44 - City North of 401, Kingston
20 days agoMLS® X13817446
ROYAL LEPAGE PROALLIANCE REALTY, BROKERAGE
1309 Andersen Drive
42 - City Northwest, Kingston, Ontario K7P0C6
For sale· Added
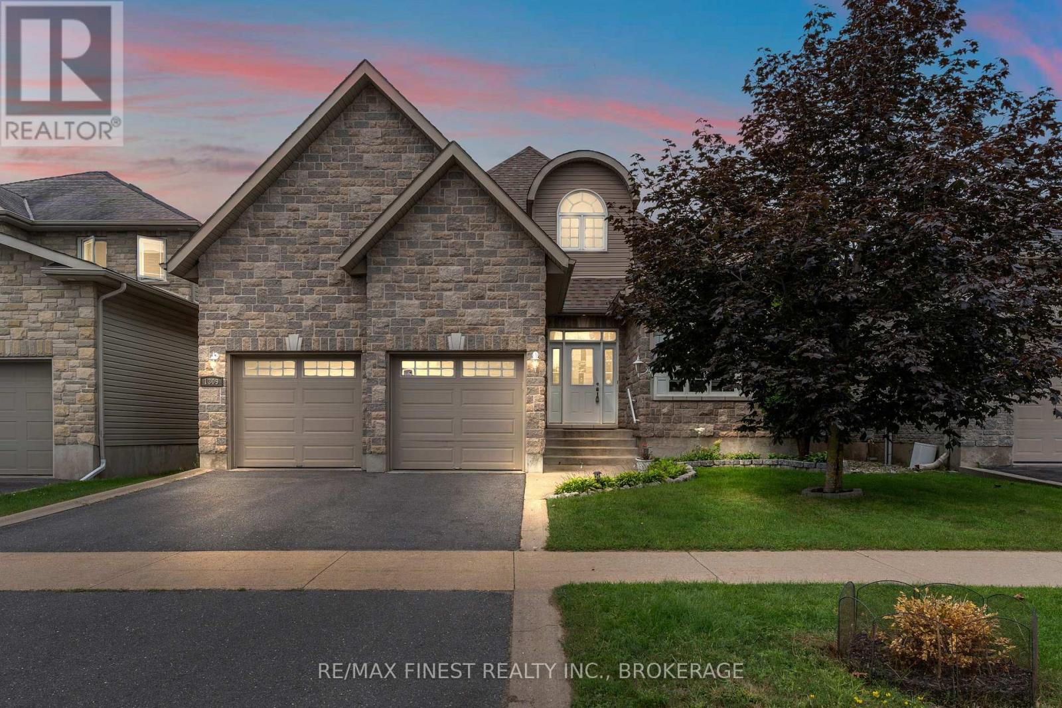
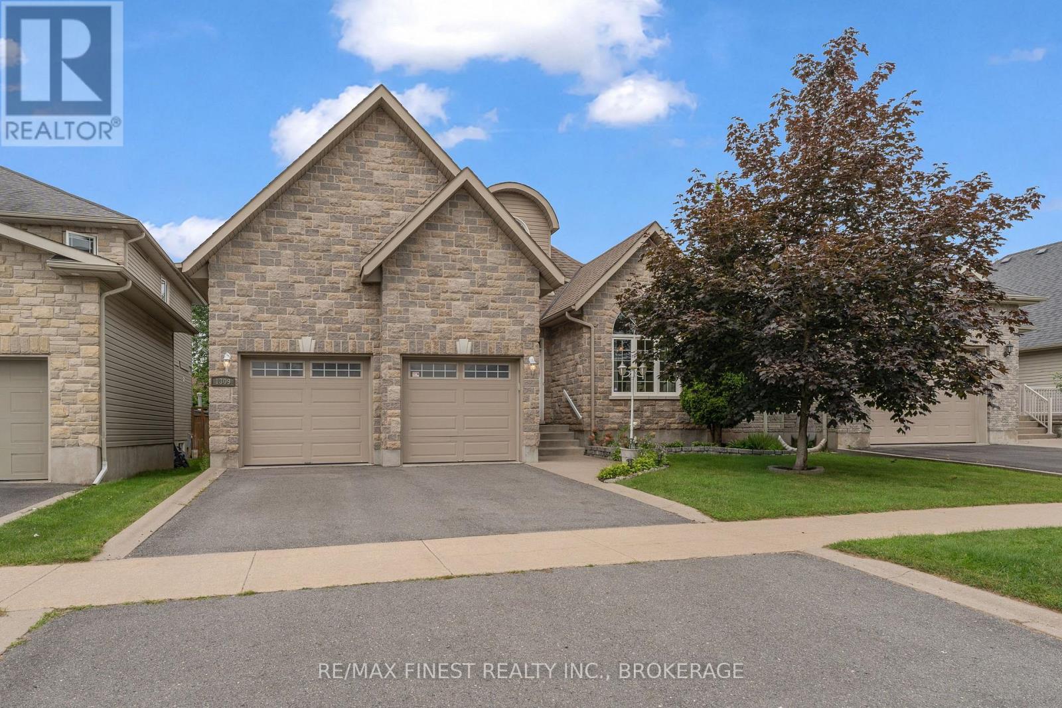
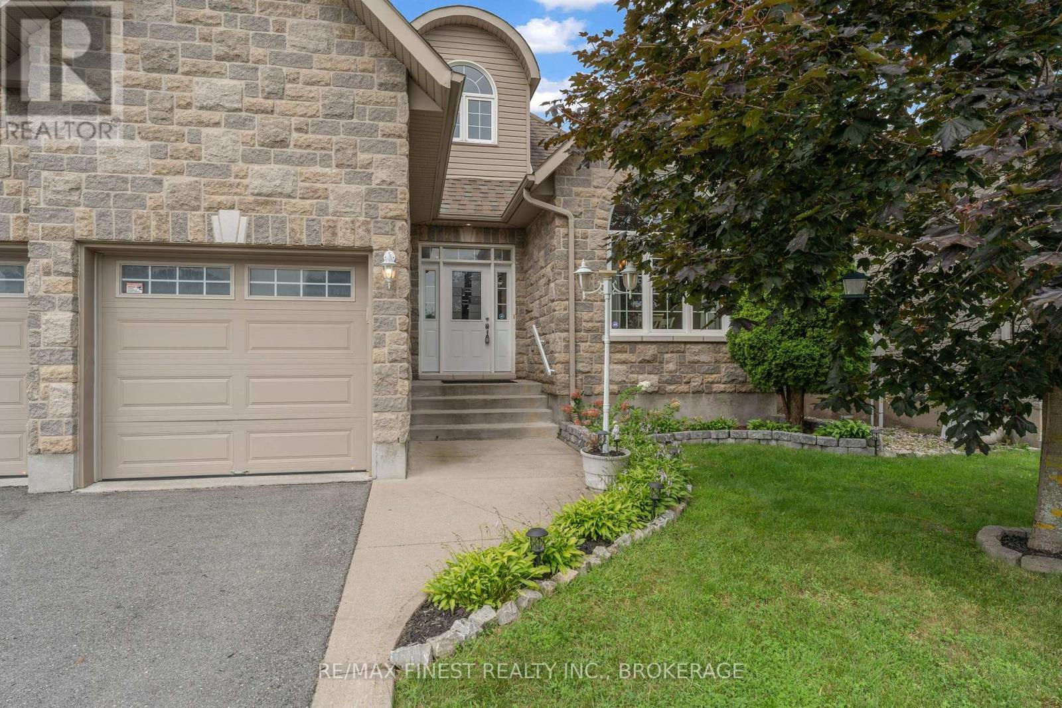
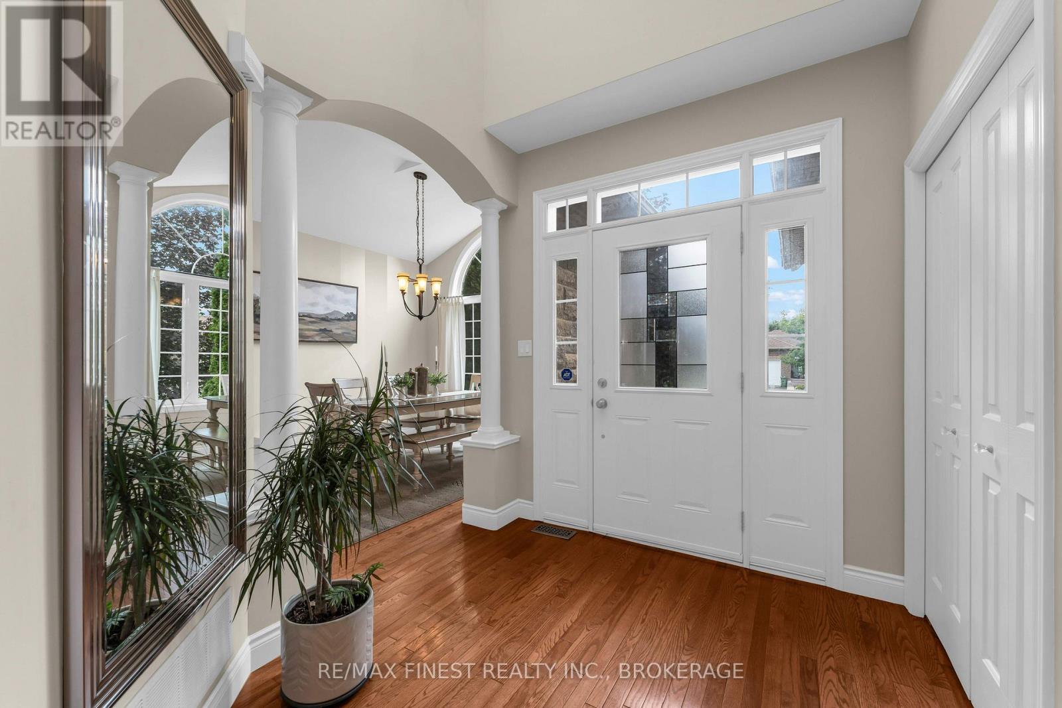
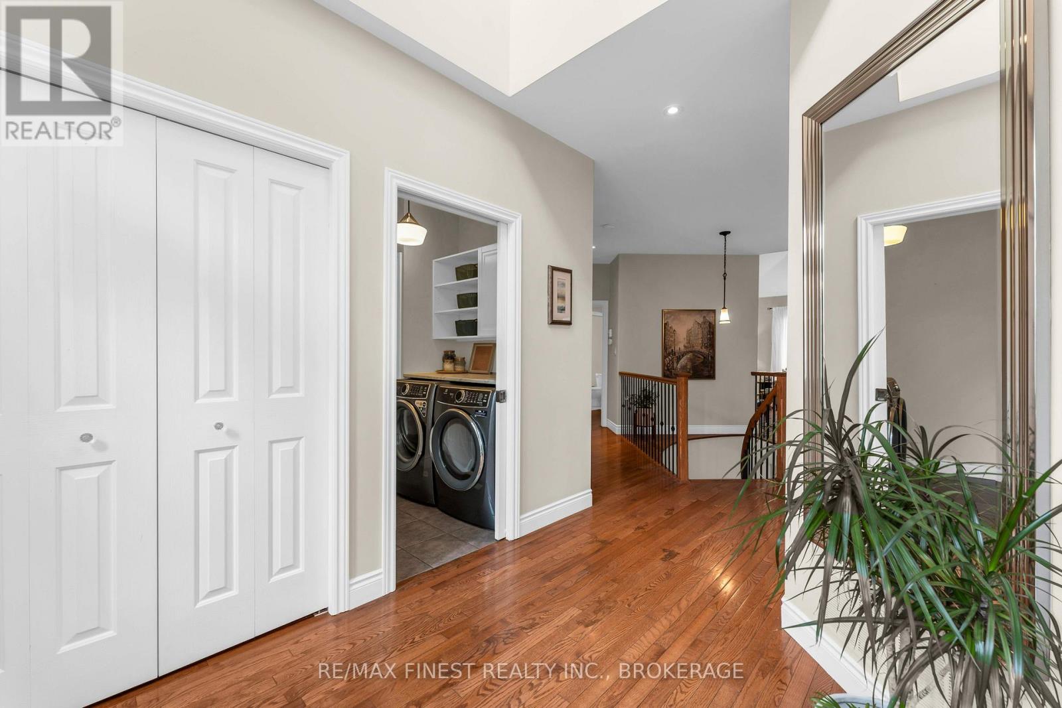
Welcome to this well-maintained executive bungalow, ideally situated in a fantastic, centrally located neighbourhood. Thoughtfully designed for comfortable everyday living, this home offers 4 spacious bedrooms, 3 full bathrooms, main-floor laundry, and a double-car garage with convenient inside entry. The bright, open-concept main level features vaulted ceilings, generous room sizes, gorgeous hardwood and ceramic flooring, and an effortless floor plan filled with natural light. A stone fireplace anchors the living space and adds warmth and character, while the well-appointed kitchen features granite countertops, stainless steel appliances, and a gas range. The finished lower level provides plenty of additional living space, including two bedrooms, a full bathroom with in-floor heating, a cozy gas fireplace with built in shelving and flexible space for family, guests, or entertaining. Outside, enjoy a covered deck surrounded by established landscaping, perennial gardens, and mature trees adding privacy and easy upkeep. Set on a wonderful street in a great location, this lovingly cared-for home offers an exceptional combination of space, comfort, and convenience.
Map data © OpenStreetMap contributors
No open houses are scheduled for this home.
Can't make it? Request a private viewing.
| Living room | Main level | 4.88 x 6.91 m |
| Bedroom | Basement | 2.97 x 3.97 m |
| Bathroom | Main level | 2.5 x 3.08 m |
| Kitchen | Main level | 3.93 x 3.45 m |
| Bathroom | Main level | 3.85 x 1.51 m |
| Bathroom | Basement | 1.81 x 2.65 m |
| Utility room | Basement | 3.02 x 4.56 m |
| Dining room | Main level | 3.03 x 4.25 m |
| Eating area | Main level | 3.91 x 2.65 m |
| Primary Bedroom | Main level | 3.76 x 4.55 m |
| Bedroom | Main level | 4.6 x 3.57 m |
| Laundry room | Main level | 2.26 x 1.64 m |
| Recreational, Games room | Basement | 4.52 x 4.54 m |
| Office | Basement | 5.37 x 3.57 m |
| Bedroom | Basement | 3.02 x 4.45 m |