 For sale 50
$319,500
2 bed1 bath800–899 sq ft
66 Greenview Drive #710
18 - Central City West, Kingston
22 days agoMLS® X13808402
RE/MAX RISE EXECUTIVES, BROKERAGE
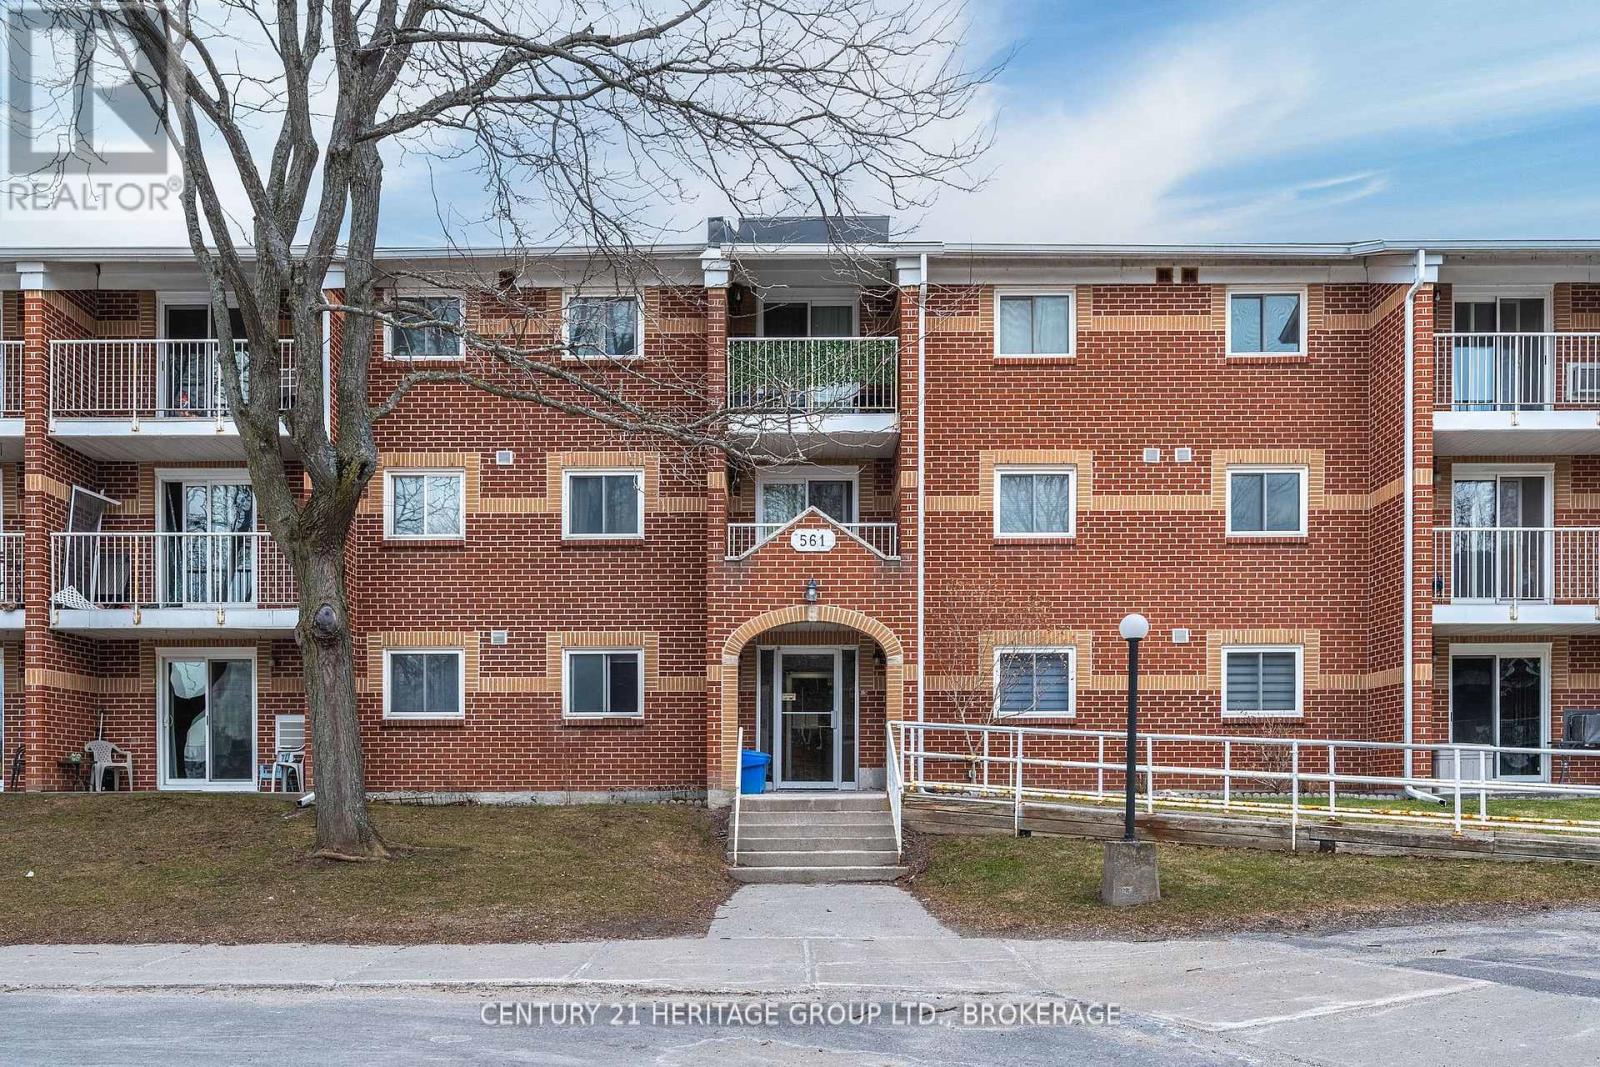
561 Armstrong Road #202
35 - East Gardiners Rd, Kingston, Ontario K7M8J9
For sale· Added
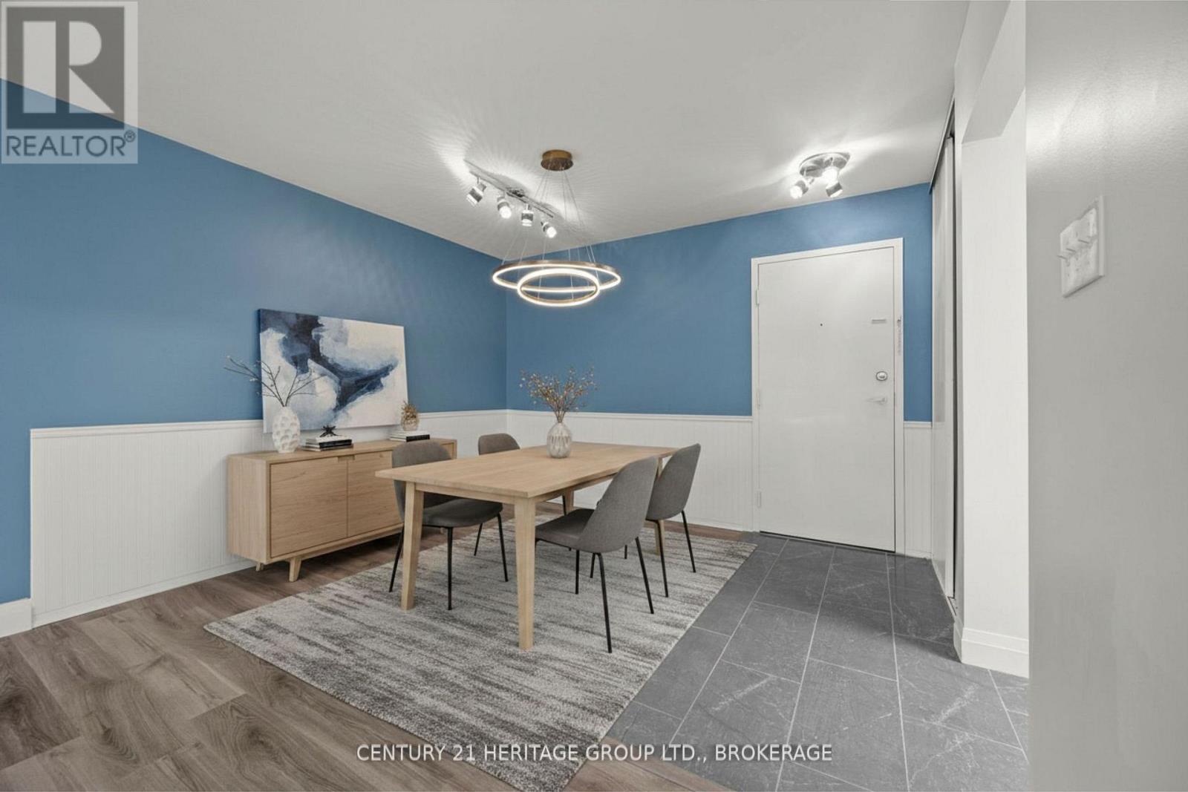
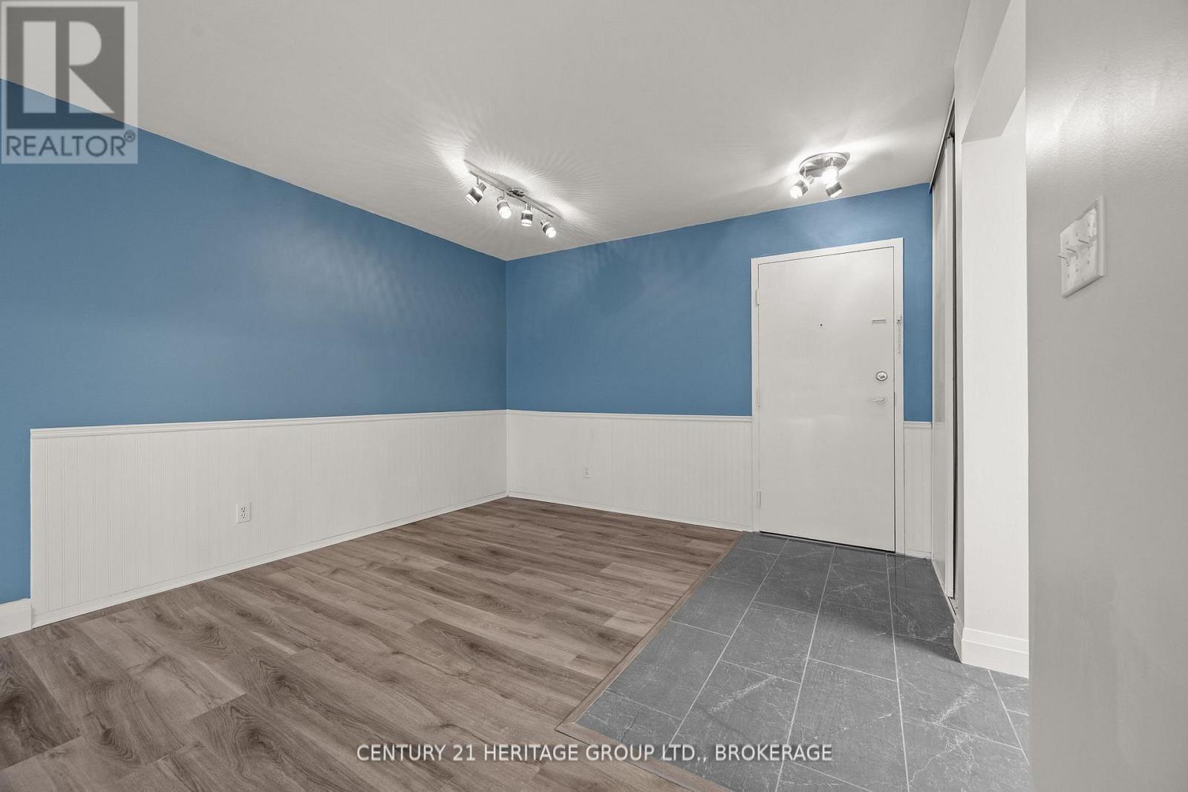
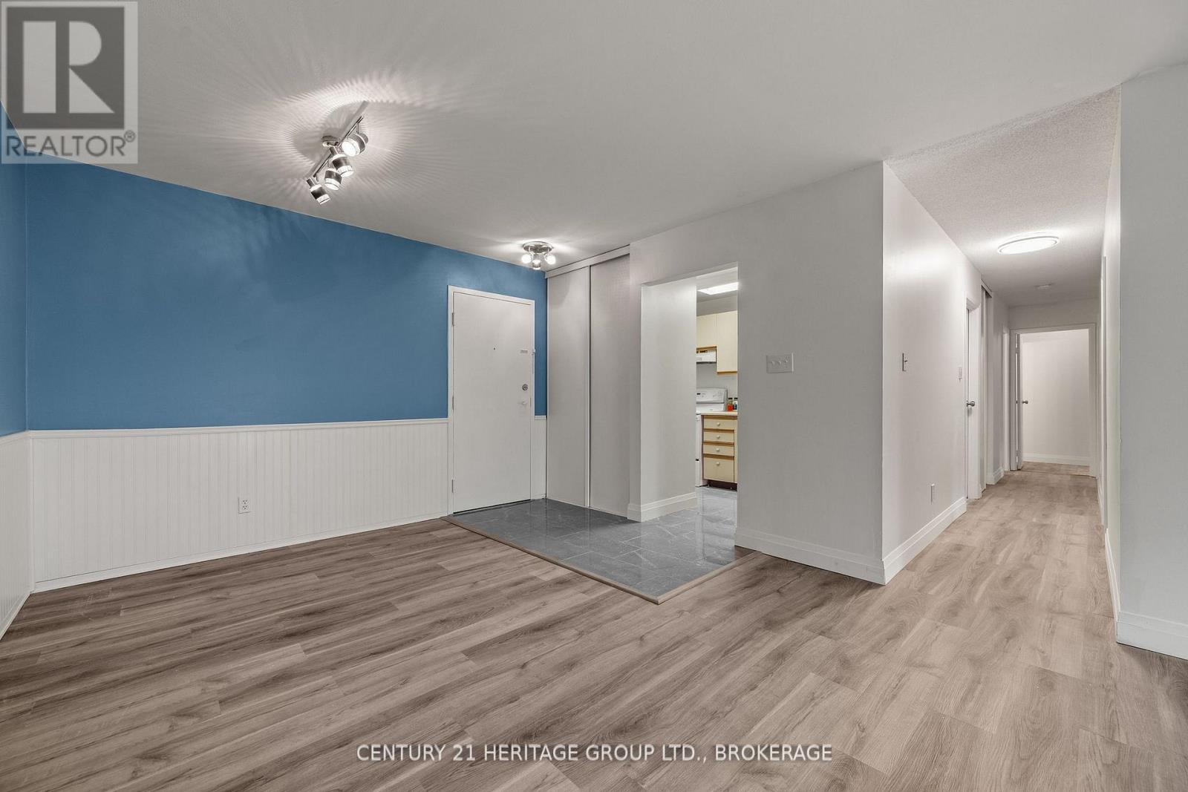
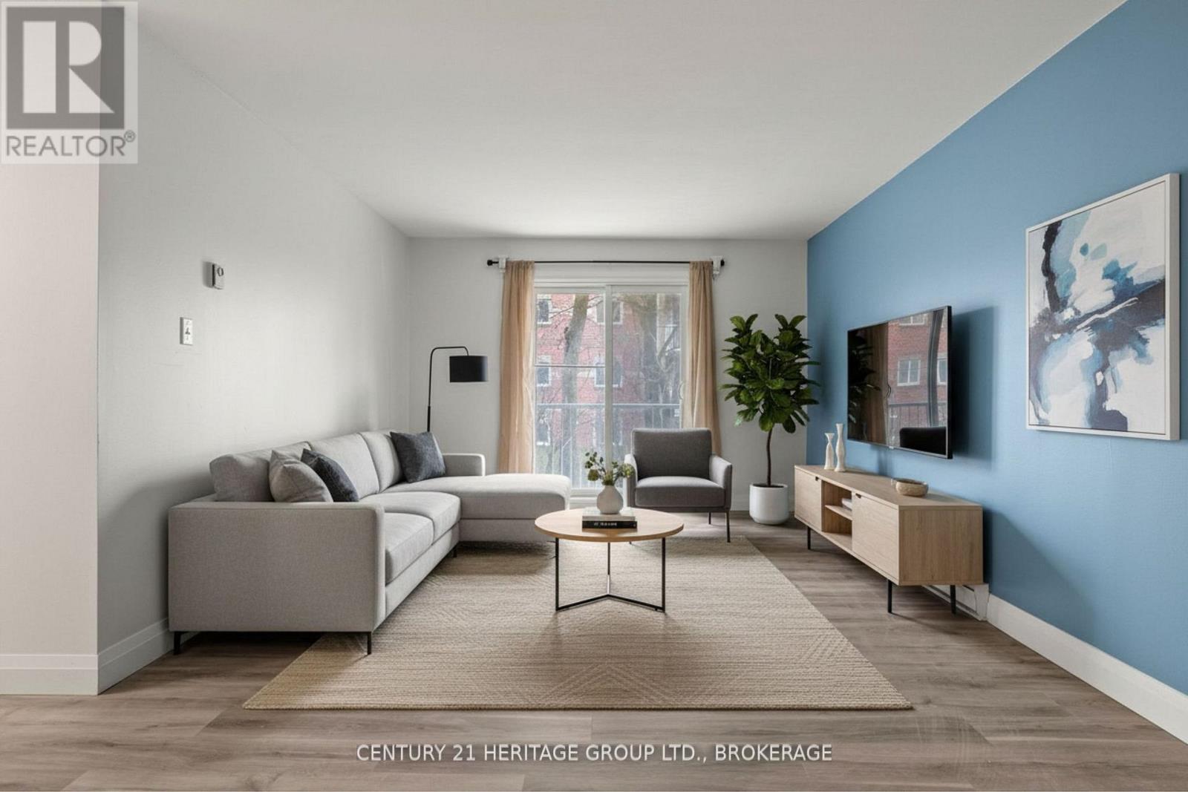
Welcome to a condo that will truly feel like home. With 3 bedrooms and 2 baths, there is enough space to not only start your home ownership journey, but to truly grow into the space long term. With newly installed tile flooring and fresh laminate throughout, you will notice that prime updates are taken care of and all you need to do is unpack and settle in! The entire living room has had the popcorn ceiling removed, fresh paint through the whole unit, and beautiful new baseboards to really make this property ready for your furnishings! A unit sure to impress and a location that will make your day to day living exceptional! Restaurants, groceries, retail and transit are just mere steps away, making this unit a delicate balance of charm and practicality
Map data © OpenStreetMap contributors
No open houses are scheduled for this home.
Can't make it? Request a private viewing.
| Living room | Main level | 7.82 x 3.58 m |
| Kitchen | Main level | 3.07 x 2.29 m |
| Primary Bedroom | Main level | 3.57 x 3.35 m |
| Bedroom 2 | Main level | 3.61 x 3.13 m |
| Bedroom 3 | Main level | 3.58 x 2.72 m |
| Bathroom | Main level | 3.04 x 2.13 m |
| Bathroom | Main level | 3.05 x 1.49 m |