 For sale 50
$529,900
3+1 bed2 bath1,100–1,500 sq ft
920 Safari Drive
39 - North of Taylor-Kidd Blvd, Kingston
1 month agoMLS® X13751896
EXP REALTY, BROKERAGE
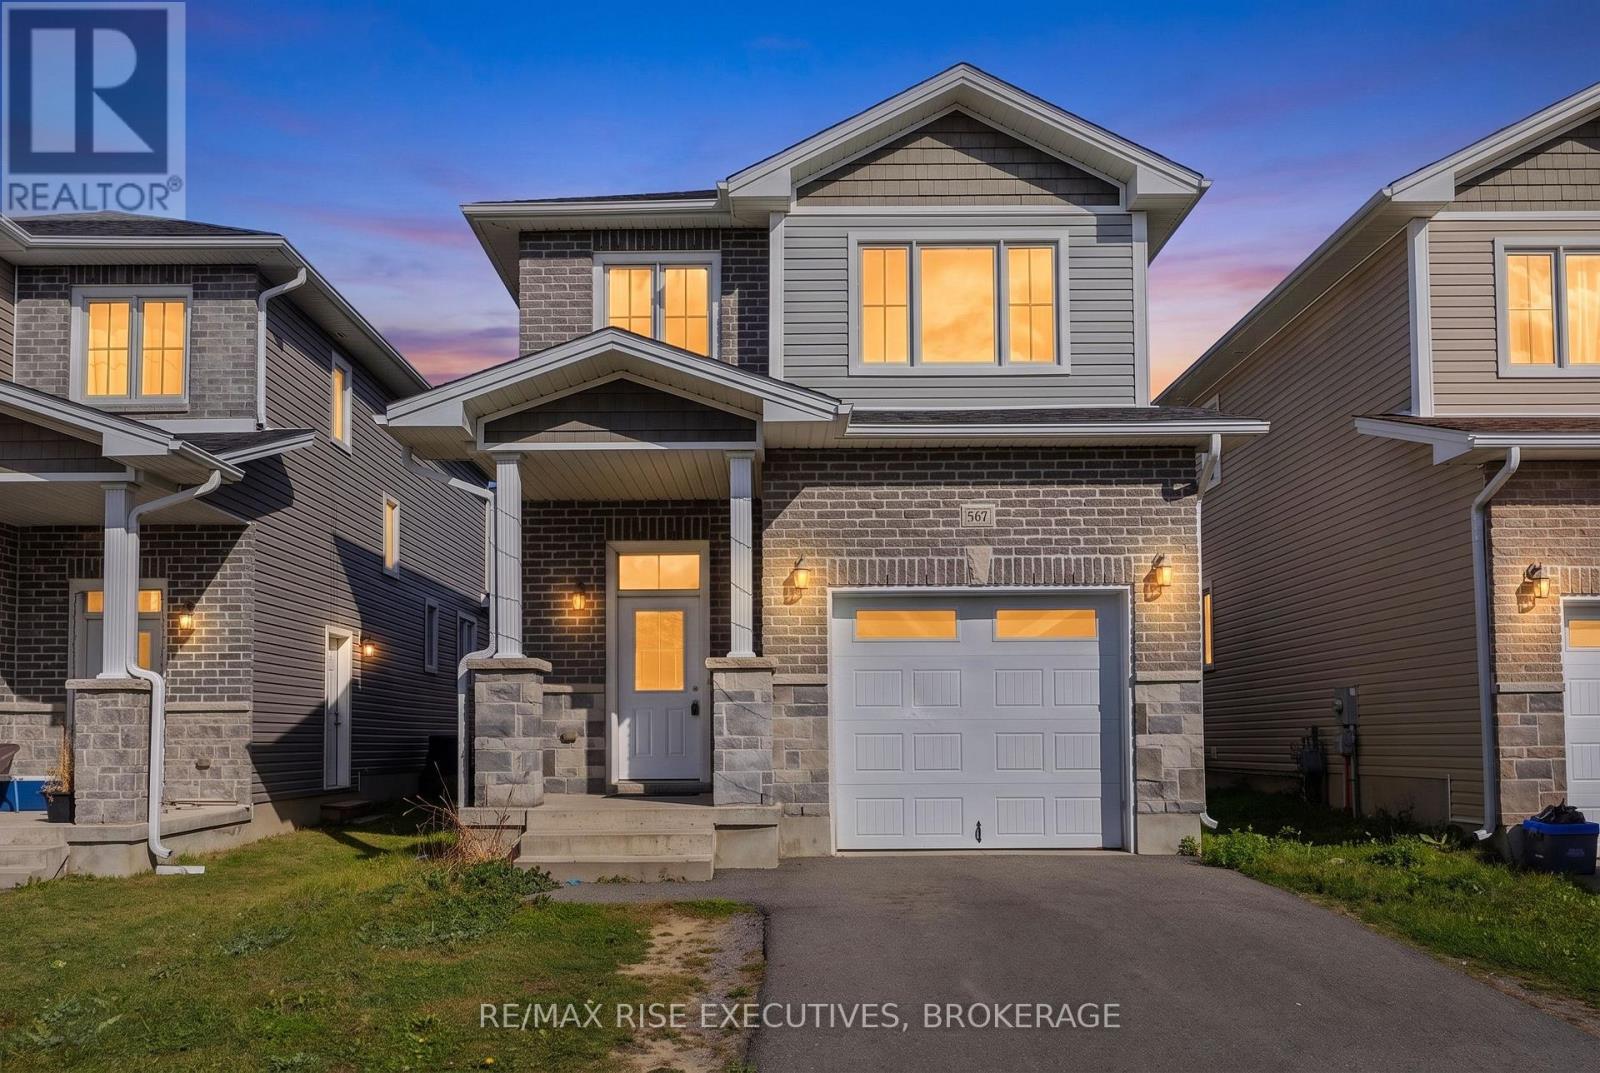
567 Beth Crescent
42 - City Northwest, Kingston, Ontario K7P0K9
For sale· Added
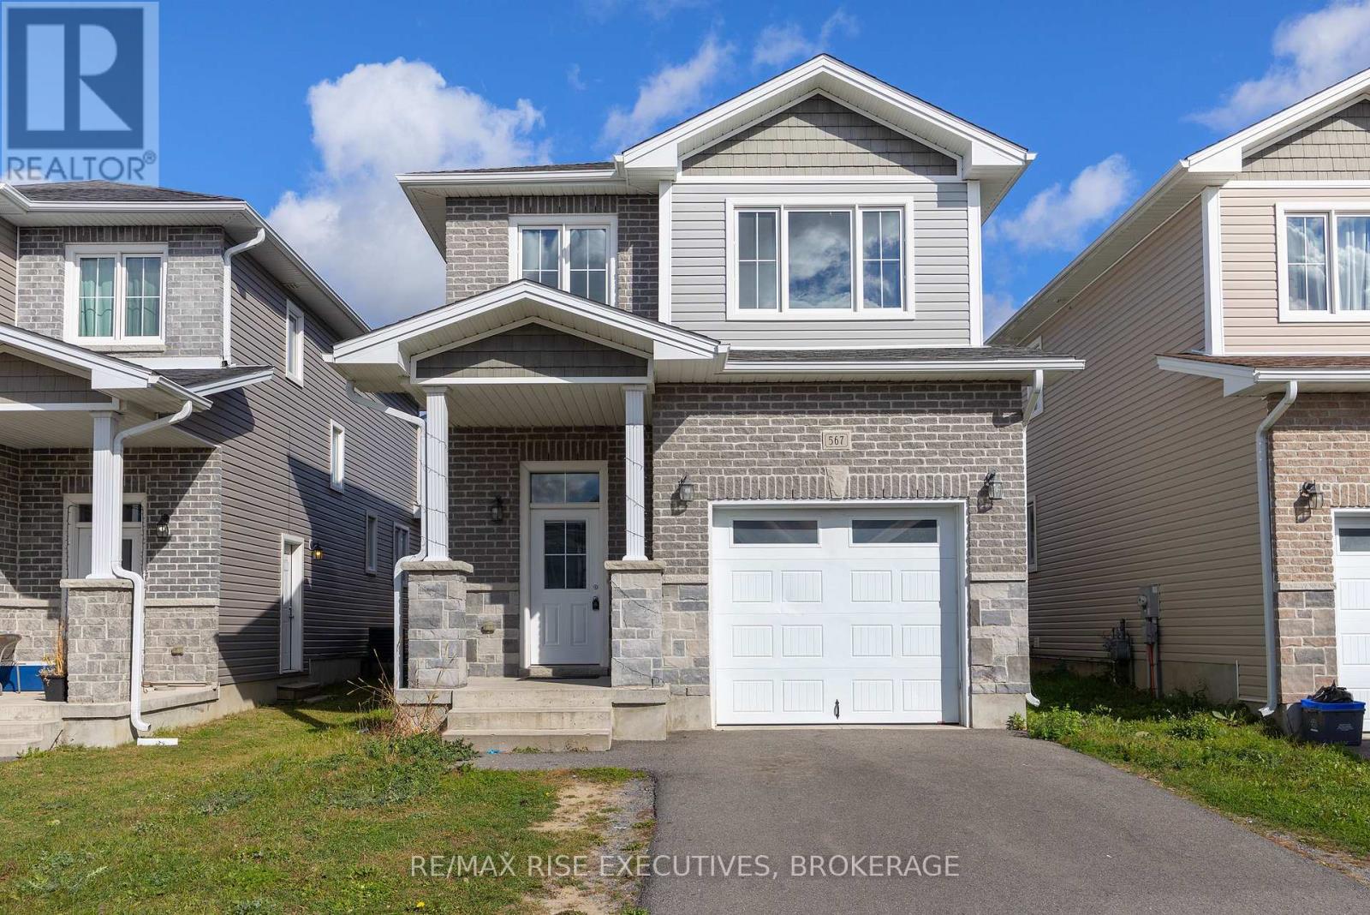
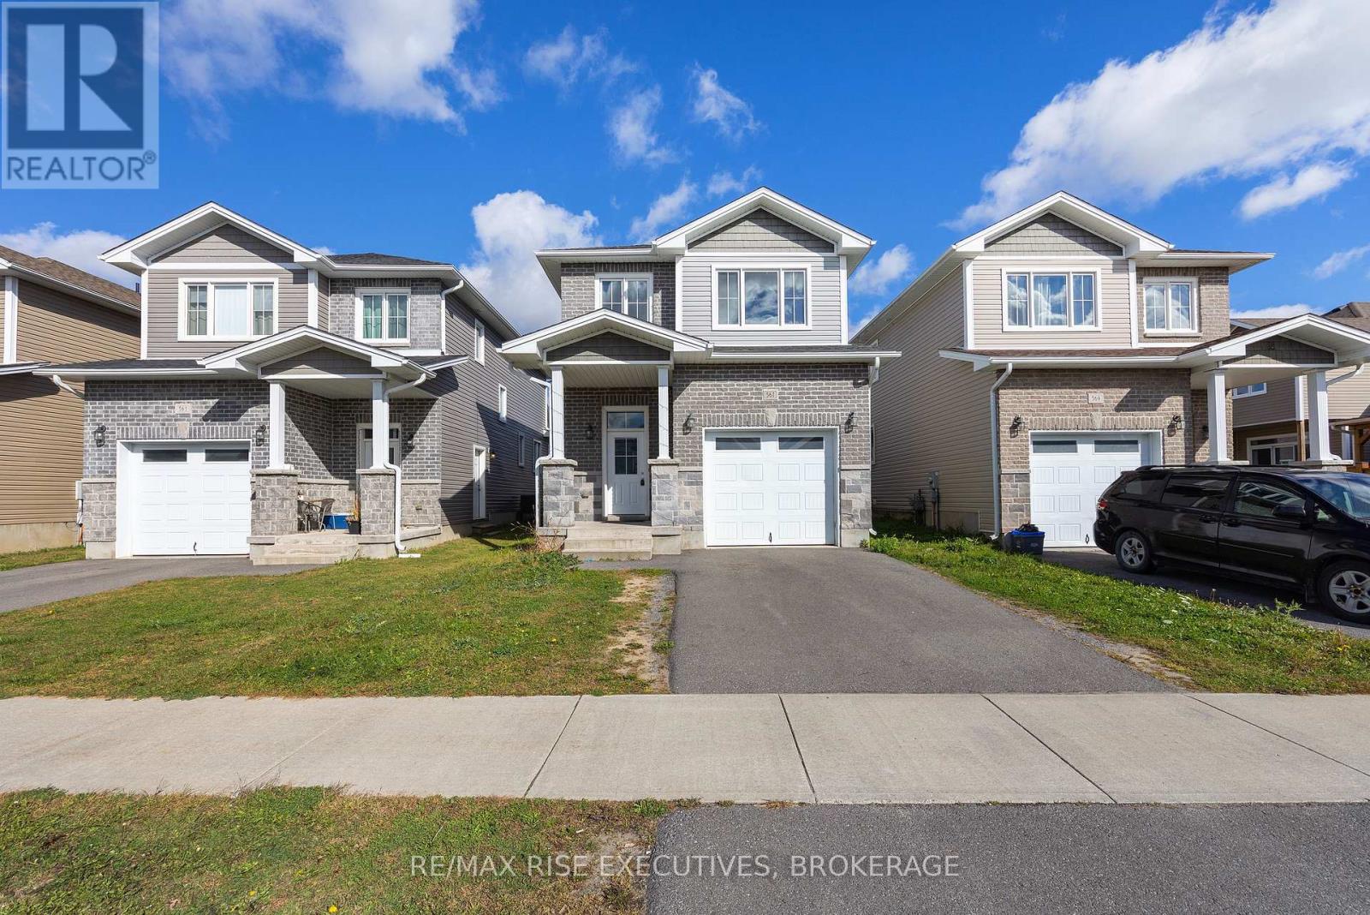
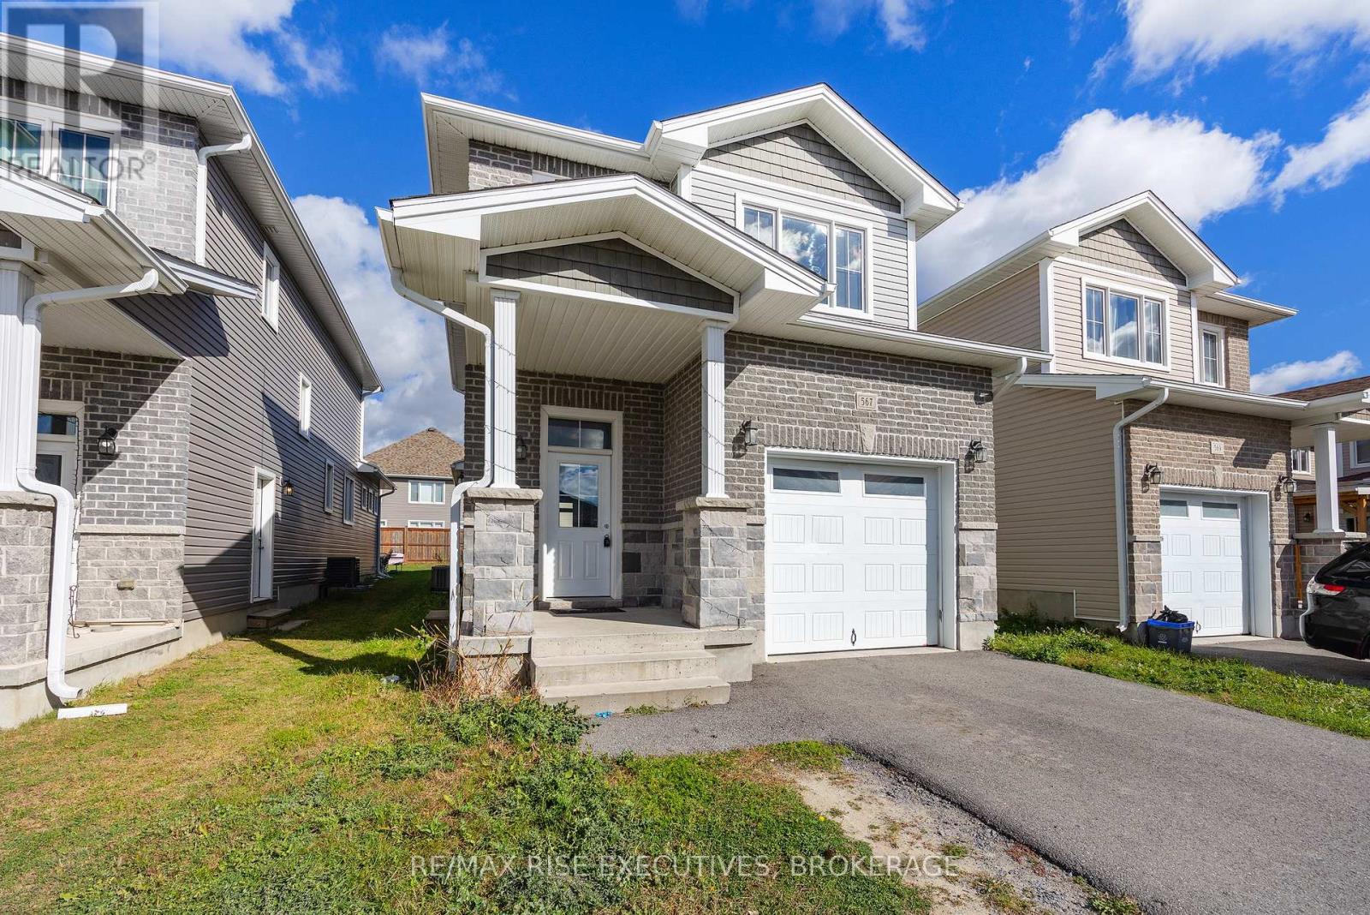
Welcome to this newly renovated, carpet-free, 3 bedroom, 2.5 bathroom detached home in the sought-after Woodhaven community. Built by Barr Homes and situated on a desirable lot, this bright and spacious property features 9-foot ceilings, pot lights, laminate flooring, and an open-concept living and dining area. The modern kitchen offers stainless steel appliances, a centre island, ample cabinetry, and generous counter space. Upstairs, you'll find three generously sized bedrooms, including a primary suite with a private ensuite, along with the convenience of upper-level laundry. Complete with six appliances, the home also features a builder-installed separate entrance to the basement, offering potential for future customization, subject to applicable approvals. Good-sized backyard provides space for outdoor enjoyment. Conveniently located near parks, schools, shopping, and everyday amenities, this move-in-ready property offers an excellent opportunity to own a detached home in one of Kingston's desirable communities.
Map data © OpenStreetMap contributors
No open houses are scheduled for this home.
Can't make it? Request a private viewing.
| Living room | Main level | 6 x 1.22 m |
| Dining room | Main level | 3 x 3.14 m |
| Kitchen | Main level | 4 x 3.14 m |
| Bathroom | Main level | 2.13 x 2.13 m |
| Primary Bedroom | Second level | 3.81 x 3.54 m |
| Bedroom 2 | Second level | 3.51 x 3.09 m |
| Bedroom 3 | Second level | 3.51 x 3.09 m |
| Laundry room | Second level | 1.8 x 1.21 m |
| Bathroom | Second level | 2.25 x 4.65 m |
| Bathroom | Second level | 2.13 x 4.28 m |