
 For sale 50
$429,360
2+1 bed1 bath1,500–2,000 sq ft
1045 Middle Road
Kingston
19 days agoMLS® X13825070
RE/MAX FINEST REALTY INC., BROKERAGE
733 Shires Way
35 - East Gardiners Rd, Kingston, Ontario K7M8X9
For sale· Added
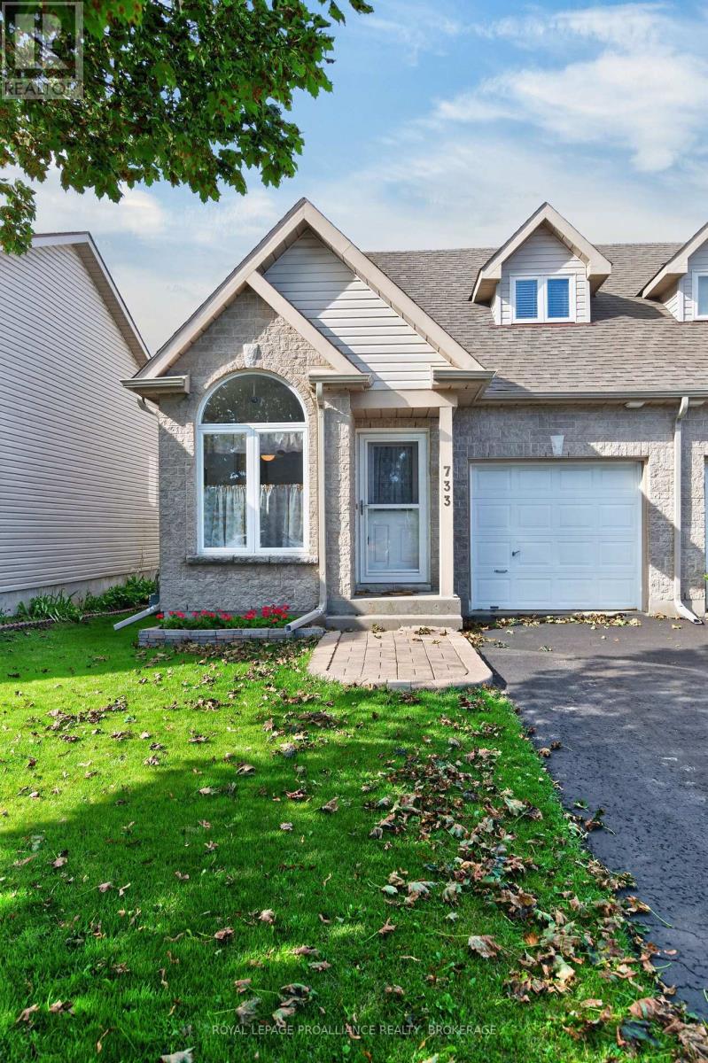
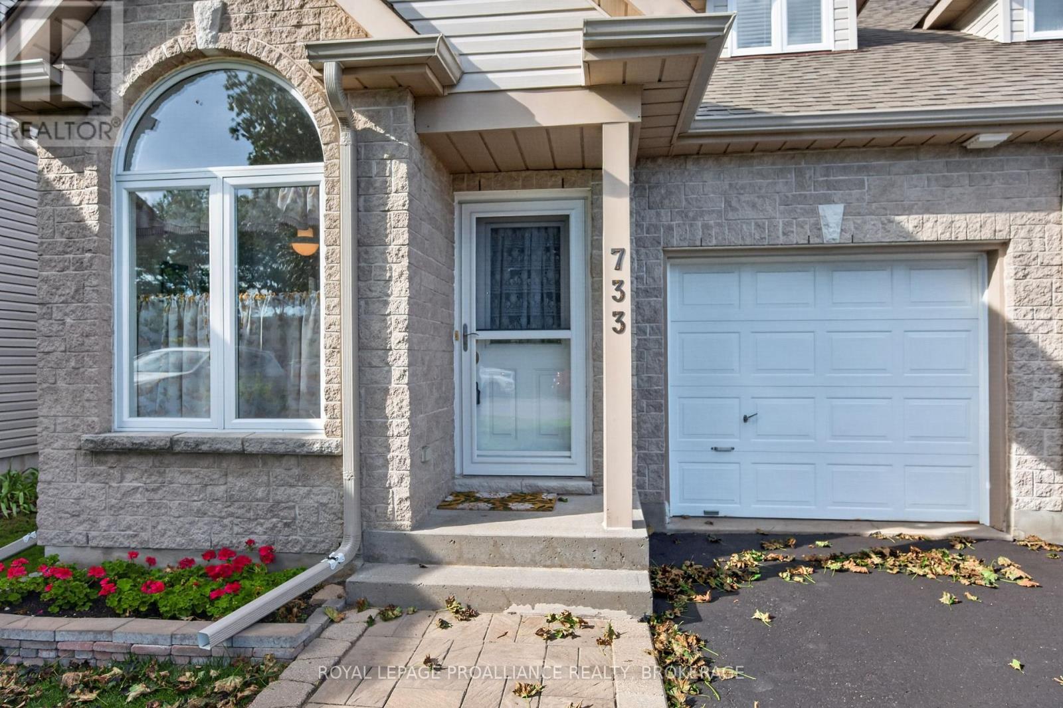
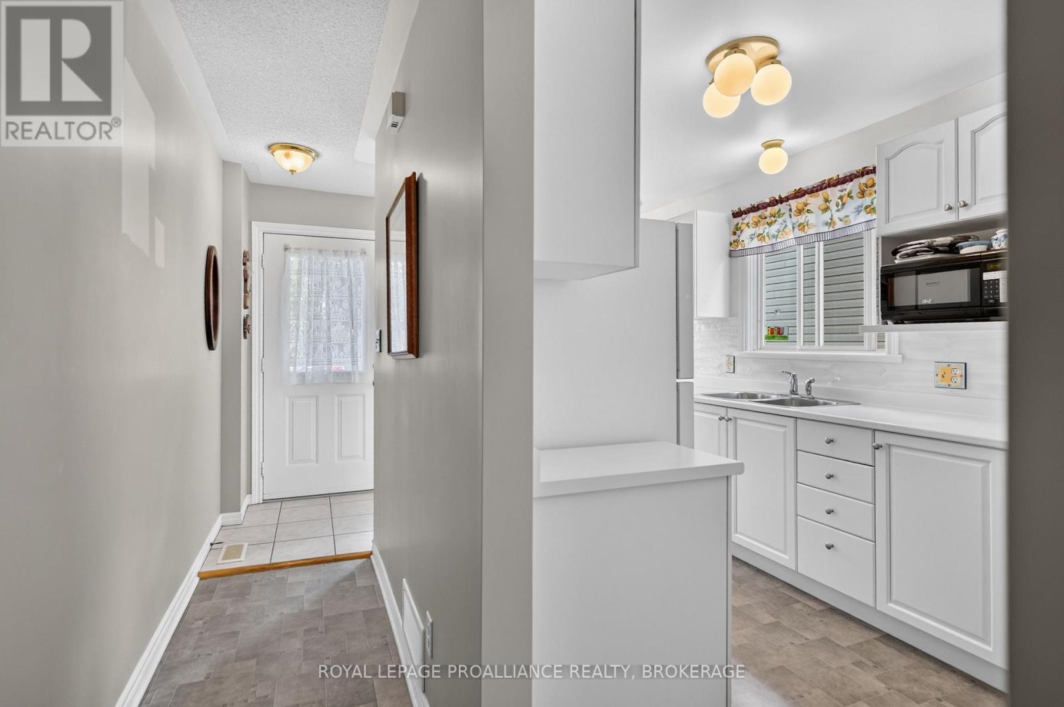
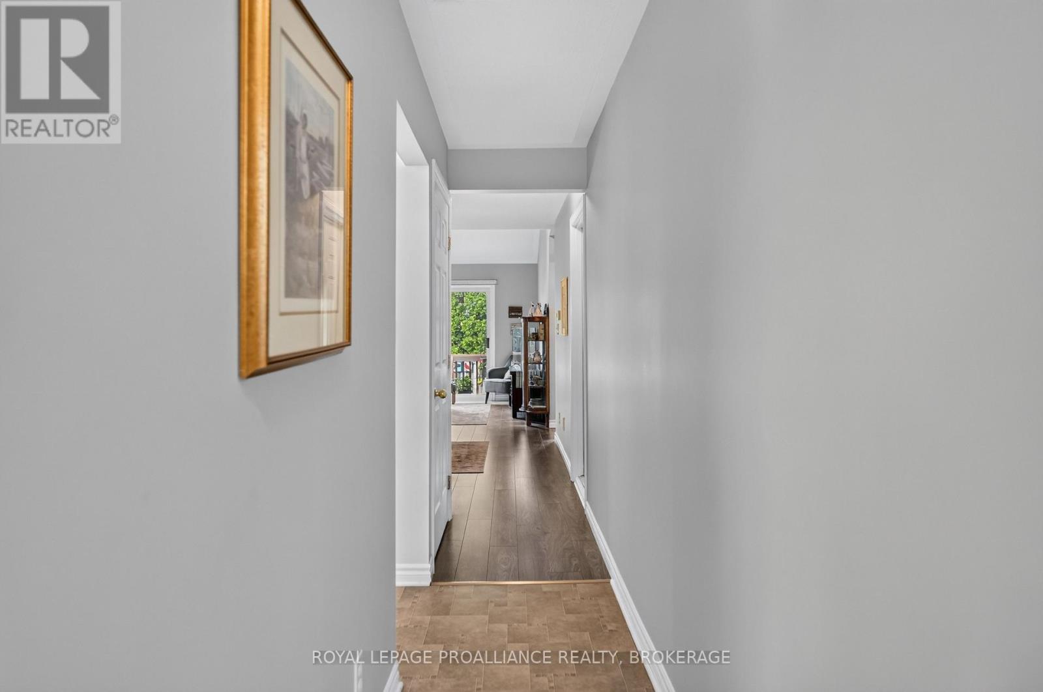
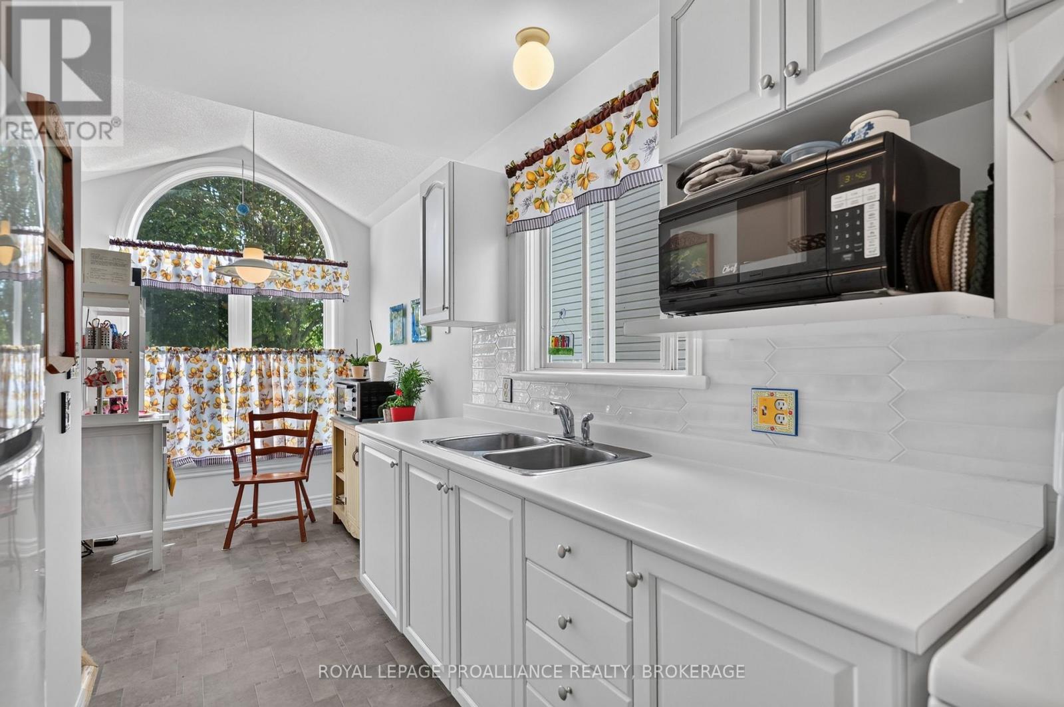
Step inside this charming semi detached bungaloft and immediately feel the bright, uplifting atmosphere that sets this home apart. The main level features vaulted ceilings in the living room, a bright kitchen with large windows, and a patio door off the living room that leads directly to the private rear yard. A comfortable bedroom and full bath on this level add convenience and accessibility. The attached 1 car garage with inside entry provides everyday ease and practical storage. The upper loft offers excellent versatility - perfect as an additional bedroom, office, or quiet retreat - and includes its own 2 piece bath. The finished lower level expands the home's living space even further, offering a spacious recreational area, full bath, and dedicated laundry room. It's an ideal setup for guests, hobbies, or entertainment. Outside, the backyard provides exceptional privacy with established perennial gardens creating a peaceful, low maintenance outdoor setting. Situated in a welcoming neighbourhood with a true community feel, this home remains close to all amenities, offering comfort, convenience, and adaptable living.
Map data © OpenStreetMap contributors
No open houses are scheduled for this home.
Can't make it? Request a private viewing.
| Kitchen | Main level | 2.3328 x 5.13 m |
| Other | Lower level | 2.79 x 1.58 m |
| Dining room | Main level | 3.38 x 3 m |
| Living room | Main level | 3.38 x 3.81 m |
| Bedroom | Main level | 2.92 x 3.14 m |
| Bathroom | Main level | 2.92 x 1.93 m |
| Loft | Upper Level | 6.35 x 5.99 m |
| Bathroom | Upper Level | 1.48 x 1.51 m |
| Family room | Lower level | 3.12 x 5.7 m |
| Bathroom | Lower level | 1.52 x 2.45 m |
| Laundry room | Lower level | 2.85 x 2.39 m |




